
1431 S Ocean Blvd #78, Lauderdale By The Sea, FL 33062
Local realty services provided by:CENTURY 21 Hansen Realty
Listed by: paul stanovich, nicol p jenkins
Office: marant & associates inc954-434-3934
MLS#:A12106629
Source:SEFMLS
Price summary
- Price:$950,000
- Price per sq. ft.:$470.3
- Monthly HOA dues:$1,577.33
About this home
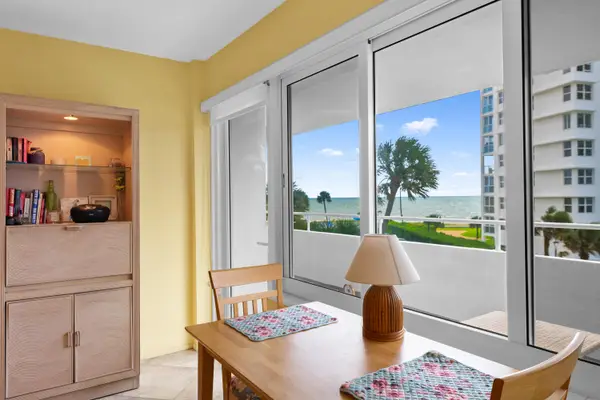
Beachside living in a move-in ready home - Completely updated: Open kitchen, New Bathrooms, and New flooring, just what you have been waiting for. Across the street from the beach in The Palm Yacht & Beach Club, a private co-op club of 99 homes with a beach clubhouse, 100 feet of beachfront, with a large heated pool. With over 2000 square feet of living space and a screened-in patio, this home offers plenty of room to relax and enjoy the coastal lifestyle. The best part is the maintenance provides total peace of mind, fully covering your roof, exterior walls, trash, professional lawn care, exterior home painting, staff, full time on-site management, exterior insurance, flood ins. and more! The marina is currently waitlisted, but it is another wonderful amenity. Two pets up to thirty-five pounds are allowed. Private 55+ community and a one time club membership fee of $2,650 applies. Please see attached documents.
Contact an agent
Home facts
- Year built:1958
- Subdivision & Development:PALM CLUB CO-OP
- Listing ID #:A12106629
- Updated:October 27, 2026 at 10:07 AM
Rooms and interior
- Bedrooms:2
- Total bathrooms:2
- Full bathrooms:2
- Flooring:Marble
- Dining Description:Breakfast Bar, Living/Dining Room
- Kitchen Description:Dishwasher, Electric Range, Kitchen Island, Microwave, Refrigerator, Self Cleaning Oven
- Bedroom Description:Main Level Primary, Split Bedroom
- Living area:2,020 sq. ft.
Heating and cooling
- Cooling:Central Air, Electric
- Heating:Electric
- Central air:Yes
Structure and exterior
- Roof:Concrete, Flat, Tile
- Year built:1958
- Building area:2,020 sq. ft.
- Lot Features:Flood Zone
- Architectural Style:Detached, One Story, Ranch
- Construction Materials:Block
- Exterior Features:Deck, Glass Enclosed, Porch, Storm Security Shutters
- Levels:1 Story
Schools
- High school:Northeast
- Middle school:Pompano B.Middle
- Elementary school:Mcnab
Utilities
- Water:Public
- Sewer:Public Sewer
Finances and disclosures
- Price:$950,000
- Price per sq. ft.:$470.3
- Tax amount:$15,100 (2025)
Features and amenities
- Appliances:Dishwasher, Electric Range, Electric Water Heater, Microwave, Refrigerator, Self Cleaning Oven, Washer
- Laundry features:Washer
- Pool features:Community
Parking
- Parking description:Driveway
- Garage:Yes
- Garage spaces:1
New listings near 1431 S Ocean Blvd #78
- New
 $279,000Active1 beds 1 baths660 sq. ft.
4050 N Ocean Boulevard #302, Lauderdale By The Sea, FL 33308
MLS# B26092840Listed by: S & B REALTY - New
 $795,000Active2 beds 2 baths1,210 sq. ft.
1900 S Ocean Boulevard #16S, Lauderdale By The Sea, FL 33062
MLS# B26091927Listed by: THE KEYES COMPANY - New
 $265,000Active1 beds 1 baths556 sq. ft.
1481 S Ocean Boulevard #339D, Lauderdale By The Sea, FL 33062
MLS# B26091852Listed by: THE KEYES COMPANY - New
 $765,000Active2 beds 2 baths1,250 sq. ft.
1620 S Ocean Boulevard #1E, Lauderdale By The Sea, FL 33062
MLS# B26091900Listed by: VANTASURE REALTY LLC - New
 $1,850,000Active3 beds 3 baths3,000 sq. ft.
1440 S Ocean Blvd #11A, Lauderdale By The Sea, FL 33062
MLS# A12108677Listed by: COMPASS FLORIDA, LLC - New
 $1,449,000Active4 beds 5 baths2,808 sq. ft.
4218 Sea Grape Drive, Lauderdale By The Sea, FL 33308
MLS# B26091490Listed by: LOKATION - New
 $1,000,000Active-- beds -- baths1,836 sq. ft.
4565 Poinciana Street #1-2, Lauderdale By The Sea, FL 33308
MLS# B26091435Listed by: SOUTHERN GROUP REALTY INC - New
 $999,000Active3 beds 4 baths1,674 sq. ft.
4332 Seagrape Drive #6, Lauderdale By The Sea, FL 33308
MLS# B26091345Listed by: EARTHRISE REALTY INC - New
 $425,000Active2 beds 2 baths945 sq. ft.
1750 S Ocean #507E, Lauderdale By The Sea, FL 33062
MLS# B26091077Listed by: AQUA REALTY SERVICES  $375,000Pending2 beds 2 baths1,180 sq. ft.
4629 Poinciana Street #522, Lauderdale By The Sea, FL 33308
MLS# B26090342Listed by: COLDWELL BANKER REALTY


Protect your home and budget from life's surprises with an Assurant Home Warranty, backed by a partner that supports you through every step of homeownership. Explore Plans.
©2026 Century 21 Real Estate LLC. All rights reserved. CENTURY 21®, the CENTURY 21 Logo and C21® are service marks owned by Century 21 Real Estate LLC. Century 21 Real Estate LLC fully supports the principles of the Fair Housing Act and the Equal Opportunity Act. Each office is independently owned and operated. Listing information is deemed reliable but not guaranteed accurate.