
244 Garden Court, Lauderdale By The Sea, FL 33308
Local realty services provided by:CENTURY 21 Move With Us
Listed by: howard goldberg pa
Office: re/max consultants realty 1
MLS#:B26070852
Source:FL_RAMC
Price summary
- Price:$2,199,000
- Price per sq. ft.:$615.28
About this home
STUNNING 3 BEDROOM, 3.5 BATHROOM TRI-LEVEL TOWNHOUSE WITH ELEVATOR OFFERING 2,900 SQUARE FEET OF REFINED INDOOR LIVING SPACE IN THE PRIVATE COASTAL ENCLAVE OF SKY360. THIS MODERN RETREAT COMBINES SOPHISTICATED DESIGN WITH EFFORTLESS BEACHSIDE LIVING. EXPANSIVE ROOFTOP DECK FEATURES EXAPANSIVE OUTDOOR KITCHEN WITH BUILT-IN PIZZA OVEN AND OFFERS CITY & OCEAN VIEWS—PERFECT FOR ENTERTAINING OR RELAXING IN STYLE. THE STATE-OF-THE-ART KITCHEN SHOWCASES A SPACIOUS CALACATTA ISLAND, PREMIUM 42' SUB-ZERO FRIDGE & WOLF GAS RANGE & BUILT-IN OVEN. PRIMARY SUITE OFFERS A PRIVATE RETREAT WITH AN ADDITIONAL LIVING AREA, PROVIDING FLEXIBILITY AND COMFORT. 48 X 48 GLOSS TILE FLOORING THROUGHOUT THE HOME WITH ADDITIONAL UPGRADES INCLUDING ELECTRIC BLINDS WITH BLACKOUT SHADES IN BEDROOMS. TESLA CHARGER IN THE 2-CAR GARAGE FINISHED WITH EPOXY FLOORING. RESIDENTS ENJOY A PRIVATE COMMUNITY POOL AND SPA, WHILE THE BEACH, RESTAURANTS AND NIGHTLIFE ARE ALL WITHIN WALKING DISTANCE. THIS EXCEPTIONAL RESIDENCE OFFERS THE BEST OF LAUDERDALE BY THE SEA!...
Contact an agent
Home facts
- Year built:2022
- Subdivision & Development:SILVER SHORES UNIT
- Listing ID #:B26070852
- Added:15 day(s) ago
- Updated:September 16, 2026 at 03:46 PM
Rooms and interior
- Bedrooms:3
- Total bathrooms:4
- Full bathrooms:3
- Half bathrooms:1
- Rooms Total:3
- Flooring:Ceramic Tile
- Dining Description:Breakfast Bar, Kitchen/Dining Combo, Living/Dining Room
- Bathrooms Description:Bathtub, Dual Sinks, Garden Tub/Roman Tub, Separate Shower
- Kitchen Description:Built-In Oven, Cooktop, Dishwasher, Disposal, Freezer, Gas Range, Ice Maker, Kitchen Island, Kitchen/Dining Combo, Microwave, Pantry, Refrigerator
- Bedroom Description:Closet Cabinetry, Walk-In Closet(s)
- Living area:2,900 sq. ft.
Heating and cooling
- Cooling:Ceiling Fans, Central Air, Zoned
- Heating:Central, Zoned
- Central air:Yes
Structure and exterior
- Roof:Concrete, Flat Tile, Tile
- Year built:2022
- Building area:2,900 sq. ft.
- Architectural Style:Contemporary
- Construction Materials:Block, Concrete, Stucco
- Exterior Features:Balcony, Deck, Outdoor Grill, Outdoor Kitchen
- Levels:3 or More Stories
Schools
- High school:Fort Lauderdale
- Middle school:Sunrise
- Elementary school:Bayview
Utilities
- Water:Water Available
Finances and disclosures
- Price:$2,199,000
- Price per sq. ft.:$615.28
- Tax amount:$24,615 (2025)
Features and amenities
- Appliances:Built-In Oven, Cooktop, Dishwasher, Disposal, Dryer, Freezer, Gas Range, Gas Water Heater, Ice Maker, Microwave, Refrigerator, Washer, Water Purifier
- Laundry features:Dryer, Washer
- Amenities:Blinds, Closed Circuit Camera(s), Closet Cabinetry, Impact Glass, Pantry, Smoke Detectors
Parking
- Total parking spaces:2
- Parking description:Attached, Driveway, Garage, Garage Door Opener, Guest
- Garage:Yes
 The data relating to real estate for sale on this web site comes in part from a cooperative data exchange program of the Realtor<REGISTERED_LOGO> Association of Martin County, Inc. MLS. Real estate listings held by brokerage firms other than CENTURY 21 Move With Us are marked with the IDX logo (Broker Reciprocity) or name and detailed information about such listings includes the name of the listing brokers. Data provided is deemed reliable but is not guaranteed.
New listings near 244 Garden Court
- New
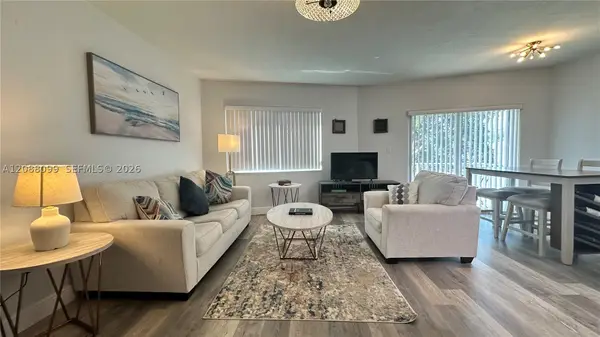 $219,888Active1 beds 1 baths690 sq. ft.
1967 S Ocean Blvd #329-D, Lauderdale By The Sea, FL 33062
MLS# A12088099Listed by: THE KEYES COMPANY - New
 $3,095,000Active2 beds 3 baths2,644 sq. ft.
4615 W Tradewinds, Lauderdale By The Sea, FL 33308
MLS# A12088224Listed by: BONVIE REALTY - New
 $489,900Active2 beds 2 baths1,127 sq. ft.
1850 S Ocean Boulevard #609, Lauderdale By The Sea, FL 33062
MLS# B26075413Listed by: CHARLES RUTENBERG REALTY FTL - New
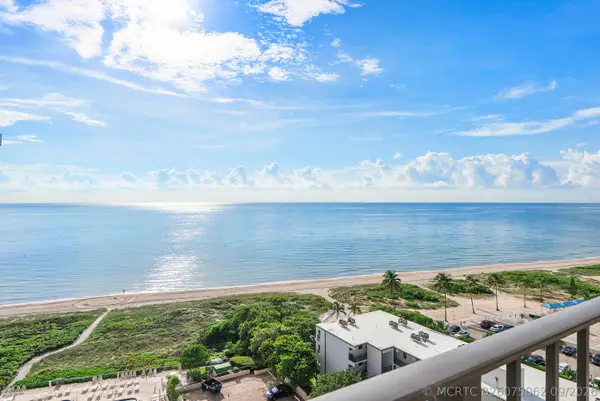 $724,900Active2 beds 2 baths1,120 sq. ft.
1900 S Ocean Boulevard #14T, Lauderdale By The Sea, FL 33062
MLS# B26075062Listed by: THE KEYES COMPANY - New
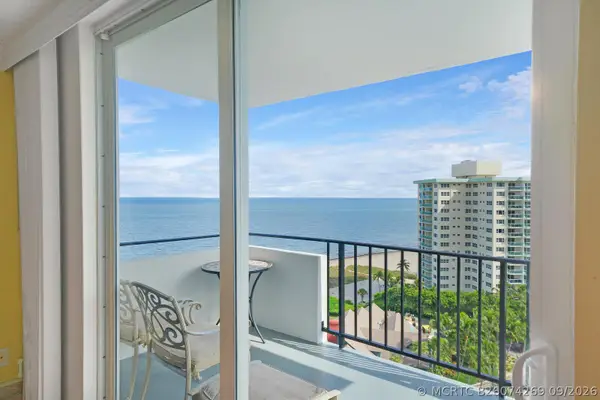 $550,000Active2 beds 2 baths1,160 sq. ft.
2000 S Ocean Boulevard #14L, Lauderdale By The Sea, FL 33062
MLS# B26074269Listed by: KELLER WILLIAMS REALTY SERVICE 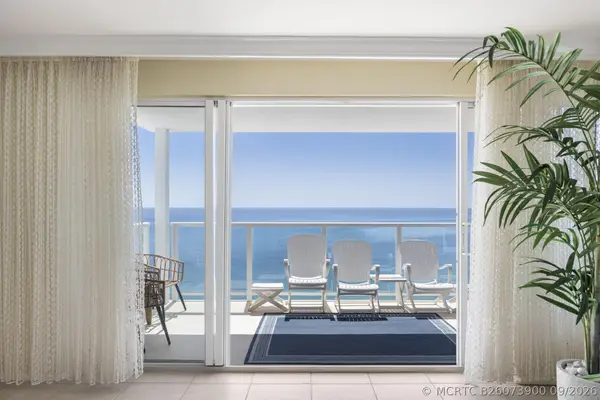 $995,000Pending3 beds 3 baths2,210 sq. ft.
3900 N Ocean Drive #11H, Lauderdale By The Sea, FL 33308
MLS# B26073900Listed by: COMPASS FLORIDA, LLC- New
 $869,900Active3 beds 3 baths1,846 sq. ft.
1717 S Ocean Boulevard #21, Pompano Beach, FL 33062
MLS# B26073713Listed by: OCEAN SOUTH REAL ESTATE - New
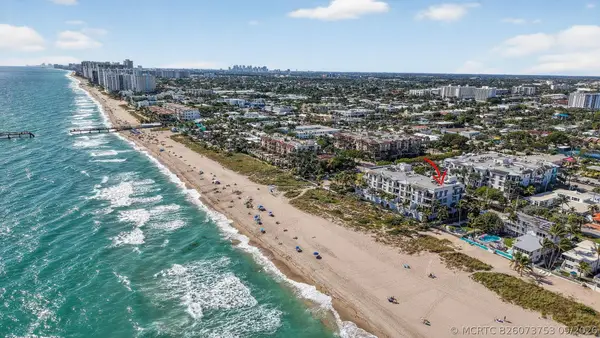 $2,145,000Active2 beds 3 baths2,009 sq. ft.
4510 El Mar Drive #405, Lauderdale By The Sea, FL 33308
MLS# B26073753Listed by: COMPASS FLORIDA, LLC - New
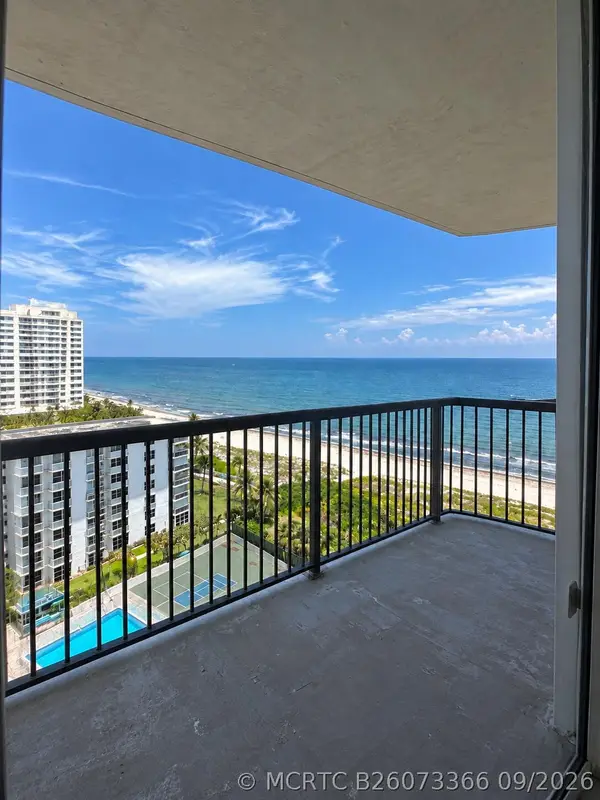 $685,000Active2 beds 2 baths1,372 sq. ft.
1800 S Ocean Boulevard #1203, Pompano Beach, FL 33062
MLS# B26073366Listed by: BLUE REALTY TEAM, LLC - New
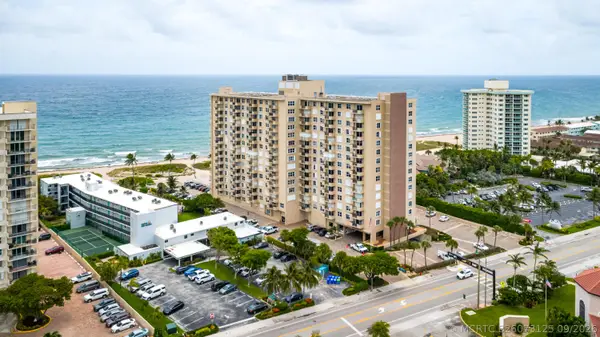 $558,000Active1 beds 1 baths600 sq. ft.
2000 S Ocean Blvd # Boulevard #LF, Lauderdale By The Sea, FL 33062
MLS# B26073125Listed by: BORMAN SMITH REALTY


Protect your home and budget from life's surprises with an Assurant Home Warranty, backed by a partner that supports you through every step of homeownership. Explore Plans.
©2026 Century 21 Real Estate LLC. All rights reserved. CENTURY 21®, the CENTURY 21 Logo and C21® are service marks owned by Century 21 Real Estate LLC. Century 21 Real Estate LLC fully supports the principles of the Fair Housing Act and the Equal Opportunity Act. Each office is independently owned and operated. Listing information is deemed reliable but not guaranteed accurate.