3301 NW 42nd St, Lauderdale Lakes, FL 33309
Local realty services provided by:CENTURY 21 Circle
Listed by: steve levin, nicole c marconi-giordano
Office: the keyes company954-752-0900
MLS#:A12122507
Source:SEFMLS
Price summary
- Price:$475,000
- Price per sq. ft.:$298.37
About this home
Impeccably maintained and beautifully updated, this move-in-ready home is sure to impress! Pride of ownership shines throughout, featuring a freshly painted interior, stylish new flooring, a charming fireplace, and an inviting, light-filled floor plan. Major upgrades include a newer roof, impact windows and newer A/C! The beautifully updated kitchen showcases granite countertops, stainless steel appliances, and professionally refinished cabinetry. The spacious primary suite offers an updated bathroom with a custom-tiled shower, while the versatile BONUS FLEX SPACE provides the perfect opportunity for a home office, den, or additional living area. Step outside to your private, fully fenced backyard, ideal for entertaining, relaxing, or enjoying the Florida lifestyle. Conveniently located with NO HOA, this exceptional property combines modern updates, thoughtful improvements, and the freedom of homeownership without association restrictions. A must-see home that truly stands out!
Contact an agent
Home facts
- Year built:1974
- Subdivision & Development:ORIOLE ESTATES SEC 6
- Listing ID #:A12122507
- Updated:November 13, 2026 at 06:06 AM
Rooms and interior
- Bedrooms:3
- Total bathrooms:2
- Full bathrooms:2
- Flooring:Carpet, Hardwood, Wood
- Kitchen Description:Dishwasher, Disposal, Electric Range, Microwave, Refrigerator, Self Cleaning Oven
- Bedroom Description:Split Bedroom
- Living area:1,550 sq. ft.
Heating and cooling
- Cooling:Ceiling Fans, Central Air, Electric
- Heating:Central, Electric
- Central air:Yes
Structure and exterior
- Roof:Shingle
- Year built:1974
- Building area:1,550 sq. ft.
- Lot area:0.15 Acres
- Architectural Style:Detached, One Story
- Construction Materials:Block
- Exterior Features:Fence
- Levels:1 Story
Schools
- High school:Boyd H Anderson
- Middle school:Lauderdale Lks
- Elementary school:Oriole
Utilities
- Water:Public
- Sewer:Public Sewer
Finances and disclosures
- Price:$475,000
- Price per sq. ft.:$298.37
- Tax amount:$10,267 (2025)
Features and amenities
- Appliances:Dishwasher, Disposal, Dryer, Electric Range, Microwave, Refrigerator, Self Cleaning Oven, Washer
- Laundry features:Dryer, Washer
- Amenities:Lighting, Smoke Detectors
Parking
- Parking description:Driveway
New listings near 3301 NW 42nd St
- New
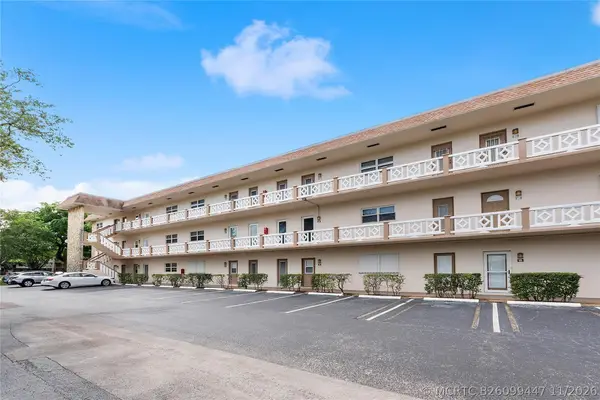
 $130,000Active2 beds 2 baths944 sq. ft.
3405 NW 48th Avenue #401, Lauderdale Lakes, FL 33319
MLS# B26099447Listed by: CENTURY 21 TENACE REALTY - New
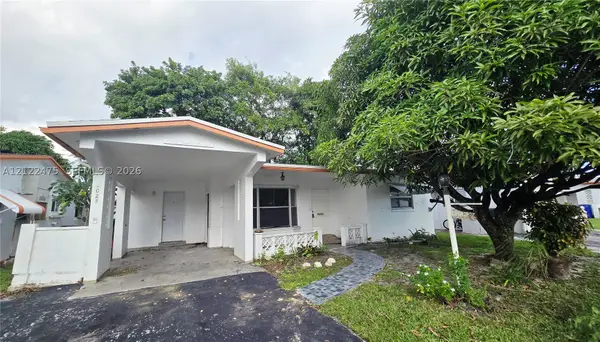 $249,900Active2 beds 2 baths1,079 sq. ft.
5027 NW 43rd Ct, Lauderdale Lakes, FL 33319
MLS# A12122475Listed by: MONICA CYGAN P.A. - New
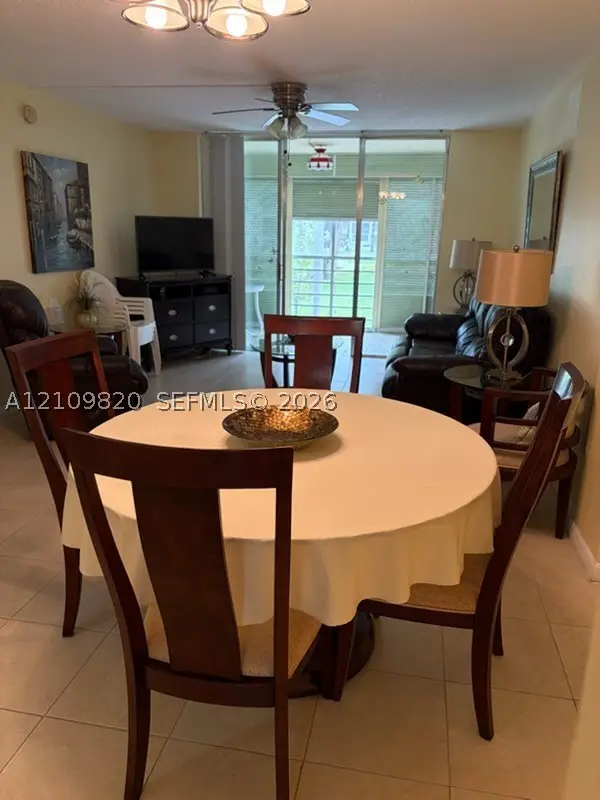 $110,000Active2 beds 2 baths960 sq. ft.
2901 NW 48th Ave #258, Lauderdale Lakes, FL 33313
MLS# A12109820Listed by: THE KEYES COMPANY - New
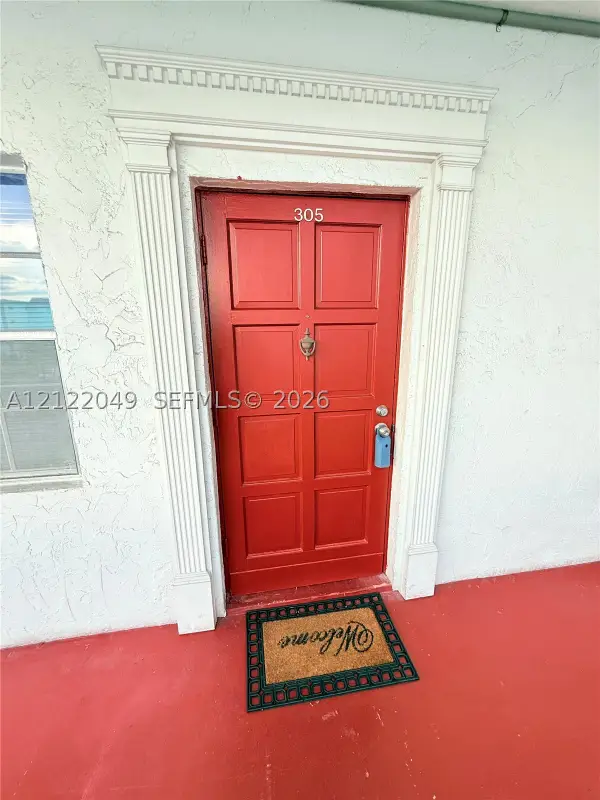 $129,000Active2 beds 2 baths1,102 sq. ft.
4140 NW 44th #305, Lauderdale Lakes, FL 33319
MLS# A12122049Listed by: BENNETT HOMES REALTY LLC - New
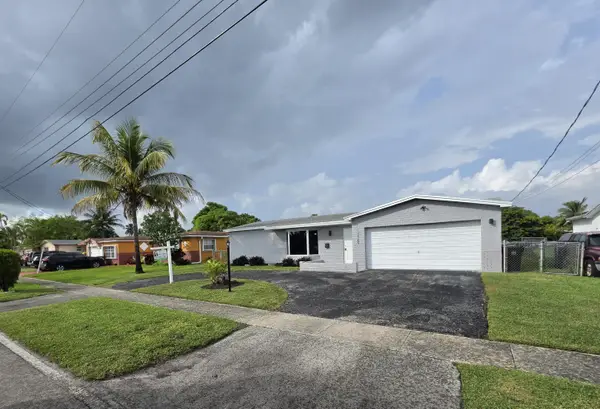 $465,000Active4 beds 2 baths2,110 sq. ft.
3165 NW 40th Street, Lauderdale Lakes, FL 33309
MLS# B26099082Listed by: BETTER HOMES & GDNS RE FLA 1ST - New
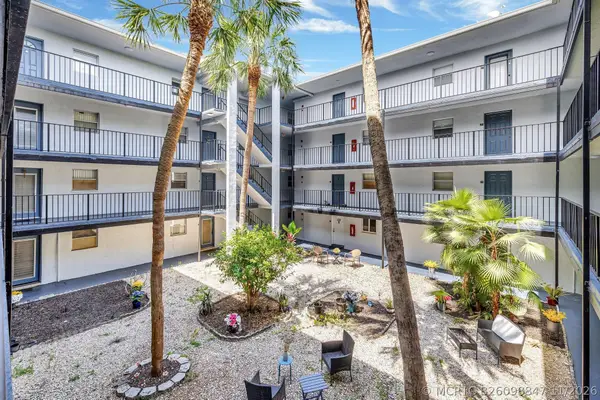 $89,990Active2 beds 2 baths1,010 sq. ft.
2800 Somerset Drive #218J, Lauderdale Lakes, FL 33311
MLS# B26098847Listed by: KEYES COMPANY - New
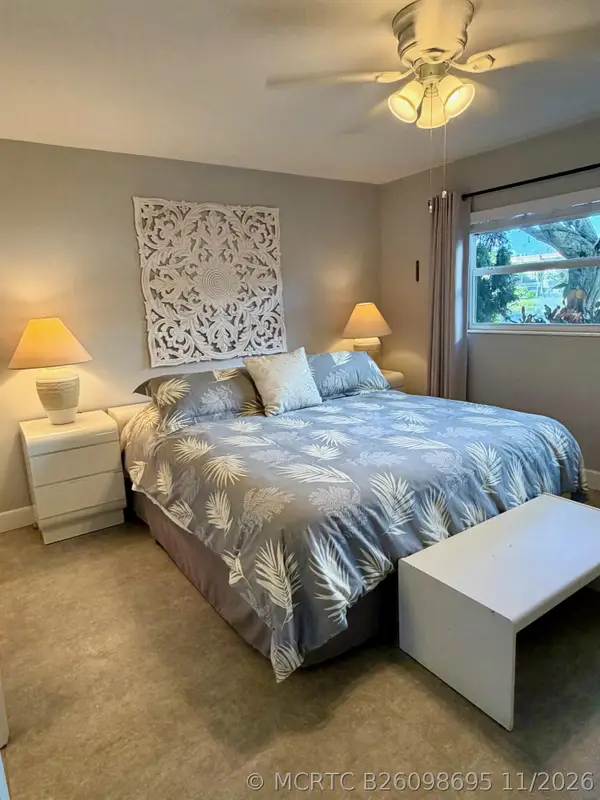 $134,900Active2 beds 2 baths944 sq. ft.
5103 NW 35th Street #409, Lauderdale Lakes, FL 33319
MLS# B26098695Listed by: UNITED REALTY GROUP INC - New
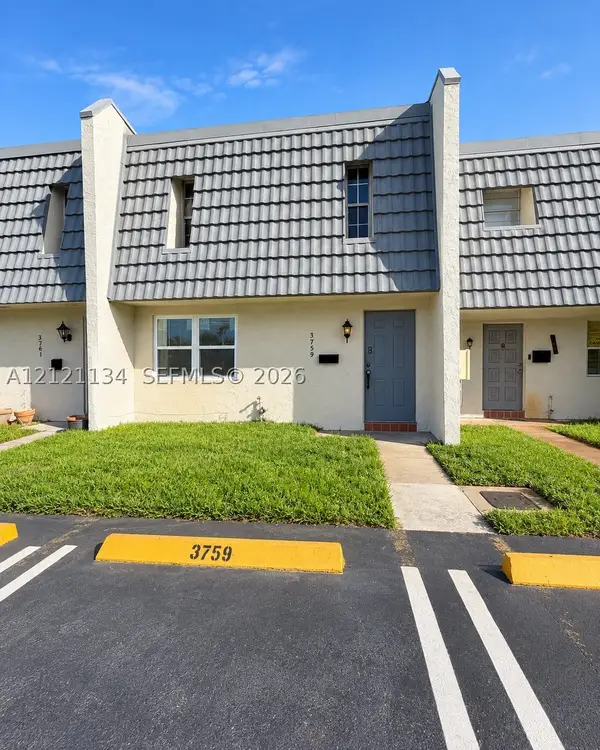 $205,000Active4 beds 3 baths1,310 sq. ft.
Address Withheld By Seller, Lauderdale Lakes, FL 33311
MLS# A12121134Listed by: KELLER WILLIAMS ELITE PROPERTIES - New
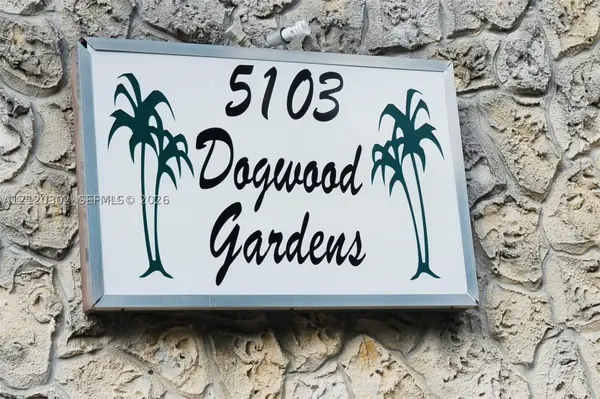 $110Active2 beds 2 baths
5103 Nw 35 #501, Lauderdale Lakes, FL 33319-5220
MLS# A12120302Listed by: TOSI REAL ESTATE


Protect your home and budget from life's surprises with an Assurant Home Warranty, backed by a partner that supports you through every step of homeownership. Explore Plans.
©2026 Century 21 Real Estate LLC. All rights reserved. CENTURY 21®, the CENTURY 21 Logo and C21® are service marks owned by Century 21 Real Estate LLC. Century 21 Real Estate LLC fully supports the principles of the Fair Housing Act and the Equal Opportunity Act. Each office is independently owned and operated. Listing information is deemed reliable but not guaranteed accurate.