
1128 NW 40th, Lauderhill, FL 33313
Local realty services provided by:CENTURY 21 Move With Us
Listed by: damon penn, skot hamilton pa
Office: exp realty, llc.
MLS#:A11829736
Source:FL_RAMC
Price summary
- Price:$379,900
- Price per sq. ft.:$214.88
About this home
Newly Constructed Townhome Built By DR Horton In 2019. This Beautiful 3 Bed /2.5 Bath Corner Unit With Garage Is Situated On A Peaceful Private Street! This Home Features An Open Floor Plan With Over 1700 Sq Ft. Upgraded Kitchen With Granite Counters, Stainless Steel Appliances. Lots of Cabinet Space And A Pantry. Tile Floors. Full Size Washer/ Dryer. Screened Patio. 1-Car Garage Plus 2 Parking Spaces. Full Hurricane Protection. This Gated Community Has A Pool, Clubhouse, Children Playground & More. Low HOA Fee Only $197 Per Month. FHA/VA APPROVED! PRIME LOCATION: Walk to Lauderhill Mall, Central Broward Regional Park, Water Park. Live Next To America's ONLY ICC-Certified International Cricket Stadium! T20 World Cup 2024 Was Played Here. Great For An Owner Or Investor! Can Lease Right Away!! Corner Units Rarely Available! Schedule Your Tour Today!
Contact an agent
Home facts
- Year built:2019
- Subdivision & Development:CRICKET CLUB
- Listing ID #:A11829736
- Added:17 day(s) ago
- Updated:September 18, 2026 at 03:23 PM
Rooms and interior
- Bedrooms:3
- Total bathrooms:3
- Full bathrooms:2
- Half bathrooms:1
- Flooring:Carpet, Ceramic Tile
- Dining Description:Breakfast Area, Breakfast Bar, Living/Dining Room
- Bathrooms Description:Separate Shower
- Kitchen Description:Dishwasher, Disposal, Electric Range, Microwave, Pantry, Refrigerator
- Bedroom Description:Stacked Bedrooms, Walk-In Closet(s)
- Living area:1,496 sq. ft.
Heating and cooling
- Cooling:Central Air, Electric
- Heating:Central, Electric
- Central air:Yes
Structure and exterior
- Year built:2019
- Building area:1,496 sq. ft.
- Construction Materials:Block, Concrete
- Exterior Features:Fence, Patio, Porch, Screened, Storm/Security Shutters
Finances and disclosures
- Price:$379,900
- Price per sq. ft.:$214.88
- Tax amount:$6,581 (2024)
Features and amenities
- Appliances:Dishwasher, Disposal, Dryer, Electric Range, Microwave, Refrigerator, Some Electric Appliances, Washer, Water Heater
- Laundry features:Dryer, Washer
- Amenities:Blinds, Pantry
- Pool features:Community
Parking
- Parking description:Attached, Covered, Garage, Garage Door Opener, Guest, Two Spaces
- Garage:Yes
 The data relating to real estate for sale on this web site comes in part from a cooperative data exchange program of the Realtor<REGISTERED_LOGO> Association of Martin County, Inc. MLS. Real estate listings held by brokerage firms other than CENTURY 21 Move With Us are marked with the IDX logo (Broker Reciprocity) or name and detailed information about such listings includes the name of the listing brokers. Data provided is deemed reliable but is not guaranteed.
New listings near 1128 NW 40th
- New
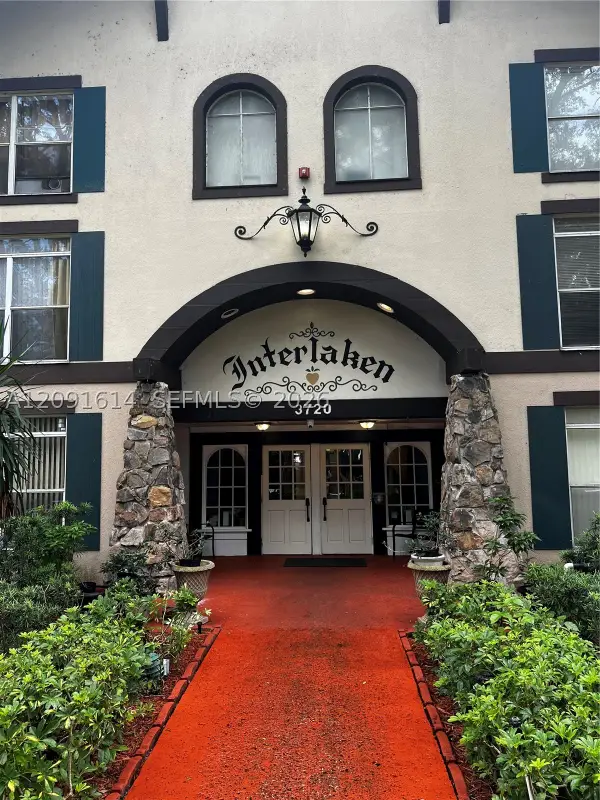 $240,000Active2 beds 2 baths1,150 sq. ft.
3720 Inverrary #1W, Lauderhill, FL 33319
MLS# A12091614Listed by: LIFESTYLE INTERNATIONAL REALTY - New
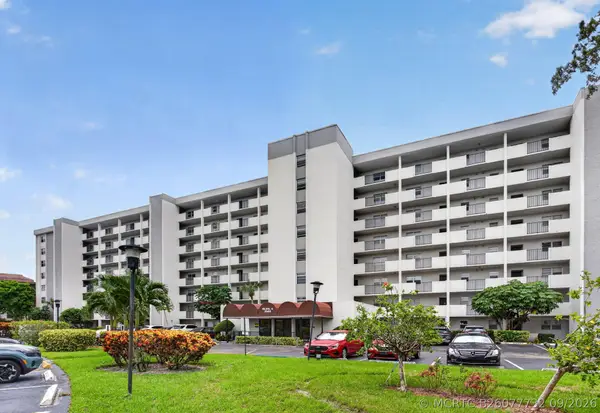 $150,000Active2 beds 2 baths1,100 sq. ft.
5860 NW 44th Street #510, Lauderhill, FL 33319
MLS# B26077732Listed by: VANTASURE REALTY LLC - New
 $57,000Active1 beds 1 baths755 sq. ft.
2501 NW 41st Ave #302, Lauderhill, FL 33313
MLS# A12090872Listed by: EXP REALTY LLC - New
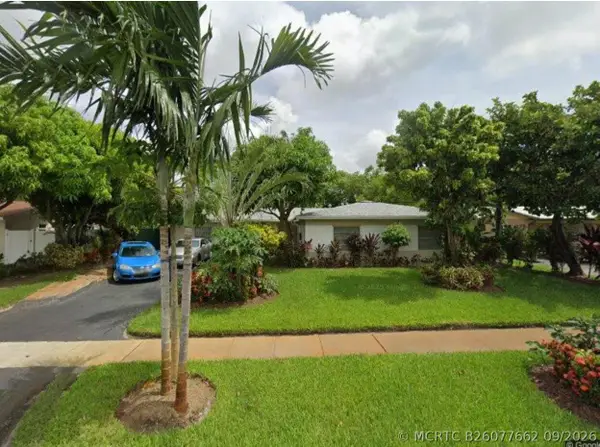 $450,000Active4 beds 2 baths1,702 sq. ft.
4441 NW 13th Street, Lauderhill, FL 33313
MLS# B26077662Listed by: GOLDEN SANDS S. FLORIDA REALTY - New
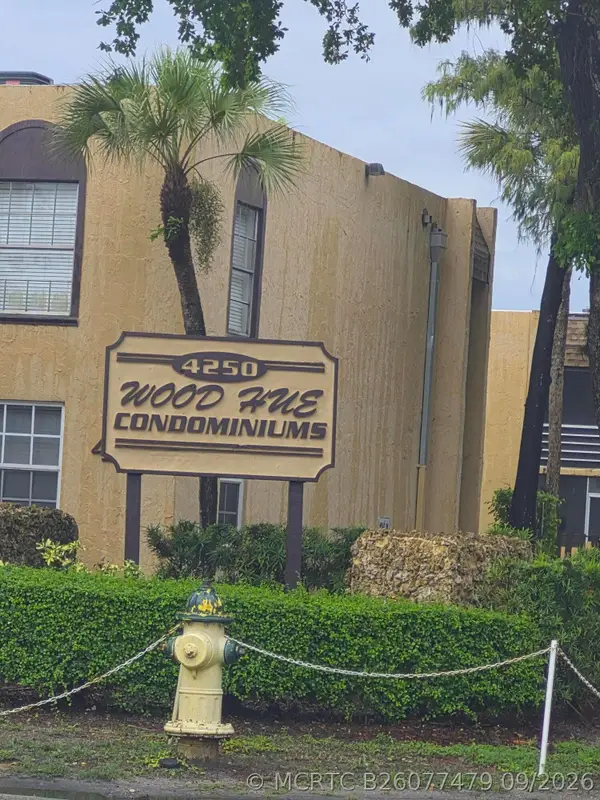 $105,900Active1 beds 2 baths812 sq. ft.
4221 NW 19th Street #286, Lauderhill, FL 33313
MLS# B26077479Listed by: ESSUE AND ASSOCIATE RLTY LLC - New
 $79,900Active1 beds 1 baths730 sq. ft.
1380 NW 43rd Terrace #207, Lauderhill, FL 33313
MLS# B26077322Listed by: CITY REAL ESTATE - New
 $155,000Active2 beds 2 baths868 sq. ft.
5704 NW 21st Street #32-C, Lauderhill, FL 33313
MLS# B26077102Listed by: UNITED REALTY GROUP INC. - New
 $130,000Active2 beds 2 baths1,085 sq. ft.
5570 NW 44th #215A, Lauderhill, FL 33319
MLS# A12089287Listed by: RAGBIR REALTY GROUP - New
 $179,000Active2 beds 2 baths1,130 sq. ft.
6300 S Falls Circle Drive #412, Lauderhill, FL 33319
MLS# B26077054Listed by: UNITED REALTY GROUP INC - New
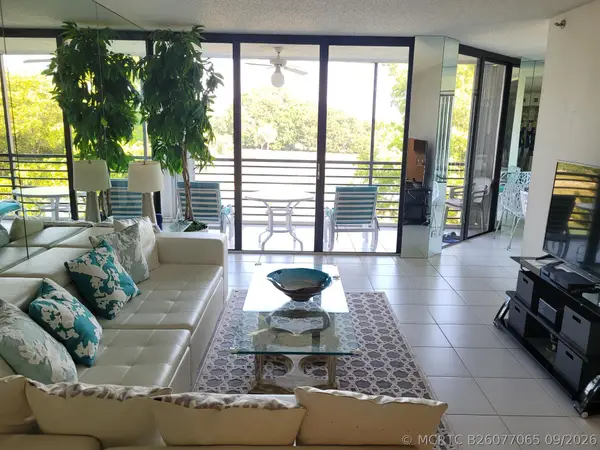 $199,000Active2 beds 2 baths1,607 sq. ft.
7400 Radice Court #403, Lauderhill, FL 33319
MLS# B26077065Listed by: UNITED REALTY GROUP INC.


Protect your home and budget from life's surprises with an Assurant Home Warranty, backed by a partner that supports you through every step of homeownership. Explore Plans.
©2026 Century 21 Real Estate LLC. All rights reserved. CENTURY 21®, the CENTURY 21 Logo and C21® are service marks owned by Century 21 Real Estate LLC. Century 21 Real Estate LLC fully supports the principles of the Fair Housing Act and the Equal Opportunity Act. Each office is independently owned and operated. Listing information is deemed reliable but not guaranteed accurate.