
1783 NW 34th Avenue, Lauderhill, FL 33311
Local realty services provided by:CENTURY 21 Tenace Realty
Listed by: alexander samuel glaser
Office: united realty group inc
MLS#:B26098467
Source:RMLS
Price summary
- Price:$369,000
- Price per sq. ft.:$265.47
About this home
Located on a tree lined street in Lauderhill, this single family residence offers three bedrooms and one bathroom across 1122 square feet. Its one-story layout places all main rooms on the same floor. With central AC, a brand new kitchen, brand new porcelain floors, a large fenced back yard, carport and large laundry/utility room, the result is a functional home ready for its next owner. New sprinkler system and fresh paint in and out finishes out this attractive home on a large lot.
Contact an agent
Home facts
- Year built:1965
- Subdivision & Development:WESTWOOD PARK SEC 3
- Listing ID #:B26098467
- Added:1 day(s) ago
- Updated:November 10, 2026 at 06:37 PM
Rooms and interior
- Bedrooms:3
- Total bathrooms:1
- Full bathrooms:1
- Flooring:Concrete, Tile, Vinyl
- Kitchen Description:Microwave, Refrigerator
- Living area:1,122 sq. ft.
Heating and cooling
- Cooling:Ceiling Fans, Central Air
- Heating:Central
- Central air:Yes
Structure and exterior
- Roof:Composition, Shingle
- Year built:1965
- Building area:1,122 sq. ft.
- Architectural Style:Ranch
- Construction Materials:Concrete, Stucco
- Levels:1 Story
Schools
- High school:Dillard 6-12
- Middle school:Parkway
- Elementary school:Larkdale
Utilities
- Water:Public, Water Available
- Sewer:Public Sewer, Sewer Available
Finances and disclosures
- Price:$369,000
- Price per sq. ft.:$265.47
- Tax amount:$6,211 (2026)
Features and amenities
- Appliances:Microwave, Refrigerator
Parking
- Total parking spaces:2
- Parking description:Attached Carport
- Carport spaces:1
New listings near 1783 NW 34th Avenue
- New
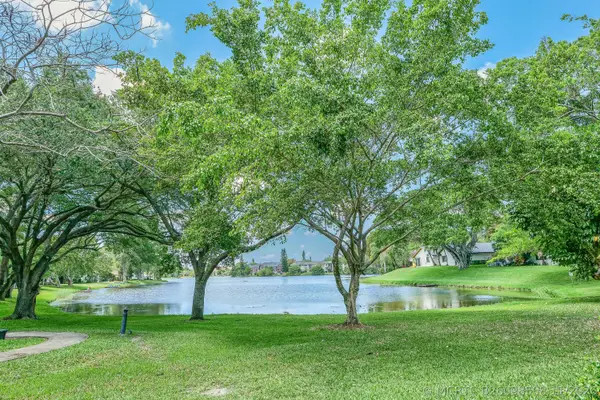 $299,900Active2 beds 3 baths1,436 sq. ft.
3425 Lime Hill Road #169, Lauderhill, FL 33319
MLS# B26098508Listed by: SUN SALES REALTY - New
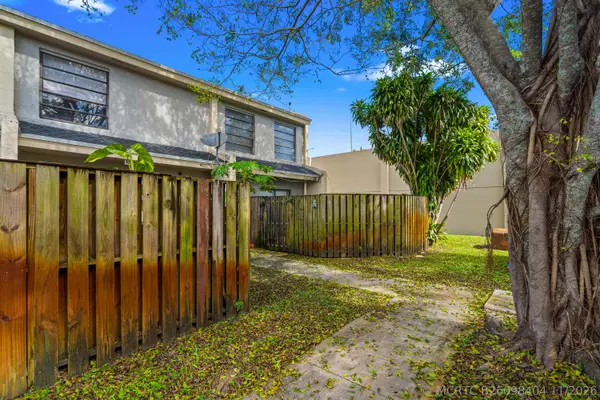 $156,000Active2 beds 2 baths1,020 sq. ft.
2424 NW 52nd Avenue #2424, Lauderhill, FL 33313
MLS# B26098404Listed by: EXP REALTY LLC - Open Sat, 11am to 1pmNew
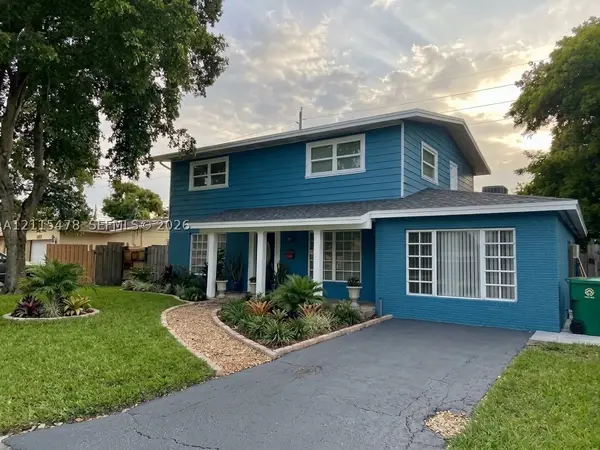 $525,000Active5 beds 3 baths1,898 sq. ft.
1173 NW 44th Ter, Lauderhill, FL 33313
MLS# A12115478Listed by: COLDWELL BANKER REALTY - New
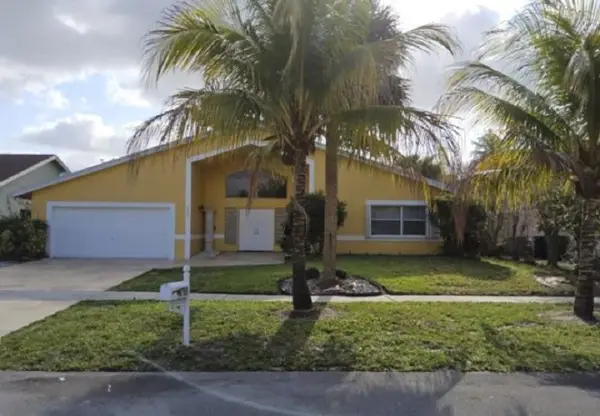 $5,000Active3 beds 2 baths3,194 sq. ft.
4780 NW 73rd Avenue, Other Florida, FL 33319
MLS# 406909Listed by: JAMIE L BOONE LLC - New
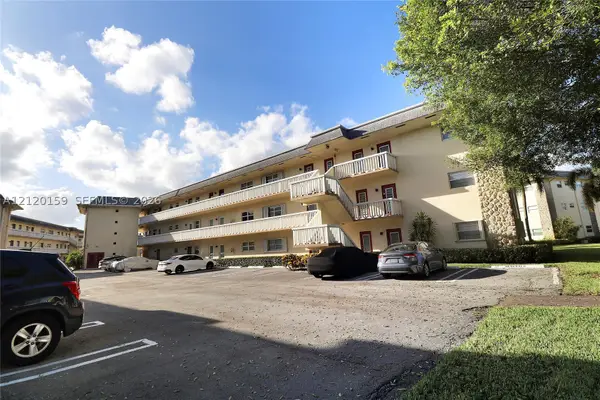 $72,000Active1 beds 1 baths680 sq. ft.
4331 NW 16th #D308, Lauderhill, FL 33313
MLS# A12120159Listed by: CHARLES RUTENBERG REALTY FTL - New
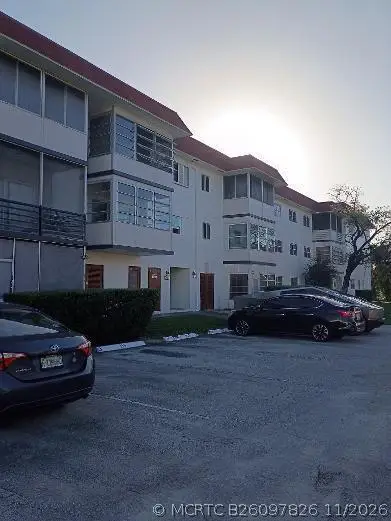 $130,000Active2 beds 2 baths815 sq. ft.
4043 NW 16th Street #309, Lauderhill, FL 33313
MLS# B26097826Listed by: ARCANGE REALTY AND SERVICES LLC - New
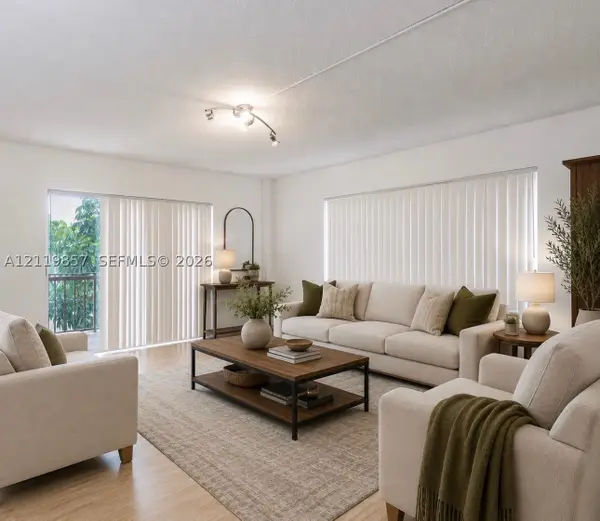 $94,000Active2 beds 2 baths1,120 sq. ft.
4174 Inverrary #202, Lauderhill, FL 33319
MLS# A12119857Listed by: LIFESTYLE INTERNATIONAL REALTY - New
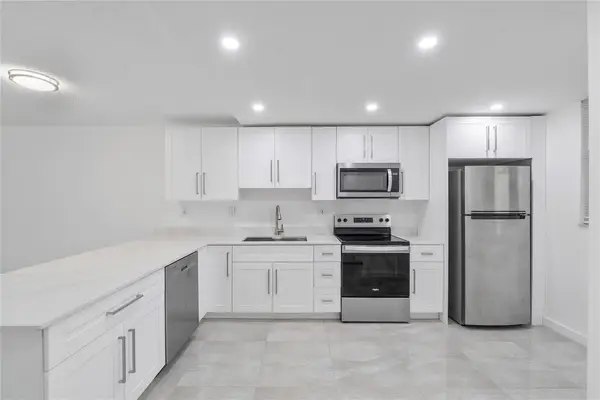 $119,900Active2 beds 2 baths1,100 sq. ft.
3751 Environ Boulevard #243, Lauderhill, FL 33319
MLS# B26097660Listed by: COLDWELL BANKER REALTY - New
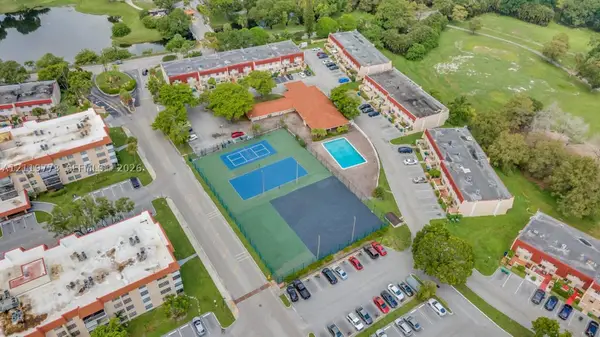 $104,999Active2 beds 2 baths972 sq. ft.
4166 Inverrary #410, Lauderhill, FL 33319
MLS# A12119773Listed by: MCO REALTY, LLC.


Protect your home and budget from life's surprises with an Assurant Home Warranty, backed by a partner that supports you through every step of homeownership. Explore Plans.
©2026 Century 21 Real Estate LLC. All rights reserved. CENTURY 21®, the CENTURY 21 Logo and C21® are service marks owned by Century 21 Real Estate LLC. Century 21 Real Estate LLC fully supports the principles of the Fair Housing Act and the Equal Opportunity Act. Each office is independently owned and operated. Listing information is deemed reliable but not guaranteed accurate.