
3851 NW 4th Place, Lauderhill, FL 33311
Local realty services provided by:CENTURY 21 Move With Us
Listed by: taylor valente, andrew d dittoe
Office: compass florida, llc.
MLS#:B26090810
Source:FL_RAMC
Price summary
- Price:$430,000
- Price per sq. ft.:$329.25
About this home
Move-in ready and waiting for its new owner! This bright and inviting 3 bed, 2 bath home features a spacious floor plan and numerous updates. Enjoy peace of mind with a brand-new roof, new insulation, and accordion shutters. Vinyl flooring throughout the home. The kitchen features beautiful cabinetry, quartz counters & stainless appliances. Primary bedroom offers an en-suite bathroom. All bedrooms include built-out closets and great storage. Freshly painted interior and exterior. Step outside to a screened-in patio overlooking the fully fenced backyard, complete with a storage shed and sprinkler system. Large driveway for up to six vehicles or an RV. The city has recently moved the electrical lines underground. Quiet neighborhood, with NO HOA. This is a wonderful space to call home!
Contact an agent
Home facts
- Year built:1956
- Subdivision & Development:GREENLEAF
- Listing ID #:B26090810
- Added:7 day(s) ago
- Updated:October 28, 2026 at 04:30 PM
Rooms and interior
- Bedrooms:3
- Total bathrooms:2
- Full bathrooms:2
- Rooms Total:3
- Flooring:Vinyl
- Kitchen Description:Built-In Oven, Cooktop, Dishwasher, Electric Range, Ice Maker, Microwave, Range, Refrigerator
- Bedroom Description:Closet Cabinetry
- Living area:1,306 sq. ft.
Heating and cooling
- Cooling:Ceiling Fans, Central Air
- Heating:Central
- Central air:Yes
Structure and exterior
- Year built:1956
- Building area:1,306 sq. ft.
- Architectural Style:Ranch
- Construction Materials:Block, Concrete
- Exterior Features:Fence, Storm/Security Shutters
- Levels:1 Story
Schools
- High school:Dillard
- Middle school:Parkway
- Elementary school:Broward Estates
Finances and disclosures
- Price:$430,000
- Price per sq. ft.:$329.25
- Tax amount:$8,394 (2025)
Features and amenities
- Appliances:Built-In Oven, Cooktop, Dishwasher, Dryer, Electric Range, Ice Maker, Microwave, Range, Refrigerator, Some Electric Appliances, Washer, Water Heater
- Laundry features:Dryer, Washer
- Amenities:Closet Cabinetry, Smoke Detectors
Parking
- Total parking spaces:1
- Parking description:Attached Carport, Driveway
 The data relating to real estate for sale on this web site comes in part from a cooperative data exchange program of the Realtor<REGISTERED_LOGO> Association of Martin County, Inc. MLS. Real estate listings held by brokerage firms other than CENTURY 21 Move With Us are marked with the IDX logo (Broker Reciprocity) or name and detailed information about such listings includes the name of the listing brokers. Data provided is deemed reliable but is not guaranteed.
New listings near 3851 NW 4th Place
- New
 $112,000Active1 beds 1 baths735 sq. ft.
2800 NW 56th Ave #F104, Lauderhill, FL 33313
MLS# A12114337Listed by: VESTA REALTY LLC - New
 $149,900Active2 beds 2 baths870 sq. ft.
4311 NW 16th Street #202, Lauderhill, FL 33313
MLS# B26093660Listed by: RE/MAX CONSULTANTS REALTY 1 - New
 $85,000Active1 beds 2 baths870 sq. ft.
6001 N Falls Cir #105, Lauderhill, FL 33319
MLS# A12113330Listed by: REAL BROKER, LLC - Open Sat, 11am to 2pmNew
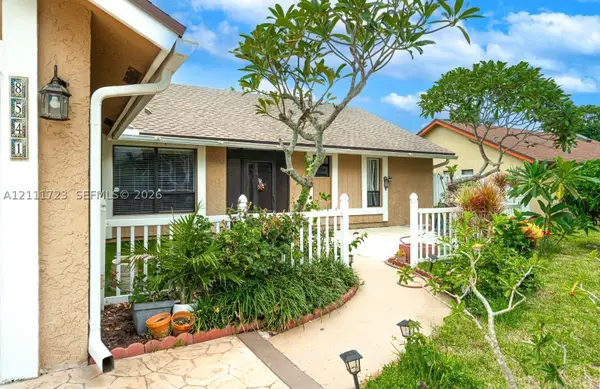 $593,900Active3 beds 2 baths2,413 sq. ft.
8541 NW 51st, Lauderhill, FL 33351
MLS# A12111723Listed by: JOSH REALTY, INC. - New
 $275,000Active2 beds 3 baths1,261 sq. ft.
3593 NW 13th Street, Lauderhill, FL 33311
MLS# B26092827Listed by: COMPASS FLORIDA, LLC - New
 $5,000Active4 beds 2 baths1,788 sq. ft.
7760 NW 46th Street, Other Florida, FL 33351
MLS# 406400Listed by: JAMIE L BOONE LLC - New
 $110,000Active1 beds 1 baths675 sq. ft.
4211 NW 19th #193, Lauderhill, FL 33313
MLS# A12111857Listed by: EXP REALTY, LLC - New
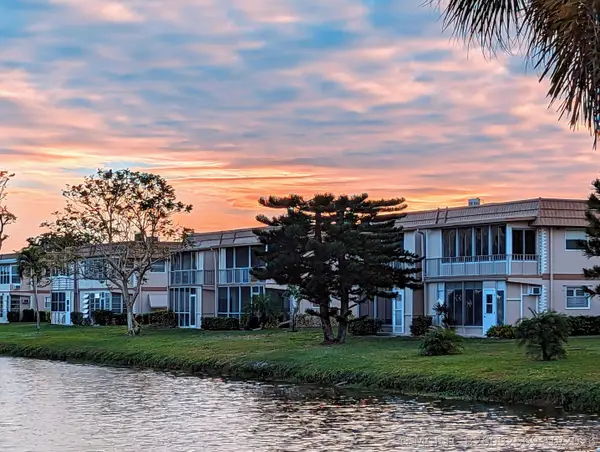 $225,000Active-- beds -- baths1,454 sq. ft.
3774 Inverrary Boulevard, Lauderhill, FL 33319
MLS# B26092569Listed by: REAL - ATIVITY - New
 $164,900Active2 beds 2 baths1,130 sq. ft.
6100 S Falls Cir #411, Lauderhill, FL 33319
MLS# A12112446Listed by: LA REALTY, LLC. - New
 $99,999Active1 beds 2 baths870 sq. ft.
6361 N Falls Cir #109, Lauderhill, FL 33319
MLS# A12112349Listed by: SOFLO HOMES


Protect your home and budget from life's surprises with an Assurant Home Warranty, backed by a partner that supports you through every step of homeownership. Explore Plans.
©2026 Century 21 Real Estate LLC. All rights reserved. CENTURY 21®, the CENTURY 21 Logo and C21® are service marks owned by Century 21 Real Estate LLC. Century 21 Real Estate LLC fully supports the principles of the Fair Housing Act and the Equal Opportunity Act. Each office is independently owned and operated. Listing information is deemed reliable but not guaranteed accurate.