
4026 NW 10th Pl, Lauderhill, FL 33313
Local realty services provided by:CENTURY 21 North East
Listed by: leori bolivar
Office: opendoor brokerage llc.480-462-5392
MLS#:A12110295
Source:SEFMLS
Price summary
- Price:$364,000
- Price per sq. ft.:$205.88
- Monthly HOA dues:$180
About this home
Move-in ready 2-story townhome in the Cricket Club community of Lauderhill. Built in 2019 with 3 bedrooms, 2 full baths plus a half bath, and 1,496 sqft of living area. Entry-level main living area with wood floors, open street parking, and no waterfront or HOA age restrictions per association records. Convenient to Sunrise Boulevard and the Florida Turnpike.
Contact an agent
Home facts
- Year built:2019
- Subdivision & Development:CRICKET CLUB
- Listing ID #:A12110295
- Updated:November 05, 2026 at 12:34 AM
Rooms and interior
- Bedrooms:3
- Total bathrooms:3
- Full bathrooms:2
- Half bathrooms:1
- Rooms Total:1
- Flooring:Hardwood, Wood
- Kitchen Description:Dishwasher, Disposal, Microwave, Refrigerator
- Bedroom Description:Upper Level Primary
- Living area:1,496 sq. ft.
Heating and cooling
- Cooling:Central Air
- Heating:Central
- Central air:Yes
Structure and exterior
- Year built:2019
- Building area:1,496 sq. ft.
- Construction Materials:Wood Siding
- Levels:2 Story
Schools
- High school:Lauderhill High
- Middle school:Lauderhill Middle
- Elementary school:Castle Hill
Finances and disclosures
- Price:$364,000
- Price per sq. ft.:$205.88
- Tax amount:$6,294 (2025)
Features and amenities
- Appliances:Dishwasher, Disposal, Microwave, Refrigerator, Washer
- Laundry features:Washer
- Amenities:Blinds, Clubhouse, Smoke Detectors
- Pool features:Association, Pool
Parking
- Parking description:On Street, Open
New listings near 4026 NW 10th Pl
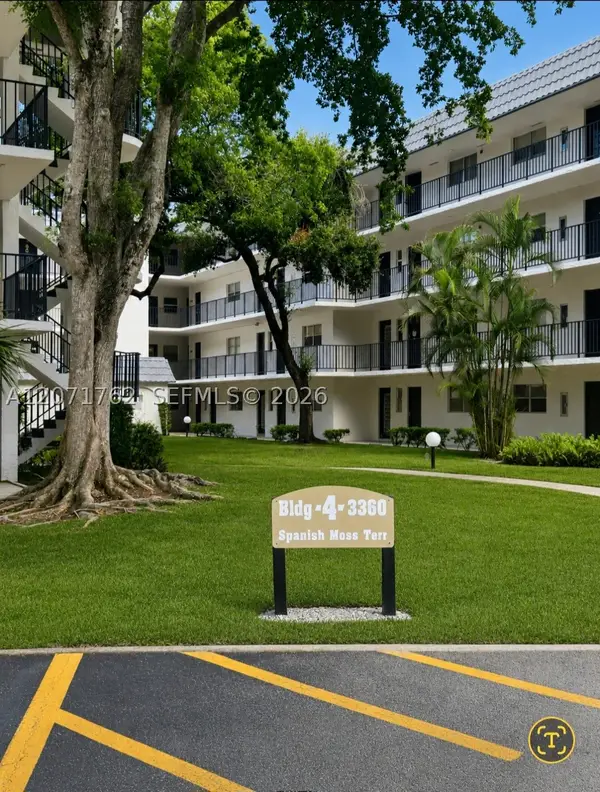 $120,000Active2 beds 2 baths1,200 sq. ft.
Address Withheld By Seller, Lauderhill, FL 33319
MLS# A12071762Listed by: UNITED REALTY GROUP INC.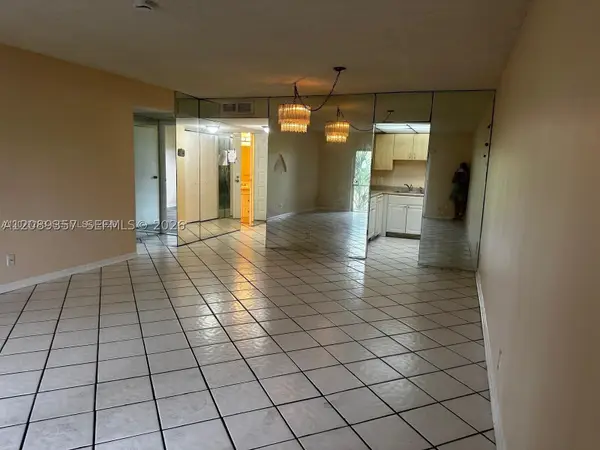 $85,000Active1 beds 2 baths870 sq. ft.
Address Withheld By Seller, Lauderhill, FL 33319
MLS# A12089357Listed by: HORIZON HOMES REALTY CORP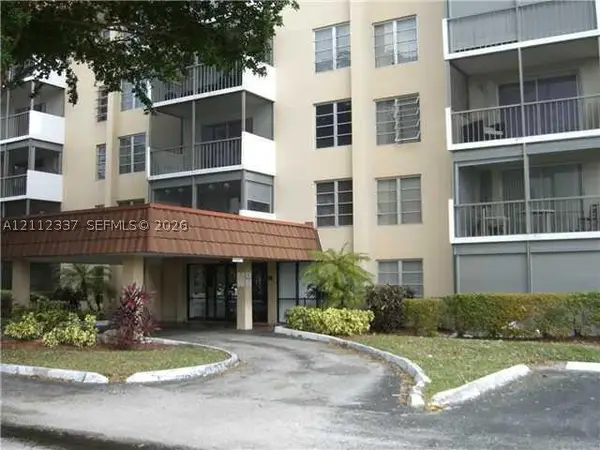 $110,000Active2 beds 2 baths1,016 sq. ft.
Address Withheld By Seller, Lauderhill, FL 33319
MLS# A12112337Listed by: GOLOD GROUP LLC- New
 $127,500Active2 beds 2 baths870 sq. ft.
4441 NW 16th Street #J311, Lauderhill, FL 33313
MLS# B26096534Listed by: LEGACY PRIME REALTY - New
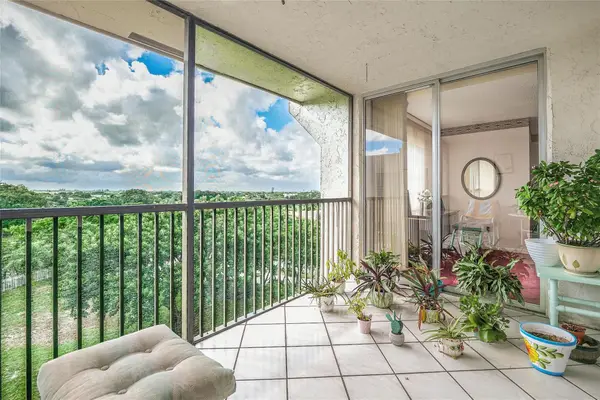 $178,000Active3 beds 3 baths1,770 sq. ft.
3910 Inverrary Boulevard #805-B, Lauderhill, FL 33319
MLS# B26096358Listed by: SUN SALES REALTY - New
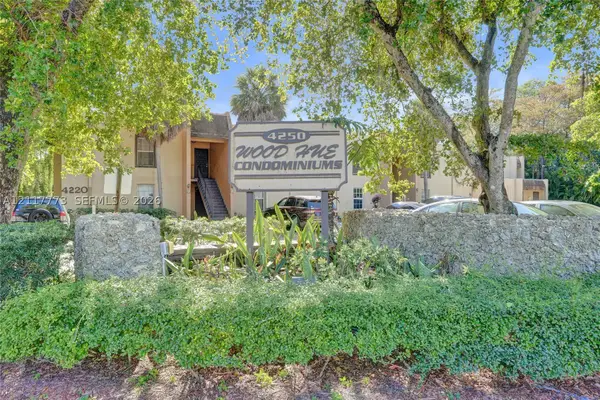 $125,000Active1 beds 1 baths675 sq. ft.
Address Withheld By Seller, Lauderhill, FL 33313
MLS# A12117773Listed by: LOKATION - New
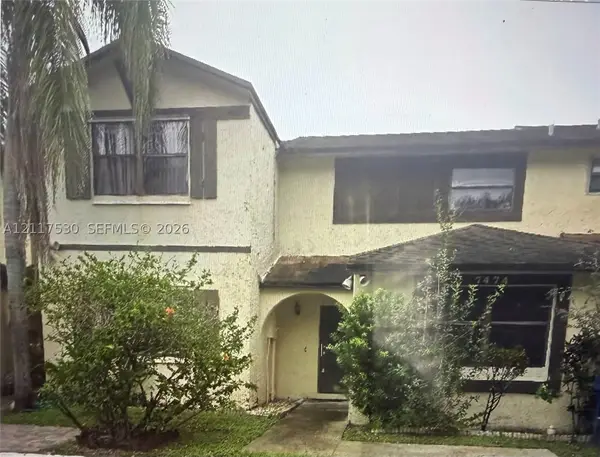 $295,000Active2 beds 2 baths1,076 sq. ft.
7493 NW 33rd St, Lauderhill, FL 33319
MLS# A12117530Listed by: TREXY INTERNATIONAL REALTY, INC - New
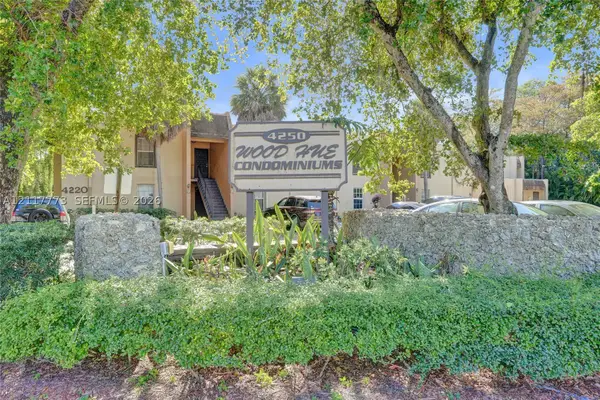 $125,000Active1 beds 1 baths675 sq. ft.
Address Withheld By Seller, Lauderhill, FL 33313
MLS# A12117773Listed by: LOKATION - New
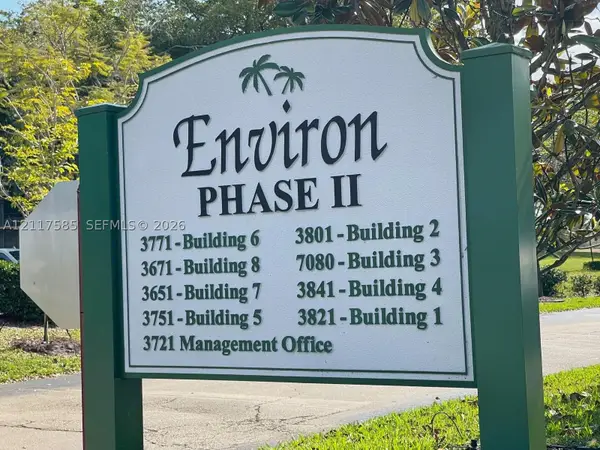 $99,000Active2 beds 2 baths1,100 sq. ft.
3671 Environ Blvd #468, Lauderhill, FL 33319
MLS# A12117585Listed by: THE KEYES COMPANY


Protect your home and budget from life's surprises with an Assurant Home Warranty, backed by a partner that supports you through every step of homeownership. Explore Plans.
©2026 Century 21 Real Estate LLC. All rights reserved. CENTURY 21®, the CENTURY 21 Logo and C21® are service marks owned by Century 21 Real Estate LLC. Century 21 Real Estate LLC fully supports the principles of the Fair Housing Act and the Equal Opportunity Act. Each office is independently owned and operated. Listing information is deemed reliable but not guaranteed accurate.