
4718 NW 82nd Avenue #1706, Lauderhill, FL 33351
Local realty services provided by:CENTURY 21 Move With Us
Listed by: elanese lansen
Office: arterra luxe-florida llc.
MLS#:R11069291
Source:FL_RAMC
Price summary
- Price:$269,000
- Price per sq. ft.:$219.77
About this home
Nestled along a picturesque lake, this beautiful 2-bedroom, 2 & 1/2 bathroom townhouse offers the perfect blend of modern living and tranquil natural surroundings. The open-concept living space is flooded with natural light, creating a warm and inviting atmosphere. The living room opens to a private patio, where you can enjoy breathtaking views of the lake perfect for morning coffee or relaxation. The updated kitchen boasts sleek countertops, stainless steel appliances, and ample storage. Both master suites feature generous layouts and en-suite bathrooms. Additional features include in-unit laundry, new carpet, and fresh paint throughout.The community is quiet, yet central to anything you might need. Don't miss the opportunity to call this lakefront gem your own. Schedule a tour today!
Contact an agent
Home facts
- Year built:1983
- Subdivision & Development:Springdale Lakes
- Listing ID #:R11069291
- Added:15 day(s) ago
- Updated:September 16, 2026 at 03:46 PM
Rooms and interior
- Bedrooms:2
- Total bathrooms:3
- Full bathrooms:2
- Half bathrooms:1
- Rooms Total:5
- Flooring:Carpet, Laminate
- Kitchen Description:Dishwasher, Pantry, Refrigerator
- Bedroom Description:Split Bedroom, Walk-In Closet(s)
- Living area:1,224 sq. ft.
Heating and cooling
- Cooling:Ceiling Fans, Central Air, Electric
- Heating:Central, Electric
- Central air:Yes
Structure and exterior
- Roof:Slate
- Year built:1983
- Building area:1,224 sq. ft.
- Lot Features:Interior Lot
- Construction Materials:Block, Concrete
- Levels:2 Stories
Schools
- High school:Piper
- Middle school:Westpine
Finances and disclosures
- Price:$269,000
- Price per sq. ft.:$219.77
- Tax amount:$4,755 (2024)
Features and amenities
- Appliances:Dishwasher, Dryer, Refrigerator, Some Electric Appliances, Washer, Water Heater
- Laundry features:Dryer, Washer
- Amenities:Pantry
- Pool features:Community
Parking
- Parking description:Assigned, Guest
 The data relating to real estate for sale on this web site comes in part from a cooperative data exchange program of the Realtor<REGISTERED_LOGO> Association of Martin County, Inc. MLS. Real estate listings held by brokerage firms other than CENTURY 21 Move With Us are marked with the IDX logo (Broker Reciprocity) or name and detailed information about such listings includes the name of the listing brokers. Data provided is deemed reliable but is not guaranteed.
New listings near 4718 NW 82nd Avenue #1706
- New
 $1,450Active-- beds -- baths2,291 sq. ft.
5320 NW 17th Court, Lauderhill, FL 33313
MLS# B26076818Listed by: CHARLES RUTENBERG REALTY FTL - New
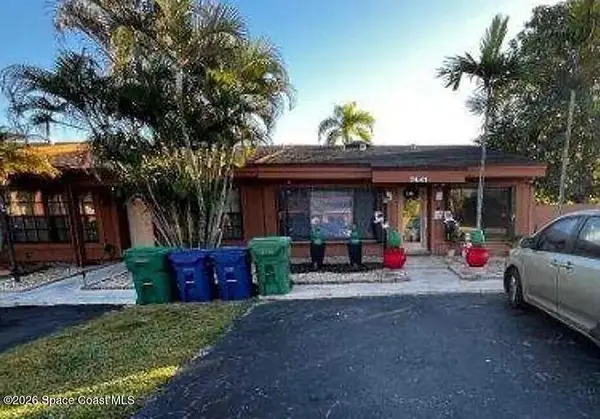 $5,000Active2 beds 2 baths1,076 sq. ft.
7441 NW 33rd Street, Lauderhill, FL 33351
MLS# 1087698Listed by: JAIME L BOONE LLC - New
 $99,999Active2 beds 2 baths1,110 sq. ft.
6921 Environ Blvd #3O, Lauderhill, FL 33319
MLS# A12090052Listed by: WILSON PEARL LUXURY REALTY AND PROPERTY MANAGEMENT - New
 $99,999Active2 beds 2 baths1,110 sq. ft.
6921 Environ #3O, Lauderhill, FL 33319
MLS# A12090052Listed by: WILSON PEARL LUXURY REALTY AND PROPERTY MANAGEMENT - New
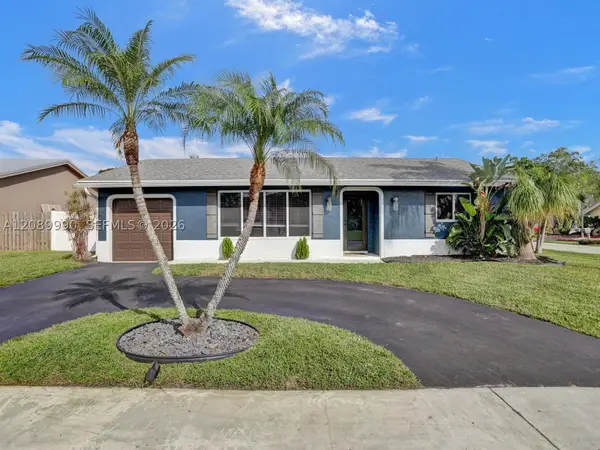 $540,000Active3 beds 2 baths1,554 sq. ft.
8501 NW 53rd, Lauderhill, FL 33351
MLS# A12089990Listed by: EXP REALTY SOUTH LLC 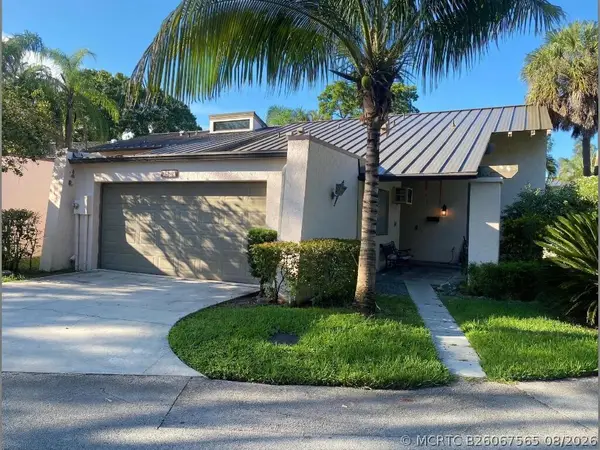 $329,000Active3 beds 3 baths1,861 sq. ft.
3400 Spring Bluff Place #49, Lauderhill, FL 33319
MLS# B26067565Listed by: THE KEYES COMPANY- New
 $110,000Active1 beds 2 baths928 sq. ft.
2271 NW 48th #105, Lauderhill, FL 33313
MLS# A12086378Listed by: EXP REALTY LLC - New
 $115,000Active2 beds 2 baths1,160 sq. ft.
6902 Environ Boulevard #1c, Lauderhill, FL 33319
MLS# B26076529Listed by: COLDWELL BANKER REALTY - New
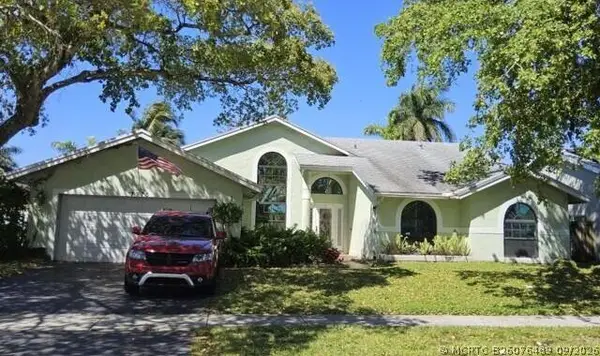 $579,900Active4 beds 3 baths2,425 sq. ft.
7375 NW 52nd Court, Lauderhill, FL 33319
MLS# B26076489Listed by: RE/MAX SELECT GROUP - New
 $85,000Active1 beds 2 baths870 sq. ft.
Address Withheld By Seller, Lauderhill, FL 33319
MLS# A12089357Listed by: HORIZON HOMES REALTY CORP


Protect your home and budget from life's surprises with an Assurant Home Warranty, backed by a partner that supports you through every step of homeownership. Explore Plans.
©2026 Century 21 Real Estate LLC. All rights reserved. CENTURY 21®, the CENTURY 21 Logo and C21® are service marks owned by Century 21 Real Estate LLC. Century 21 Real Estate LLC fully supports the principles of the Fair Housing Act and the Equal Opportunity Act. Each office is independently owned and operated. Listing information is deemed reliable but not guaranteed accurate.