4910 NW 48th, Lauderhill, FL 33319
Local realty services provided by:CENTURY 21 Move With Us
4910 NW 48th,Tamarac, FL 33319
$515,000
- 3 Beds
- 2 Baths
- 1,616 sq. ft.
- Single family
- Active
Listed by: george fonyam
Office: area realty team
MLS#:A12103720
Source:FL_RAMC
Price summary
- Price:$515,000
- Price per sq. ft.:$224.4
About this home
Short Sale Opportunity! Step into modern luxury with this highly desirable 3-bedroom, 2-bathroom single-family home built in 2017, located in one of Tamarac’s most sought-after neighborhoods. From the moment you arrive, you will notice impressive, premium upgrades designed for ultimate peace of mind, including complete hurricane impact windows and doors throughout.
The heart of the home features a sleek, modern kitchen outfitted with stunning quartz countertops, an expansive breakfast bar, and high-end stainless steel appliances—perfect for cooking and entertaining. The bright, open-concept floor plan flows into spacious bedrooms, including a spectacular primary suite boasting a custom wood walk-in closet. Slide open the impact doors to reveal a generous private backyard, offering endless potential for outdoor living, pets, or a future pool.
This is a rare chance to own a newer-construction, turn-key home in an incredible location at a competitive price point. Subject to bank short sale approval. Bring your offers today before this incredible value is gone!...
Contact an agent
Home facts
- Year built:2017
- Subdivision & Development:CENTRAL PARC SOUTH
- Listing ID #:A12103720
- Added:1 day(s) ago
- Updated:October 09, 2026 at 02:46 AM
Rooms and interior
- Bedrooms:3
- Total bathrooms:2
- Full bathrooms:2
- Flooring:Carpet, Ceramic Tile
- Kitchen Description:Disposal, Microwave, Pantry, Refrigerator
- Bedroom Description:Closet Cabinetry, Split Bedroom, Walk-In Closet(s)
- Living area:1,616 sq. ft.
Heating and cooling
- Cooling:Central Air
- Heating:Central, Electric
- Central air:Yes
Structure and exterior
- Roof:Composite Shingle, Shingle, Spanish Tile
- Year built:2017
- Building area:1,616 sq. ft.
- Construction Materials:Block, Concrete, Stone
- Exterior Features:Deck, Open, Porch
Utilities
- Water:Public Water, Water Available, Water Connected
- Sewer:Public Sewer, Sewer Available
Finances and disclosures
- Price:$515,000
- Price per sq. ft.:$224.4
- Tax amount:$14,095 (2025)
Features and amenities
- Appliances:Disposal, Dryer, Microwave, Refrigerator, Washer
- Laundry features:Dryer, Washer
- Amenities:Closet Cabinetry, Pantry, Smoke Detectors
- Pool features:Community
Parking
- Total parking spaces:2
- Parking description:Driveway, Garage Door Opener
 The data relating to real estate for sale on this web site comes in part from a cooperative data exchange program of the Realtor<REGISTERED_LOGO> Association of Martin County, Inc. MLS. Real estate listings held by brokerage firms other than CENTURY 21 Move With Us are marked with the IDX logo (Broker Reciprocity) or name and detailed information about such listings includes the name of the listing brokers. Data provided is deemed reliable but is not guaranteed.
New listings near 4910 NW 48th
- New
 $118,000Active2 beds 2 baths1,120 sq. ft.
6911 Environ Boulevard #8K, Lauderhill, FL 33319
MLS# B26086206Listed by: COMPASS FLORIDA, LLC - New
 $118,000Active2 beds 2 baths1,120 sq. ft.
6911 Environ Boulevard #8K, Lauderhill, FL 33319
MLS# B26086206Listed by: COMPASS FLORIDA, LLC - New
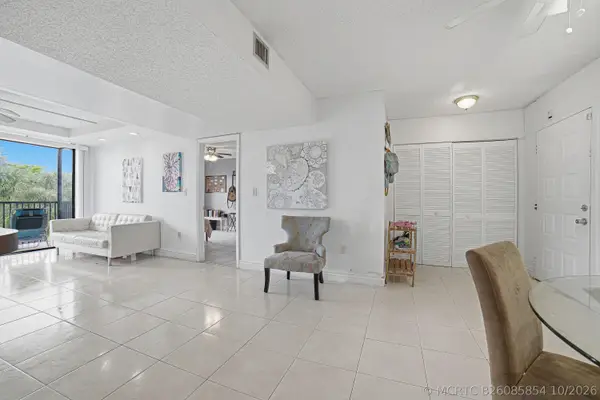 $119,000Active2 beds 2 baths1,085 sq. ft.
5530 NW 44th Street #309C, Lauderhill, FL 33319
MLS# B26085854Listed by: EXP REALTY LLC - New
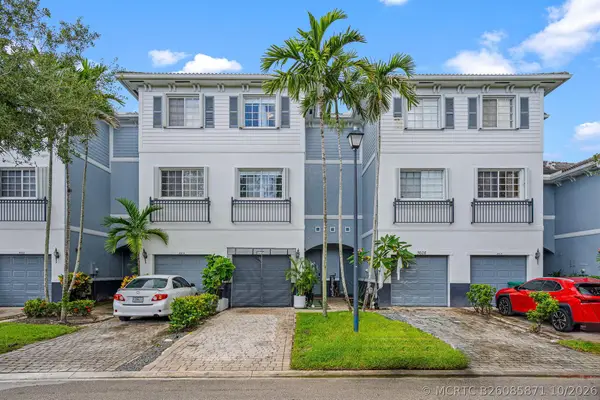 $405,900Active3 beds 3 baths2,050 sq. ft.
3606 NW 13th Street, Lauderhill, FL 33311
MLS# B26085871Listed by: LOKATION - New
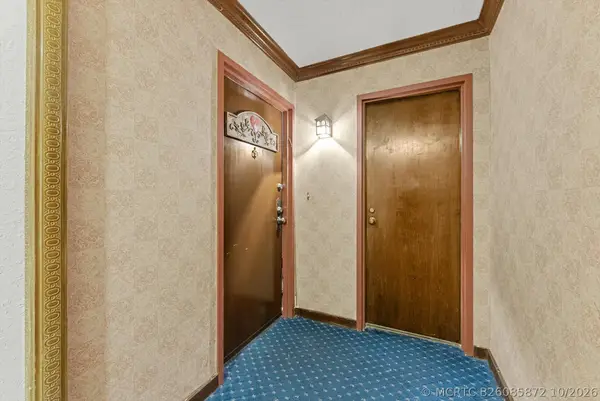 $260,000Active2 beds 2 baths1,260 sq. ft.
3730 Inverrary Drive #2L, Lauderhill, FL 33319
MLS# B26085872Listed by: LOKATION - New
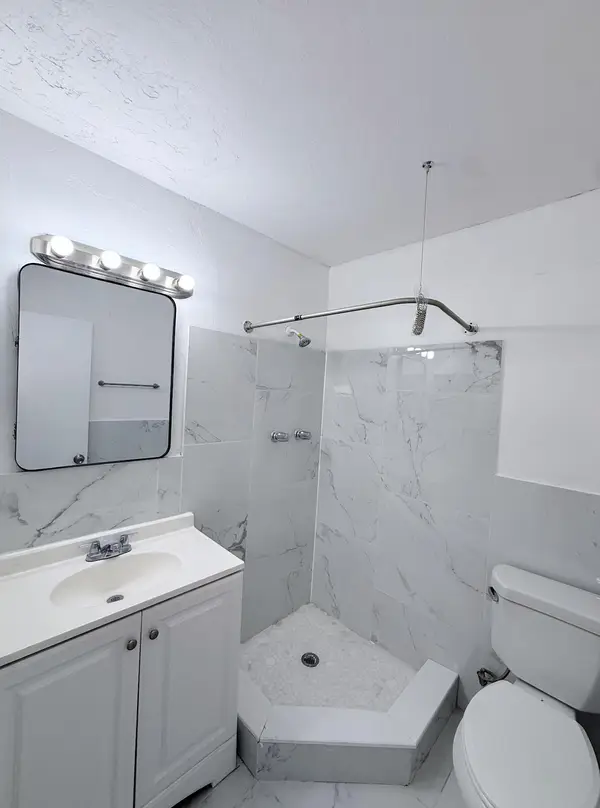
 $129,900Active2 beds 2 baths950 sq. ft.
1280 NW 43rd Terrace #107, Lauderhill, FL 33313
MLS# B26085789Listed by: CENTURY 21 WC REALTY - New
 $149,900Active1 beds 2 baths822 sq. ft.
4222 Inverrary #4813, Lauderhill, FL 33319
MLS# A12101868Listed by: UNITED REALTY GROUP, INC - New
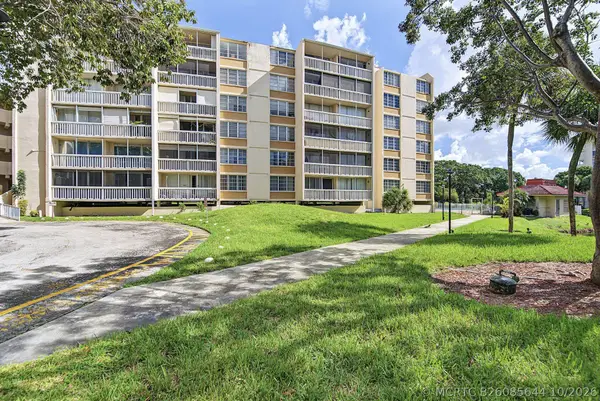 $90,000Active2 beds 2 baths1,148 sq. ft.
7051 Environ Boulevard #534, Lauderhill, FL 33319
MLS# B26085644Listed by: REALTY 100 - New
 $395,000Active4 beds 2 baths1,150 sq. ft.
2231 NW 55th, Lauderhill, FL 33313
MLS# A12102645Listed by: LOKATION - New
 $319,900Active2 beds 2 baths1,579 sq. ft.
3069 La Mirage Drive, Lauderhill, FL 33319
MLS# B26085609Listed by: MAINSTAY BROKERAGE LLC


Protect your home and budget from life's surprises with an Assurant Home Warranty, backed by a partner that supports you through every step of homeownership. Explore Plans.
©2026 Century 21 Real Estate LLC. All rights reserved. CENTURY 21®, the CENTURY 21 Logo and C21® are service marks owned by Century 21 Real Estate LLC. Century 21 Real Estate LLC fully supports the principles of the Fair Housing Act and the Equal Opportunity Act. Each office is independently owned and operated. Listing information is deemed reliable but not guaranteed accurate.