7482 NW 48th Place, Lauderhill, FL 33319
Local realty services provided by:CENTURY 21 Move With Us
7482 NW 48th Place,Lauderhill, FL 33319
$635,000
- 3 Beds
- 2 Baths
- 1,998 sq. ft.
- Single family
- Active
Listed by: glenford pringle
Office: century 21 city real estate
MLS#:B26074532
Source:FL_RAMC
Price summary
- Price:$635,000
- Price per sq. ft.:$256.67
About this home
Updated and ready to move in 3 bedrooms, 2 bathrooms, pool home with extra room used as an office. Formal dining room, large living room, family room, beautiful eat-in-kitchen. Ceramic tile and laminate in all bedrooms. Screen pool and porch with child safety pool screen, heated pool, paved driveway, and tiled 2 car garage. Backyard paved with space for garden. Storage shed, well for lawn irrigation. Easy access to highways, schools, and services in quiet and well-maintained community.
Contact an agent
Home facts
- Year built:1981
- Subdivision & Development:BOULEVARD WOODS NORTH
- Listing ID #:B26074532
- Added:1 day(s) ago
- Updated:September 11, 2026 at 03:49 PM
Rooms and interior
- Bedrooms:3
- Total bathrooms:2
- Full bathrooms:2
- Rooms Total:3
- Flooring:Ceramic Tile, Laminate
- Dining Description:Kitchen/Dining Combo, Separate Formal Dining Room
- Bathrooms Description:Dual Sinks
- Kitchen Description:Built-In Oven, Cooktop, Dishwasher, Kitchen/Dining Combo, Microwave, Refrigerator
- Bedroom Description:Walk-In Closet(s)
- Living area:1,998 sq. ft.
Heating and cooling
- Cooling:Central Air
- Heating:Central, Central Individual, Electric
- Central air:Yes
Structure and exterior
- Year built:1981
- Building area:1,998 sq. ft.
- Construction Materials:Block, Concrete
- Exterior Features:Sprinkler Irrigation
- Levels:1 Story
Schools
- High school:Piper
- Middle school:Millennium
- Elementary school:Discovery
Utilities
- Water:Water Available, Water Connected, Well
Finances and disclosures
- Price:$635,000
- Price per sq. ft.:$256.67
- Tax amount:$7,569 (2025)
Features and amenities
- Appliances:Built-In Oven, Cooktop, Dishwasher, Dryer, Microwave, Refrigerator, Some Electric Appliances, Washer, Water Heater
- Laundry features:Dryer, Washer
- Amenities:Plantation Shutters
- Pool features:Fenced, Heated, In Ground, Pool Equipment, Screen Enclosure
Parking
- Total parking spaces:2
- Parking description:Attached, Garage
- Garage:Yes
 The data relating to real estate for sale on this web site comes in part from a cooperative data exchange program of the Realtor<REGISTERED_LOGO> Association of Martin County, Inc. MLS. Real estate listings held by brokerage firms other than CENTURY 21 Move With Us are marked with the IDX logo (Broker Reciprocity) or name and detailed information about such listings includes the name of the listing brokers. Data provided is deemed reliable but is not guaranteed.
New listings near 7482 NW 48th Place
- New
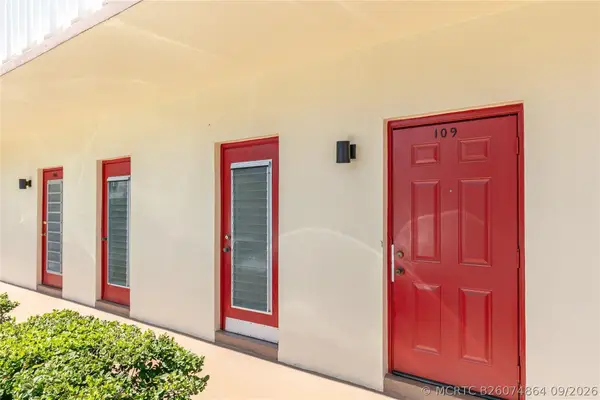 $99,000Active2 beds 2 baths870 sq. ft.
4411 NW 16th Street #F109, Lauderhill, FL 33313
MLS# B26074864Listed by: ARCANGE REALTY AND SERVICES LLC - New
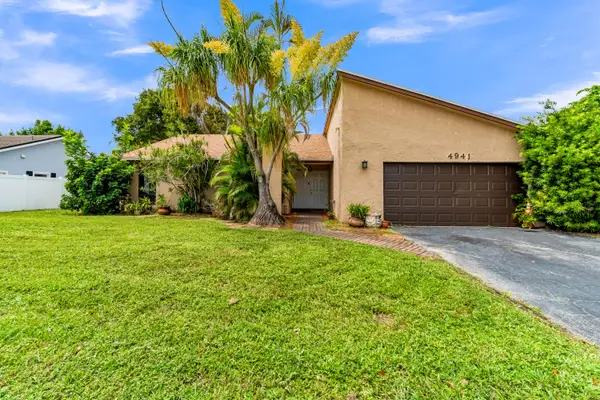
 $565,000Active3 beds 2 baths1,676 sq. ft.
4941 NW 83rd Avenue, Lauderhill, FL 33351
MLS# B26074766Listed by: CENTURY 21 TENACE REALTY INC - New
 $509,900Active4 beds 2 baths2,269 sq. ft.
3241 NW 4th, Lauderhill, FL 33311
MLS# A12085875Listed by: ANGELICA M BAEZ REAL ESTATE BROKERAGE LLC - New
 $185,000Active3 beds 3 baths1,760 sq. ft.
3930 Inverrary Boulevard #608-D, Lauderhill, FL 33319
MLS# B26074534Listed by: COMPASS FLORIDA LLC - New
 $129,000Active1 beds 2 baths800 sq. ft.
3710 Inverrary Drive #2K, Lauderhill, FL 33319
MLS# B26074411Listed by: OCEANICA HOMES INTL REALTY - New
 $440,000Active3 beds 2 baths1,344 sq. ft.
5010 NW 22nd, Lauderhill, FL 33313
MLS# A12086545Listed by: WESTVIEW REALTY - New
 $185,000Active2 beds 2 baths1,092 sq. ft.
6100 NW 44th #405, Lauderhill, FL 33319
MLS# A12086455Listed by: SELECTED HOMES REALTY LLC - New
 $342,000Active3 beds 2 baths1,360 sq. ft.
3566 NW 13th St, Lauderhill, FL 33311
MLS# A12086237Listed by: FIRST SERVICE REALTY ERA - New
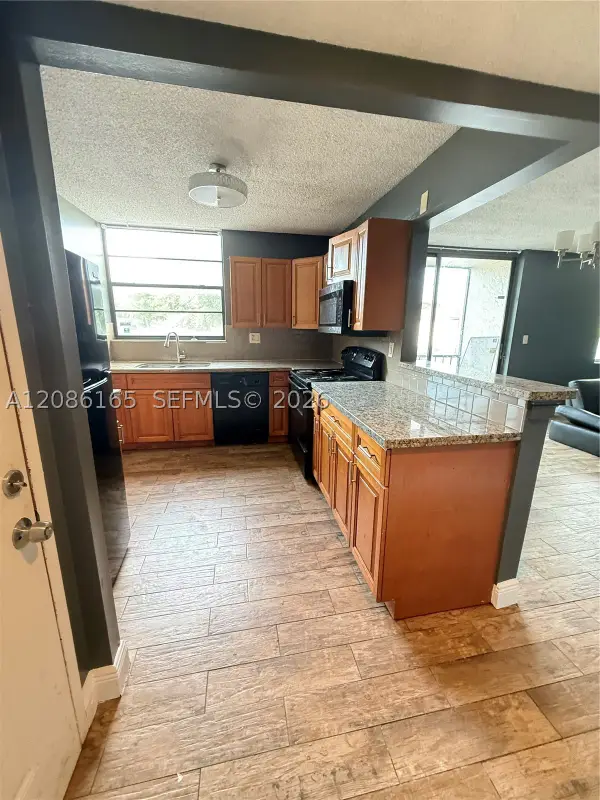 $150,000Active3 beds 3 baths1,249 sq. ft.
1798 NW 55th #203, Lauderhill, FL 33313
MLS# A12086165Listed by: ELITE SALES GROUP


Protect your home and budget from life's surprises with an Assurant Home Warranty, backed by a partner that supports you through every step of homeownership. Explore Plans.
©2026 Century 21 Real Estate LLC. All rights reserved. CENTURY 21®, the CENTURY 21 Logo and C21® are service marks owned by Century 21 Real Estate LLC. Century 21 Real Estate LLC fully supports the principles of the Fair Housing Act and the Equal Opportunity Act. Each office is independently owned and operated. Listing information is deemed reliable but not guaranteed accurate.