
7927 NW 50th St, Lauderhill, FL 33351
Local realty services provided by:CENTURY 21 Carioti
7927 NW 50th St,Lauderhill, FL 33351
$585,000
- 3 Beds
- 2 Baths
- 1,684 sq. ft.
- Single family
- Active
Listed by: indra ragbir
Office: ragbir realty group954-773-1557
MLS#:A12062873
Source:SEFMLS
Price summary
- Price:$585,000
- Price per sq. ft.:$275.68
About this home
Beautiful waterfront breathtaking one story single family home with massive closet space; 4 bedroom, 3 full bathroom overlooking the canal. Soaring vaulted ceiling. Open to dinning and family room. Inviting kitchen, Large pantry with granite countertops and backsplash, ss appliances. Primary bedroom with large walk-in closet. Massive area for entertainment. New washer and dryer. No HOA and is close to all major highways, airports, dinning, and shopping malls. Schedule your showing today.
Contact an agent
Home facts
- Year built:1987
- Subdivision & Development:CITY OF LAUDERHILL SEC ON
- Listing ID #:A12062873
- Updated:August 01, 2026 at 04:00 AM
Rooms and interior
- Bedrooms:3
- Total bathrooms:2
- Full bathrooms:2
- Flooring:Carpet
- Dining Description:Dining Area, Family/Dining Room, Living/Dining Room, Separate Formal Dining Room
- Kitchen Description:Dishwasher, Disposal, Electric Range, Ice Maker, Microwave, Pantry, Refrigerator, Self Cleaning Oven
- Bedroom Description:Convertible Bedroom
- Living area:1,684 sq. ft.
Heating and cooling
- Cooling:Ceiling Fans, Central Air, Electric
- Heating:Central, Electric
- Central air:Yes
Structure and exterior
- Roof:Shingle
- Year built:1987
- Building area:1,684 sq. ft.
- Lot area:0.11 Acres
- Lot Features:Sprinkler System
- Architectural Style:Detached, One Story
- Construction Materials:Block
- Exterior Features:Fence, Storm Security Shutters
- Levels:1 Story
Schools
- High school:Piper
- Middle school:Westpine
- Elementary school:Discovery
Utilities
- Water:Public
- Sewer:Public Sewer
Finances and disclosures
- Price:$585,000
- Price per sq. ft.:$275.68
- Tax amount:$7,270 (2025)
Features and amenities
- Appliances:Dishwasher, Disposal, Dryer, Electric Range, Electric Water Heater, Ice Maker, Microwave, Refrigerator, Self Cleaning Oven, Washer
- Laundry features:Dryer, Washer
- Amenities:Blinds, Closet Cabinetry, Lighting, Pantry, Vaulted Ceilings
Parking
- Parking description:Driveway
New listings near 7927 NW 50th St
- New
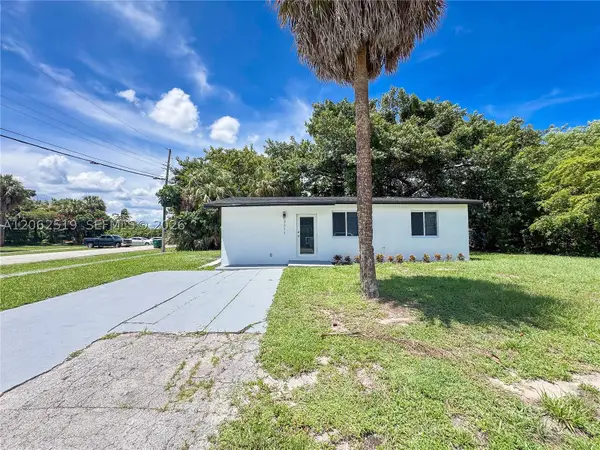 $410,000Active3 beds 2 baths776 sq. ft.
3311 NW 9th St, Lauderhill, FL 33311
MLS# A12062519Listed by: KELLER WILLIAMS ELITE PROPERTIES - New
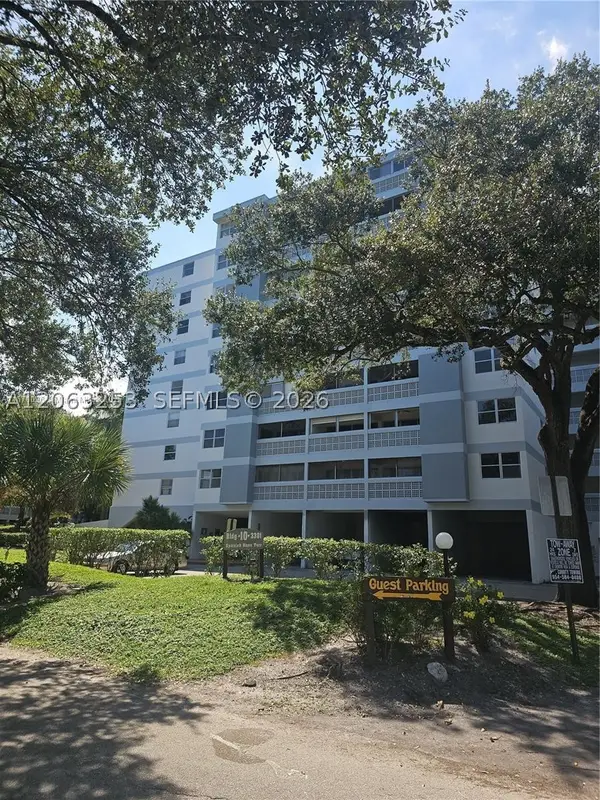 $120,000Active2 beds 2 baths950 sq. ft.
3301 Spanish Moss Ter #708, Lauderhill, FL 33319
MLS# A12063253Listed by: VREELAND REAL ESTATE LLC - Open Sun, 1 to 3pmNew
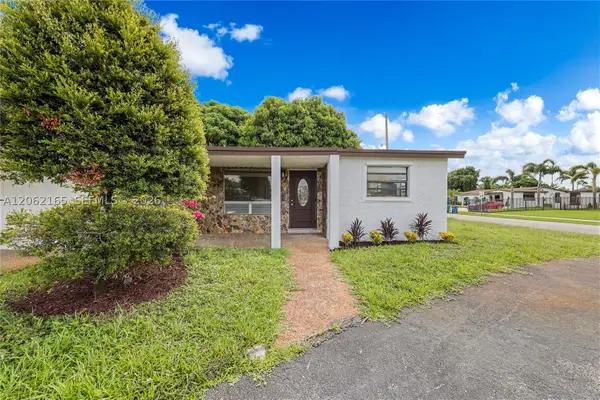 $532,900Active4 beds 2 baths1,420 sq. ft.
820 NW 38th Ave, Lauderhill, FL 33311
MLS# A12062165Listed by: MAOS REALTY, LLC. - New
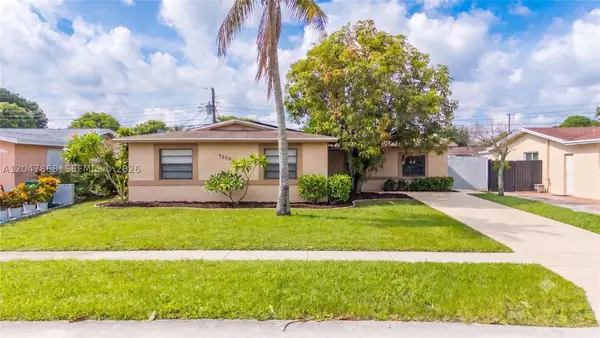 $560,000Active4 beds 3 baths1,552 sq. ft.
4230 NW 23rd Ct, Lauderhill, FL 33313
MLS# A12047868Listed by: REAL BROKER LLC - New
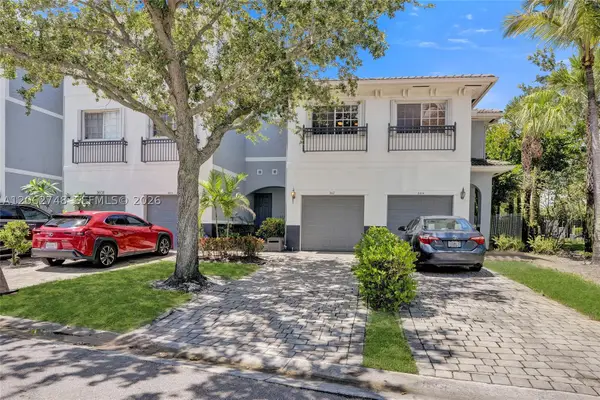 $314,900Active2 beds 3 baths1,294 sq. ft.
3612 NW 13th St, Lauderhill, FL 33311
MLS# A12062748Listed by: DAMELECIA, INC. - New
 $80,000Active1 beds 1 baths725 sq. ft.
4047 NW 16th St #109, Lauderhill, FL 33313
MLS# A12062758Listed by: ECHO INTERNATIONAL REALTY, LLC. - New
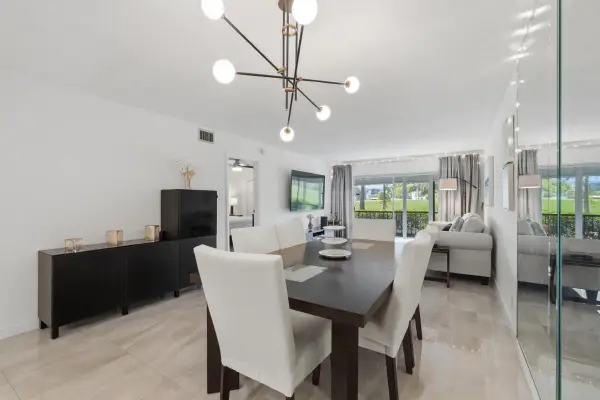 $180,000Active2 beds 2 baths1,092 sq. ft.
6100 NW 44th Street #104, Lauderhill, FL 33319
MLS# B26058443Listed by: KELLER WILLIAMS REALTY CONSULTANTS - New
 $90,000Active1 beds 1 baths848 sq. ft.
4047 NW 16th St #104, Lauderhill, FL 33313
MLS# A12062741Listed by: ECHO INTERNATIONAL REALTY, LLC. - New
 $115,000Active2 beds 2 baths950 sq. ft.
1330 NW 43rd Avenue #202, Lauderhill, FL 33313
MLS# B26058101Listed by: KEYES - BOCA EAST


Protect your home and budget from life's surprises with an Assurant Home Warranty, backed by a partner that supports you through every step of homeownership. Explore Plans.
©2026 Century 21 Real Estate LLC. All rights reserved. CENTURY 21®, the CENTURY 21 Logo and C21® are service marks owned by Century 21 Real Estate LLC. Century 21 Real Estate LLC fully supports the principles of the Fair Housing Act and the Equal Opportunity Act. Each office is independently owned and operated. Listing information is deemed reliable but not guaranteed accurate.