
1538 W Sola Vista Path, Lecanto, FL 34461
Local realty services provided by:CENTURY 21 Affiliates
1538 W Sola Vista Path,Lecanto, FL 34461
$310,000
- 2 Beds
- 2 Baths
- 1,826 sq. ft.
- Single family
- Active
Listed by: mark states
Office: re/max realty one
MLS#:856189
Source:FL_CMLS
Price summary
- Price:$310,000
- Price per sq. ft.:$123.6
- Monthly HOA dues:$319
About this home
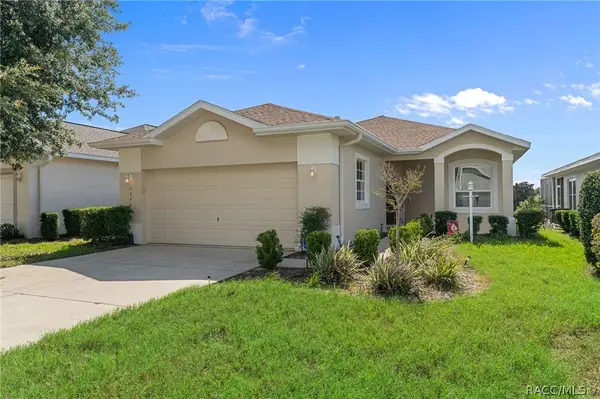
Welcome to this beautifully maintained home in the desirable Brentwood of Citrus Hills! Built in 2014, this spacious residence offers 2 bedrooms, 2 bathrooms, plus a versatile office with double doors that can easily serve as a third bedroom, providing flexibility for guests, a home office, or hobbies. The open-concept floor plan features a bright and inviting living area that flows seamlessly into the dining space, breakfast area and well-appointed kitchen with breakfast bar, making it ideal for both everyday living and entertaining. The spacious primary suite offers a peaceful retreat with a walk-in closet and private bath with large step-in shower, while the guest bedroom and second bath provide comfort and privacy for family and visitors. Located within the gated community, residents enjoy access to exceptional amenities, including the new Davis Reserve amenities. Enjoy golf, tennis, pickleball, fitness centers, resort-style pools, walking trails, and a vibrant social lifestyle. Conveniently located near shopping, restaurants, medical facilities, and the Suncoast Parkway, this home offers the perfect blend of comfort, flexibility, and Florida living. Schedule your viewing today!...
Contact an agent
Home facts
- Year built:2014
- Subdivision & Development:Citrus Hills - Brentwood
- Listing ID #:856189
- Added:63 day(s) ago
- Updated:September 11, 2026 at 02:44 PM
Rooms and interior
- Bedrooms:2
- Total bathrooms:2
- Full bathrooms:2
- Flooring:Carpet, Tile, Wood
- Dining Description:Open Floorplan, Sliding Glass Doors
- Bathrooms Description:Seperate Shower
- Kitchen Description:Built In Oven, Dishwasher, Disposal, Electric Cooktop, Instant Hot Water, Microwave, Microwave Hood Fan, Refrigerator
- Bedroom Description:Open Floorplan, Sliding Glass Doors, Walk In Closets
- Living area:1,826 sq. ft.
Heating and cooling
- Cooling:Central Air
- Heating:Heat Pump
- Central air:Yes
Structure and exterior
- Roof:Asphalt, Shingle
- Year built:2014
- Building area:1,826 sq. ft.
- Lot area:0.15 Acres
- Lot Features:Rectangular
- Architectural Style:Ranch
- Construction Materials:Stucco
- Foundation Description:Block
- Levels:1 Story
Schools
- High school:Lecanto High
- Middle school:Lecanto Middle
- Elementary school:Forest Ridge Elementary
Utilities
- Water:Public
- Sewer:Public Sewer
Finances and disclosures
- Price:$310,000
- Price per sq. ft.:$123.6
- Tax amount:$2,597 (2025)
Features and amenities
- Laundry features:Dryer, Laundry Tub, Washer
- Amenities:Blinds, Walk In Closets
- Pool features:Community
Parking
- Total parking spaces:2
- Parking description:Attached, Concrete, Concrete Driveway, Driveway, Garage
- Garage:Yes
- Garage spaces:2
New listings near 1538 W Sola Vista Path
- New
 $249,997Active3 beds 3 baths2,253 sq. ft.
4670 W Old Citrus Road, LECANTO, FL 34461
MLS# TB8546186Listed by: AGILE GROUP REALTY - New
 $350,000Active3 beds 2 baths2,101 sq. ft.
1140 S Softwind Loop, LECANTO, FL 34461
MLS# OM731730Listed by: LPT REALTY, LLC - New
 $943,500Active6.29 Acres
1427 W Gulf To Lake Highway, Lecanto, FL 34442
MLS# 857753Listed by: DIANA G.MARCUM P.A. - New
 $3,760,000Active18.8 Acres
2659-2621 W Gulf To Lake Hwy, Lecanto, FL 34461
MLS# 857755Listed by: DIANA G.MARCUM P.A. - New
 $209,900Active2 beds 3 baths1,341 sq. ft.
1636 W Spring Meadow Loop, LECANTO, FL 34461
MLS# OM731822Listed by: EXP REALTY LLC - New
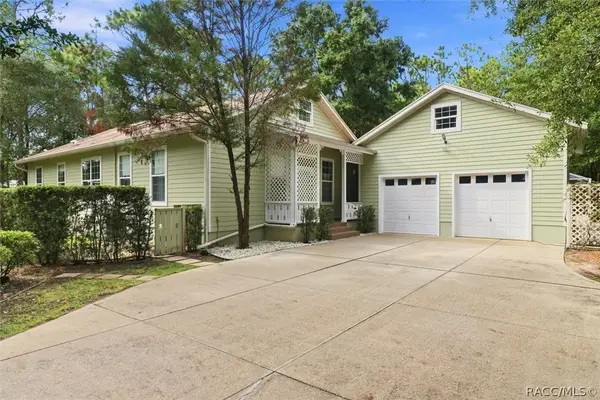 $425,000Active3 beds 2 baths1,760 sq. ft.
2113 W Cindy Lane, Lecanto, FL 34461
MLS# 857692Listed by: ERA AMERICAN SUNCOAST REALTY - New
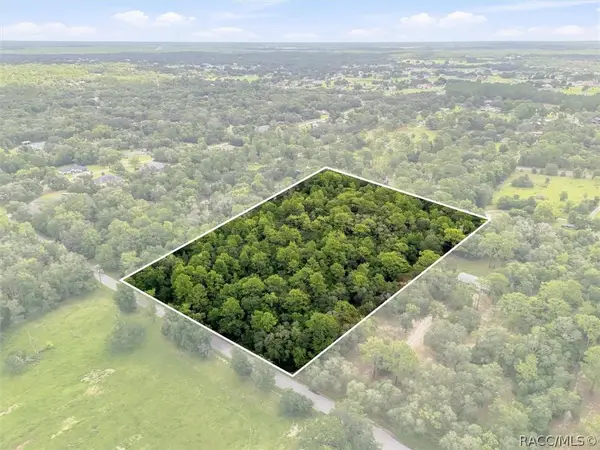 $399,000Active4.55 Acres
89 S Haid Terrace, Lecanto, FL 34461
MLS# 857631Listed by: ERA AMERICAN SUNCOAST REALTY - New
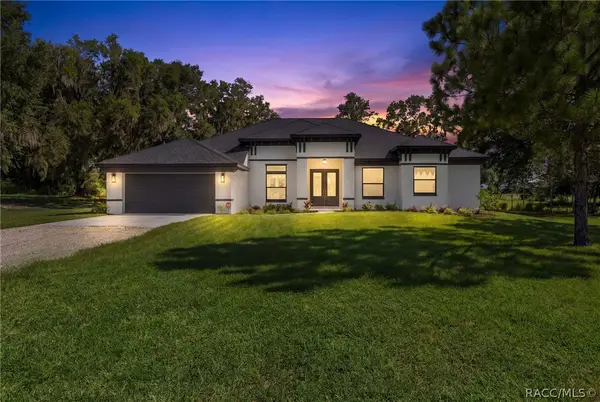 $979,000Active4 beds 3 baths2,479 sq. ft.
10264 S Lecanto Highway, Lecanto, FL 34461
MLS# 857615Listed by: SUNCOAST TAMPA ASSOCIATION MEMBER - New
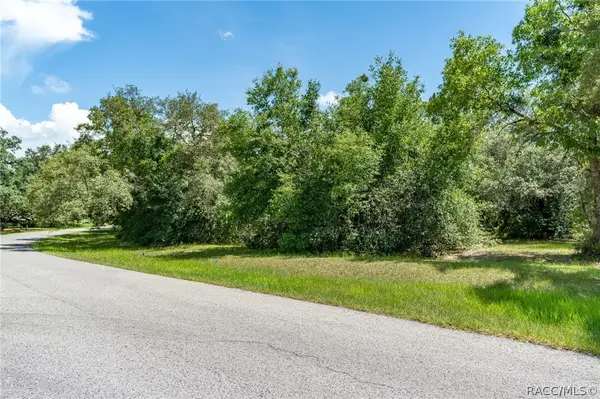 $170,000Active0.75 Acres
4695 N Pine Valley Loop, Lecanto, FL 34461
MLS# 857430Listed by: MEEK REAL ESTATE - New
 $229,000Active3 beds 2 baths1,678 sq. ft.
2295 N Andrea Point, Lecanto, FL 34461
MLS# 857549Listed by: LPT REALTY, LLC


Protect your home and budget from life's surprises with an Assurant Home Warranty, backed by a partner that supports you through every step of homeownership. Explore Plans.
©2026 Century 21 Real Estate LLC. All rights reserved. CENTURY 21®, the CENTURY 21 Logo and C21® are service marks owned by Century 21 Real Estate LLC. Century 21 Real Estate LLC fully supports the principles of the Fair Housing Act and the Equal Opportunity Act. Each office is independently owned and operated. Listing information is deemed reliable but not guaranteed accurate.