
1906 S Overview Drive, Lecanto, FL 34461
Local realty services provided by:CENTURY 21 Affiliates
1906 S Overview Drive,Lecanto, FL 34461
$349,000
- 3 Beds
- 2 Baths
- 1,420 sq. ft.
- Single family
- Active
Listed by: george sleeman
Office: realtrust realty
MLS#:857342
Source:FL_CMLS
Price summary
- Price:$349,000
- Price per sq. ft.:$165.56
About this home
3 BEDROOM-2 BATH HOME ON ROOMY HALF-ACRE HOMESITE with POOL & ADDED DETACHED GARAGE. This practical residence is an ideal fit for anyone who enjoys the outdoors and wants a large second Garage/Workshop. With a cozy 1,420 Sq. Ft. Living Area and an ALL NEW ROOF, this affordable residence delivers freedom and flexibility without restrictive deed restrictions. Design features include split bedroom planning for added privacy and enclosed lanai enhancing the home's spaciousness and livability. In the backyard the property offers an expansive paver patio area leading to an onsite storage shed and above ground POOL with lounging deck area. The spacious added garage is insulated with a window air conditioner, abundant lighting and electrical service. Perfect for general storage, workshop and parking vehicles. There's also the benefit of a open backyard with easy-care PVC privacy fence and swing-gate for easy access to the detached garage. Finally, its location off Homosassa Trail in the Hills of Avalon delivers convenience to Crystal River, Homosassa, Lecanto and the Suncoast Parkway. For anyone wanting that special workshop and storage space this opportunity is a MUST SEE. Make plans TODAY TO VISIT....
Contact an agent
Home facts
- Year built:2004
- Subdivision & Development:Hills of Avalon
- Listing ID #:857342
- Added:2 day(s) ago
- Updated:August 27, 2026 at 05:03 PM
Rooms and interior
- Bedrooms:3
- Total bathrooms:2
- Full bathrooms:2
- Rooms Total:9
- Flooring:Carpet, Tile
- Kitchen Description:Dishwasher, Electric Oven, Electric Range, Microwave, Refrigerator
- Living area:1,420 sq. ft.
Heating and cooling
- Cooling:Central Air
- Heating:Heat Pump
- Central air:Yes
Structure and exterior
- Roof:Asphalt, Shingle
- Year built:2004
- Building area:1,420 sq. ft.
- Lot area:0.51 Acres
- Lot Features:Flat
- Architectural Style:One Story
- Construction Materials:Stucco
- Foundation Description:Block
- Levels:1 Story
Schools
- High school:Citrus High
- Middle school:Citrus Springs Middle
- Elementary school:Rock Crusher Elementary
Utilities
- Water:Public
- Sewer:Septic Tank
Finances and disclosures
- Price:$349,000
- Price per sq. ft.:$165.56
- Tax amount:$1,961 (2025)
Features and amenities
- Pool features:Above Ground, Pool
Parking
- Total parking spaces:4
- Parking description:Attached, Concrete, Concrete Driveway, Detached, Driveway, Garage
- Garage:Yes
- Garage spaces:4
New listings near 1906 S Overview Drive
- Coming Soon
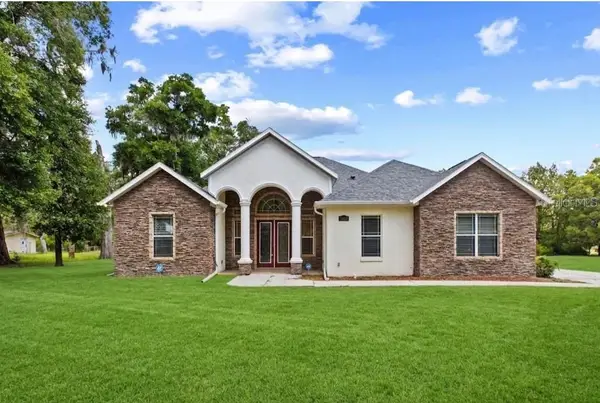 $429,900Coming Soon3 beds 2 baths3,264 sq. ft.
3049 W Laurel Street, LECANTO, FL 34461
MLS# O6434591Listed by: INNOVATION PROPERTIES - New
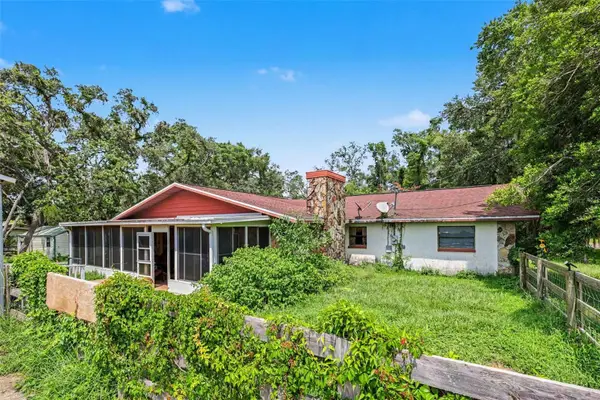 $300,000Active4 beds 3 baths2,514 sq. ft.
4611 W Old Citrus Road, LECANTO, FL 34461
MLS# TB8534236Listed by: MARK SPAIN REAL ESTATE - New
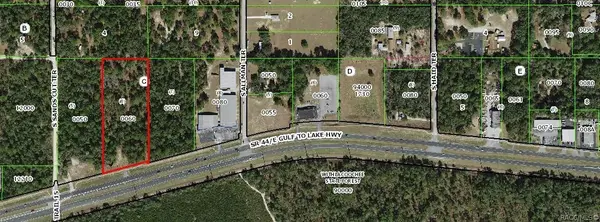 $850,000Active5 Acres
95 E Gulf-to-lake Highway, Lecanto, FL 34442
MLS# 857384Listed by: DIANA G.MARCUM P.A. - New
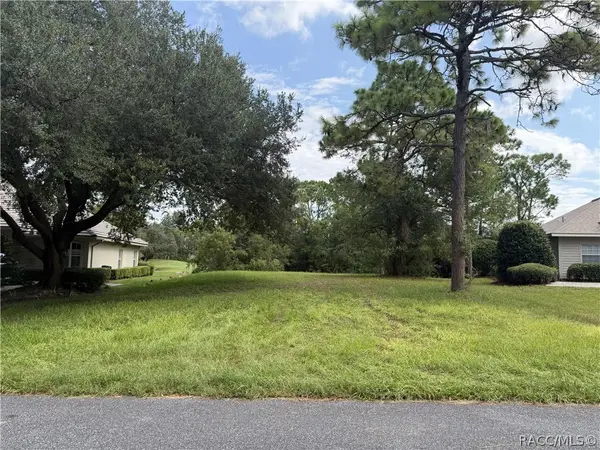 $59,500Active0.2 Acres
3075 N Barton Creek Circle, Lecanto, FL 34461
MLS# 857285Listed by: DALTON WADE INC - New
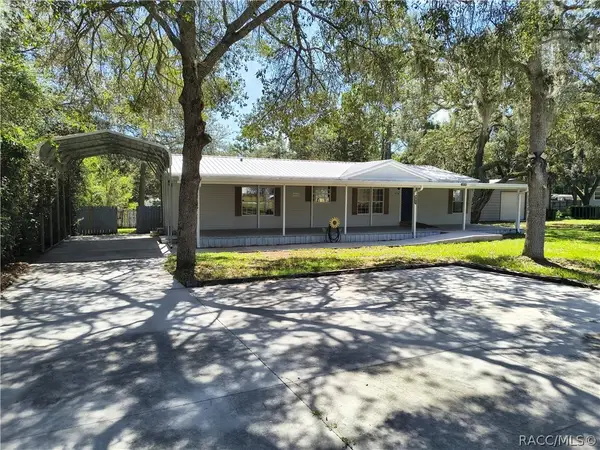 $235,000Active3 beds 2 baths1,456 sq. ft.
4703 S Hatteray Point, Lecanto, FL 34461
MLS# 857177Listed by: COASTAL PROPERTIES GROUP INTER 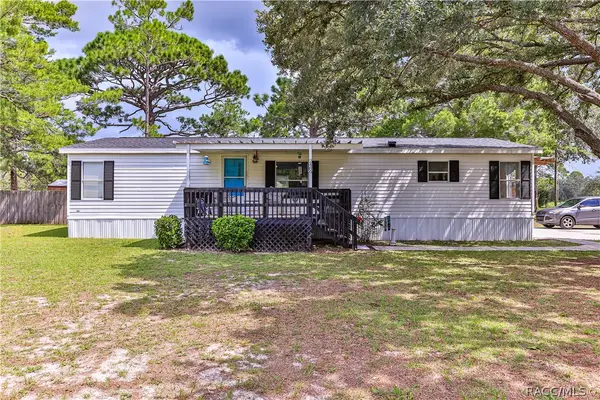 $235,000Pending3 beds 2 baths1,458 sq. ft.
2489 W Olivia Lane, Lecanto, FL 34461
MLS# 857244Listed by: SUNSHINE SIGNATURE HOMES- New
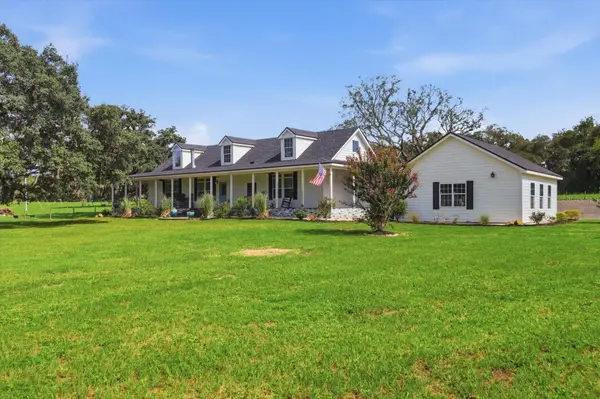 $799,999Active5 beds 3 baths2,613 sq. ft.
1750 W Mansfield Street, LECANTO, FL 34461
MLS# TB8535341Listed by: COASTAL PROPERTIES GROUP INTERNATIONAL - New
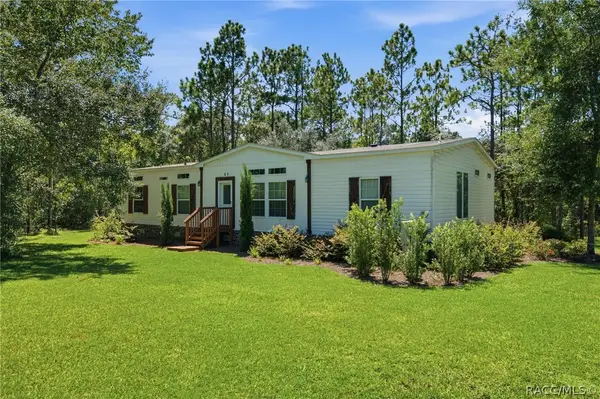 $499,000Active3 beds 2 baths1,800 sq. ft.
82 S Sands Cut Terrace, Lecanto, FL 34461
MLS# 857083Listed by: BERKSHIRE HATHAWAY HOMESERVICE 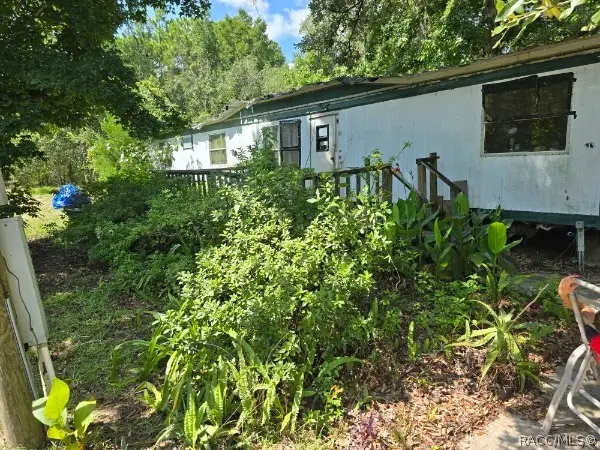 $175,000Active2 beds 1 baths672 sq. ft.
720 S Fairlane Terrace, Lecanto, FL 34461
MLS# 857128Listed by: TROPIC SHORES REALTY


Protect your home and budget from life's surprises with an Assurant Home Warranty, backed by a partner that supports you through every step of homeownership. Explore Plans.
©2026 Century 21 Real Estate LLC. All rights reserved. CENTURY 21®, the CENTURY 21 Logo and C21® are service marks owned by Century 21 Real Estate LLC. Century 21 Real Estate LLC fully supports the principles of the Fair Housing Act and the Equal Opportunity Act. Each office is independently owned and operated. Listing information is deemed reliable but not guaranteed accurate.