
2705 W Live Oak Street, Lecanto, FL 34461
Local realty services provided by:CENTURY 21 Affiliates
2705 W Live Oak Street,Lecanto, FL 34461
$459,000
- 3 Beds
- 2 Baths
- 2,454 sq. ft.
- Single family
- Pending
Listed by: kim devane, michael orlito
Office: re/max realty one
MLS#:856885
Source:FL_CMLS
Price summary
- Price:$459,000
- Price per sq. ft.:$116.62
About this home
Discover relaxed Florida living on 2.53 acres shaded by beautiful, mature oaks and offering room to roam and NO HOA! Besides the interior living space, this home offers an incredible 50' x 17' screened lanai—an ideal place to dine, entertain or simply unwind while enjoying the peaceful rural setting. Plus, your plants will love it, too! Inside soaring cathedral ceilings with three skylights create a bright, open feel. A striking double-sided fireplace with matching wood mantels connects the living and family rooms, complemented by a wet bar accessible from both rooms. Engineered wood flooring adds warmth throughout much of the home, while a tray ceiling brings an elegant touch to the dining room. The well-equipped kitchen features elegant gold-veined against black quartz countertops on top of beautiful wood cabinets. A GE Profile induction cooktop, Bosch built-in convection oven, built-in microwave, French door with lower freezer drawer and stainless-steel chimney range hood completes the appliance package. The maple wood kitchen cabinets offer an abundance of drawers with cabinets and pantry pullouts for easy reach - plus, a corner cabinet with two Lazy Susan shelves make storage and organization a breeze. The primary bath is a spa-like retreat with a focal point of stained-glass window over the stand-alone soaking tub, dual vanities, a walk-in shower with a glass block wall and beautiful glass tile accents. Out back you will find a detached carport with extra storage space for the yard equipment you will need to maintain the acreage. With its expansive homesite, mature oaks, oversized screened lanai and NO HOA, this property offers the breathing room and laid-back lifestyle you've been searching for—inside and out!...
Contact an agent
Home facts
- Year built:1984
- Subdivision & Development:Crystal River Country Est.
- Listing ID #:856885
- Added:54 day(s) ago
- Updated:October 01, 2026 at 09:03 AM
Rooms and interior
- Bedrooms:3
- Total bathrooms:2
- Full bathrooms:2
- Rooms Total:13
- Flooring:Engineered Hardwood, Tile
- Dining Description:Cathedral Ceilings, French Doors / Atrium Doors, Open Floorplan
- Bathrooms Description:Seperate Shower, Tub Shower
- Kitchen Description:Built In Oven, Dishwasher, Electric Cooktop, Electric Oven, Microwave, Pantry, Range Hood, Refrigerator, Updated Kitchen, Wood Cabinets
- Bedroom Description:French Doors / Atrium Doors, Open Floorplan, Split Bedrooms, Walk In Closets
- Living area:2,454 sq. ft.
Heating and cooling
- Cooling:Central Air, Electric
- Heating:Heat Pump
- Central air:Yes
Structure and exterior
- Roof:Asphalt, Shingle
- Year built:1984
- Building area:2,454 sq. ft.
- Lot area:2.53 Acres
- Lot Features:Acreage, Sloped, Wooded
- Architectural Style:Contemporary, One Story, Ranch
- Construction Materials:Brick, Stucco
- Exterior Features:Landscaping
- Foundation Description:Block, Stemwall
- Levels:1 Story
Schools
- High school:Lecanto High
- Middle school:Lecanto Middle
- Elementary school:Forest Ridge Elementary
Utilities
- Water:Well
- Sewer:Septic Tank
Finances and disclosures
- Price:$459,000
- Price per sq. ft.:$116.62
- Tax amount:$27 (2025)
Features and amenities
- Laundry features:Dryer, Washer
- Amenities:Blinds, Fireplace, Skylights, Smoke Detectors, Updated Kitchen, Walk In Closets
Parking
- Total parking spaces:3
- Parking description:Attached, Carport, Detached Carport, Driveway, Garage, Parking Pad, Paved, Paved Driveway
- Garage:Yes
- Garage spaces:2
New listings near 2705 W Live Oak Street
- New
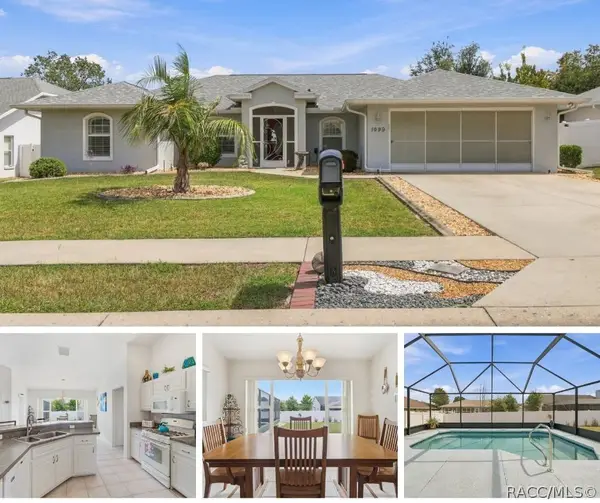 $315,000Active3 beds 2 baths1,705 sq. ft.
1099 S Brookfield Drive, Lecanto, FL 34461
MLS# 858241Listed by: WAVE ELITE REALTY LLC - New
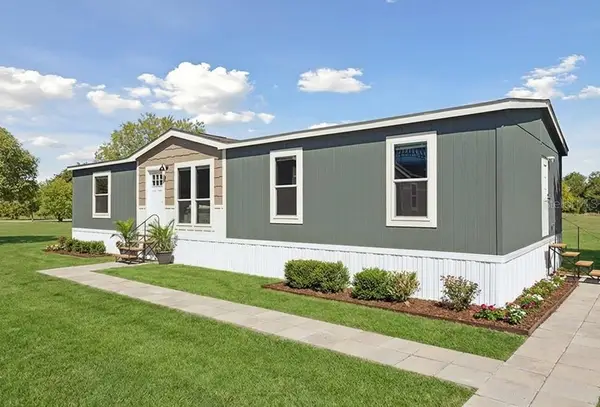 $259,900Active4 beds 2 baths1,707 sq. ft.
2704 W Patterson Court, LECANTO, FL 34461
MLS# W7889756Listed by: KELLER WILLIAMS REALTY - ELITE PARTNERS II - New
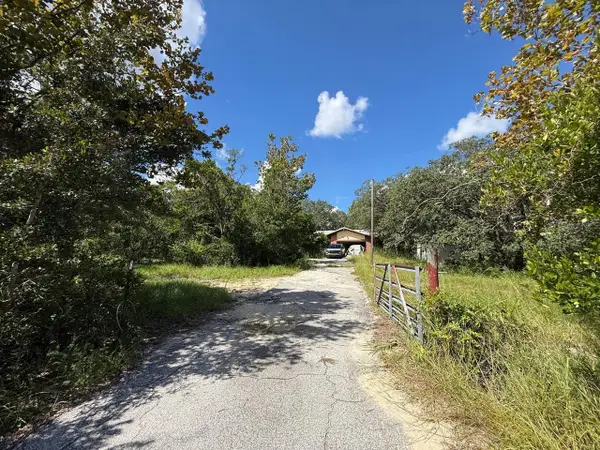 $249,000Active3 beds 2 baths1,818 sq. ft.
6040 S Georgian Road, HOMOSASSA, FL 34446
MLS# A4707794Listed by: JOSEPH WALTER REALTY LLC - New
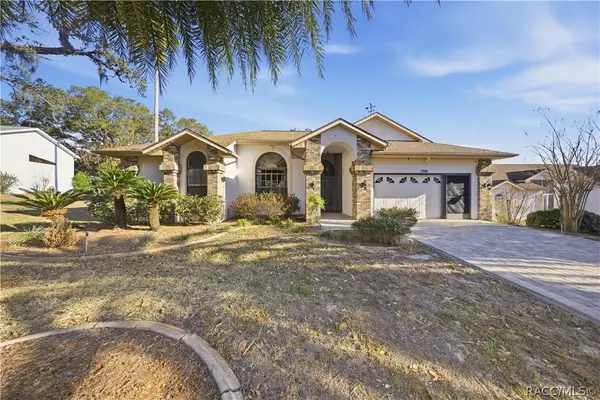 $360,000Active4 beds 3 baths2,063 sq. ft.
5381 W Heather Ridge Path, Lecanto, FL 34461
MLS# 858246Listed by: EXP REALTY LLC - New
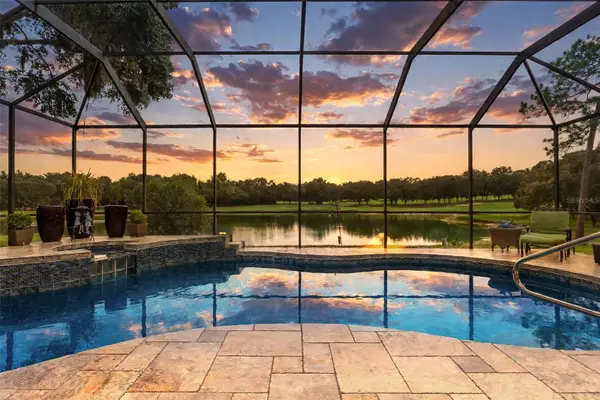 $669,000Active3 beds 3 baths2,406 sq. ft.
3215 N Pinelake Village Point, LECANTO, FL 34461
MLS# OM732980Listed by: REMAX REALTY ONE - New
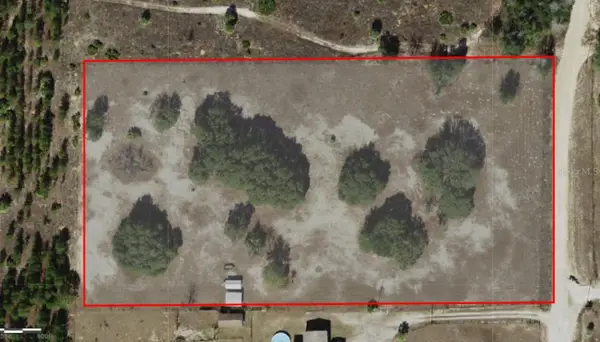 $199,950Active4.83 Acres
6360 S Georgian Road, HOMOSASSA, FL 34446
MLS# OM732964Listed by: SUNCOAST MANSIONS LLC - New
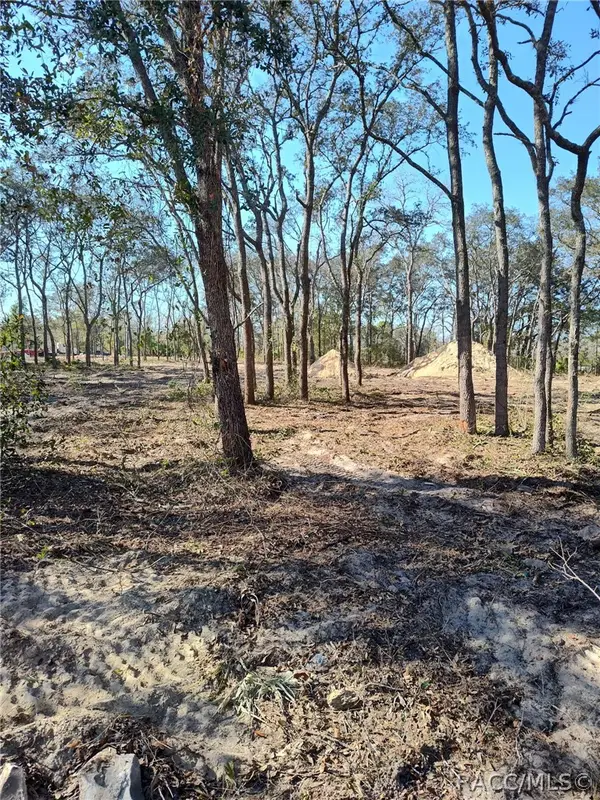 $49,999Active0.6 Acres
2667 W Patterson Court, Lecanto, FL 34461
MLS# 858193Listed by: KELLER WILLIAMS-ELITE PARTNERS - New
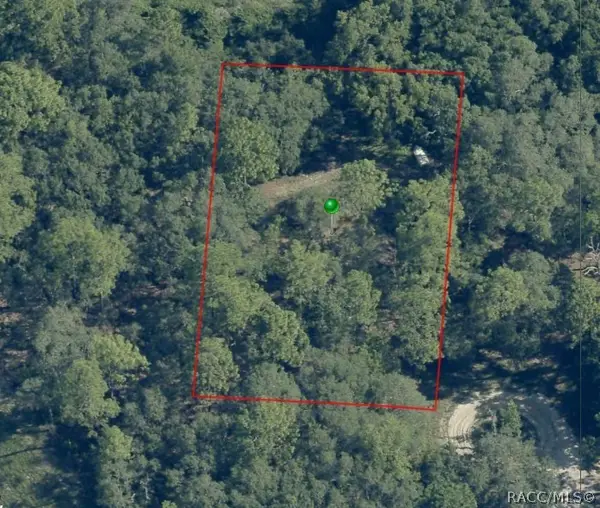 $29,900Active0.53 Acres
3985 W Klett Path, Lecanto, FL 34461
MLS# 858121Listed by: CITRUS REALTY LLC 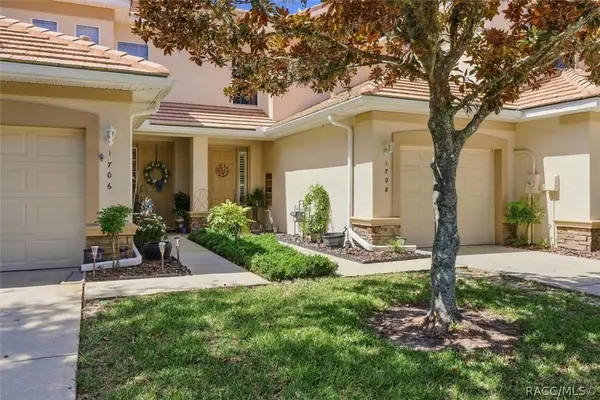 $200,500Active2 beds 3 baths1,359 sq. ft.
1708 W Spring Meadow Loop, Lecanto, FL 34461
MLS# 858042Listed by: BERKSHIRE HATHAWAY HOMESERVICE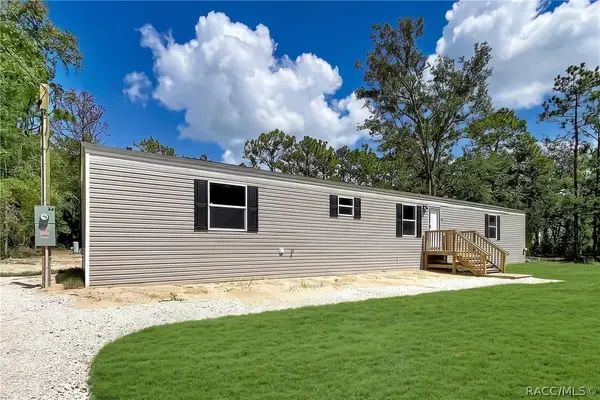 $199,900Active3 beds 2 baths1,200 sq. ft.
549 W Kahns Lane, Lecanto, FL 34461
MLS# 857893Listed by: TROPIC SHORES REALTY


Protect your home and budget from life's surprises with an Assurant Home Warranty, backed by a partner that supports you through every step of homeownership. Explore Plans.
©2026 Century 21 Real Estate LLC. All rights reserved. CENTURY 21®, the CENTURY 21 Logo and C21® are service marks owned by Century 21 Real Estate LLC. Century 21 Real Estate LLC fully supports the principles of the Fair Housing Act and the Equal Opportunity Act. Each office is independently owned and operated. Listing information is deemed reliable but not guaranteed accurate.