
2723 N Crosswater Path, Lecanto, FL 34461
Local realty services provided by:CENTURY 21 Affiliates
Listed by:
 Linda Thomas(352) 726 - 6668CENTURY 21 J W Morton Real Estate, Inc.
Office: century 21 j.w.morton r.e.
MLS#:850860
Source:FL_CMLS
Price summary
- Price:$875,000
- Price per sq. ft.:$185.5
- Monthly HOA dues:$230.33
About this home
Experience luxury living in the exclusive Black Diamond Ranch, one of Florida's premier private golf communities. This exceptional pool home offers breathtaking golf views, elegant design, and the perfect blend of comfort and sophistication.
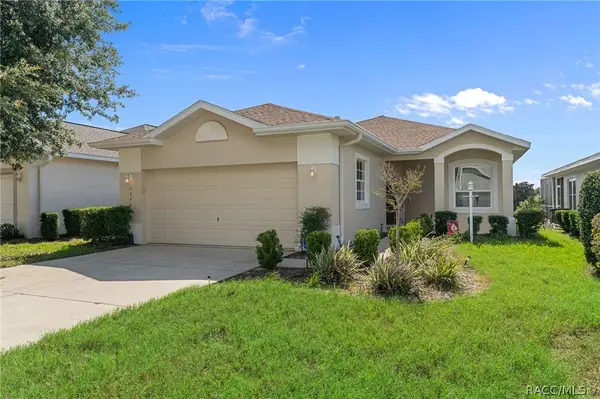
Nestled among rolling hills and mature oaks, the home features spacious living areas, and seamless indoor-outdoor living - ideal for entertaining or relaxing while overlooking fairways. Residents enjoy access to a gated community renowned for its 45 holes of championship golf designed by Tom Fazio, along with upscale amenities and a vibrant club lifestyle. Whether you're an avid golfer or simply seeking a peaceful luxury retreat, this pool home delivers unparallel Florida lifestyle.Situated on a beautifully landscaped 0.65-acre golf course lot, this exceptional residence offers picturesque fairways views, lush mature landscaping, and outstanding privacy. The home provides the perfect setting for outdoor living, featuring a sparkling pool, spacious lanai, and tranquil surroundings that create your own private oasis while overlooking the golf course. Featuring 3 bedrooms, 3.5 bathrooms, and a spacious 3-car garage, this beautifully appointed home has been thoughtfully updated throughout, and is truly move-in ready. Quality finishes, and meticulous attention to detail creates a seamless blend of elegance and comfort, making it ready for you to enjoy from day one. The outdoor space is a true showstopper, featuring a completely renovated pool with a new heater, filter, control system, and motor. An outdoor kitchen with bar seating creates the perfect setting for entertaining family and friends, making this backyard an ideal retreat for relaxation and memorable gatherings. Inside, the home has been thoughtfully updated, with new travertine flooring throughout the main living area and plush new carpet in the two guest bedrooms. The beautifully refreshed kitchen features new granite countertops, all-new stainless-steel appliances, refinished cabinetry with updated hardware, and modern lighting, creating a bright, stylish,
and functional space that's perfect for everyday living and entertaining. The exterior has been recently painted, enhancing the home's curb appeal and providing a clean, updated look. Additional upgrades include all-new designer light fixtures, updated
ceiling fans throughout, and new attic insulation, providing efficiency, and a stylish finishing touch to every room. A transferable full golf membership is available, offering the opportunity to enjoy exceptional golf, dining, tennis, fitness and an active social lifestyle....
Contact an agent
Home facts
- Year built:2003
- Subdivision & Development:Black Diamond Ranch
- Listing ID #:850860
- Added:253 day(s) ago
- Updated:September 11, 2026 at 07:43 AM
Rooms and interior
- Bedrooms:3
- Total bathrooms:4
- Full bathrooms:3
- Half bathrooms:1
- Flooring:Carpet, Tile
- Dining Description:Open Floorplan
- Bathrooms Description:Programmable Thermostat, Seperate Shower, Tub Shower
- Kitchen Description:Dishwasher, Disposal, Electric Oven, Gas Cooktop, Microwave, Refrigerator, Updated Kitchen, Wood Cabinets
- Bedroom Description:Open Floorplan, Programmable Thermostat, Split Bedrooms, Walk In Closets
- Living area:3,295 sq. ft.
Heating and cooling
- Cooling:Central Air
- Heating:Heat Pump
- Central air:Yes
Structure and exterior
- Roof:Tile
- Year built:2003
- Building area:3,295 sq. ft.
- Lot area:0.65 Acres
- Lot Features:On Golf Course
- Architectural Style:Contemporary
- Construction Materials:Stucco
- Exterior Features:Landscaping
- Foundation Description:Block, Slab
Schools
- High school:Lecanto High
- Middle school:Citrus Springs Middle
- Elementary school:Central Ridge Elementary
Utilities
- Water:Public
- Sewer:Public Sewer
Finances and disclosures
- Price:$875,000
- Price per sq. ft.:$185.5
- Tax amount:$6,858 (2025)
Features and amenities
- Laundry features:Dryer, Laundry Tub, Washer
- Amenities:Attic, Blinds, Bookcases, Fireplace, Smoke Detectors, Updated Kitchen, Walk In Closets
- Pool features:In Ground, Pool
Parking
- Total parking spaces:3
- Parking description:Attached, Concrete, Concrete Driveway, Driveway, Garage
- Garage:Yes
- Garage spaces:3
New listings near 2723 N Crosswater Path
- New
 $249,997Active3 beds 3 baths2,253 sq. ft.
4670 W Old Citrus Road, LECANTO, FL 34461
MLS# TB8546186Listed by: AGILE GROUP REALTY - New
 $350,000Active3 beds 2 baths2,101 sq. ft.
1140 S Softwind Loop, LECANTO, FL 34461
MLS# OM731730Listed by: LPT REALTY, LLC - New
 $943,500Active6.29 Acres
1427 W Gulf To Lake Highway, Lecanto, FL 34442
MLS# 857753Listed by: DIANA G.MARCUM P.A. - New
 $3,760,000Active18.8 Acres
2659-2621 W Gulf To Lake Hwy, Lecanto, FL 34461
MLS# 857755Listed by: DIANA G.MARCUM P.A. - New
 $209,900Active2 beds 3 baths1,341 sq. ft.
1636 W Spring Meadow Loop, LECANTO, FL 34461
MLS# OM731822Listed by: EXP REALTY LLC - New
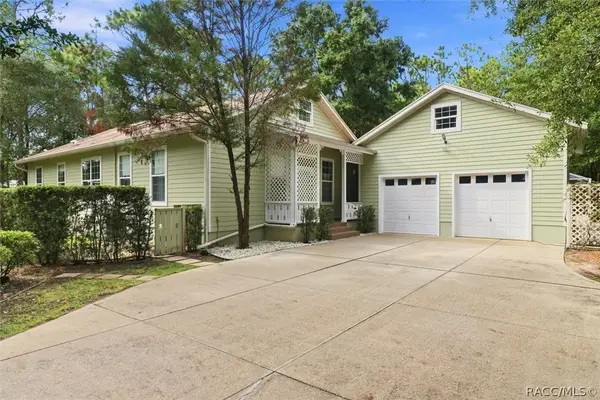 $425,000Active3 beds 2 baths1,760 sq. ft.
2113 W Cindy Lane, Lecanto, FL 34461
MLS# 857692Listed by: ERA AMERICAN SUNCOAST REALTY - New
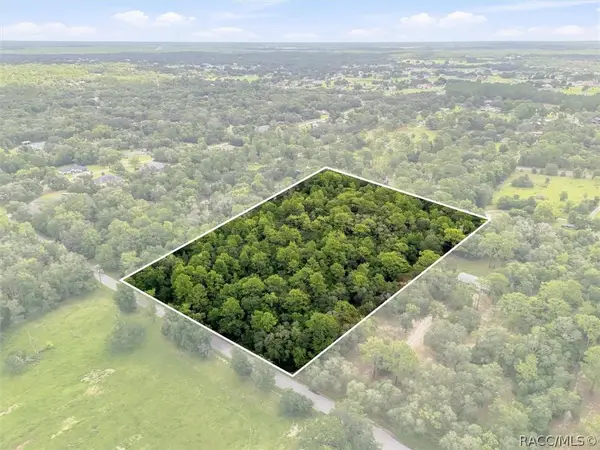 $399,000Active4.55 Acres
89 S Haid Terrace, Lecanto, FL 34461
MLS# 857631Listed by: ERA AMERICAN SUNCOAST REALTY - New
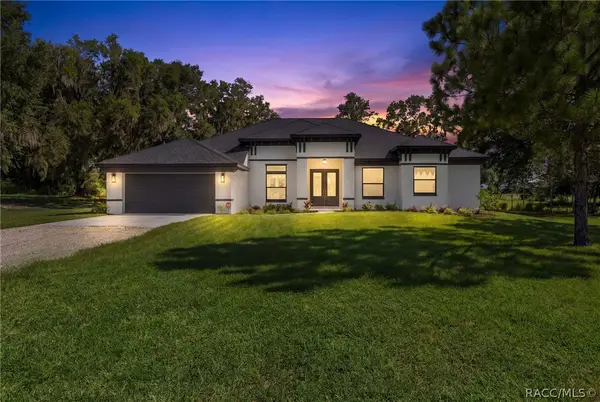 $979,000Active4 beds 3 baths2,479 sq. ft.
10264 S Lecanto Highway, Lecanto, FL 34461
MLS# 857615Listed by: SUNCOAST TAMPA ASSOCIATION MEMBER - New
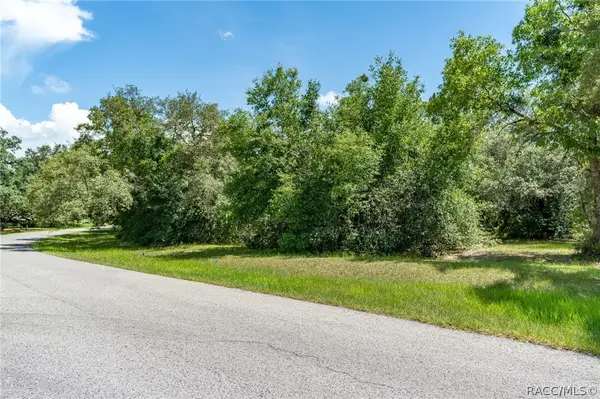 $170,000Active0.75 Acres
4695 N Pine Valley Loop, Lecanto, FL 34461
MLS# 857430Listed by: MEEK REAL ESTATE - New
 $229,000Active3 beds 2 baths1,678 sq. ft.
2295 N Andrea Point, Lecanto, FL 34461
MLS# 857549Listed by: LPT REALTY, LLC


Protect your home and budget from life's surprises with an Assurant Home Warranty, backed by a partner that supports you through every step of homeownership. Explore Plans.
©2026 Century 21 Real Estate LLC. All rights reserved. CENTURY 21®, the CENTURY 21 Logo and C21® are service marks owned by Century 21 Real Estate LLC. Century 21 Real Estate LLC fully supports the principles of the Fair Housing Act and the Equal Opportunity Act. Each office is independently owned and operated. Listing information is deemed reliable but not guaranteed accurate.