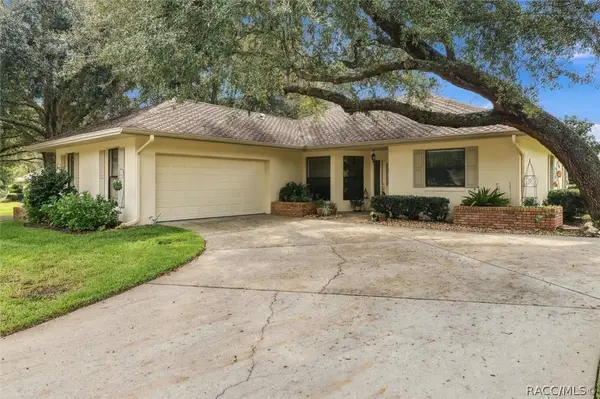
335 N Turkey Pine Loop, Lecanto, FL 34461
Local realty services provided by:CENTURY 21 Affiliates
Listed by: lisa vandeboe
Office: plantation realty, inc.
MLS#:858639
Source:FL_CMLS
Price summary
- Price:$279,900
- Price per sq. ft.:$119.06
About this home
Welcome home to the beautiful Crystal Oaks community in Lecanto! Nestled in a peaceful, established neighborhood, this beautifully maintained 3-bedroom, 2-bathroom, 2-car garage home offers the perfect blend of comfort, space, and functionality. Step inside to discover a bright, open floor plan designed for both everyday living and effortless entertaining. The spacious living area flows seamlessly into a well-appointed kitchen featuring ample cabinetry, quality appliances, a center island, breakfast bar, and charming breakfast nook overlooking the backyard. A separate formal dining room offers additional flexibility and could easily serve as a home office, den, or bonus space to fit your lifestyle. The generously sized primary suite provides a relaxing retreat with a large walk-in closet and private bathroom featuring a soaking tub and separate shower. Two additional bedrooms offer plenty of room for family, guests, or hobbies. Step outside to the screened lanai, where you can enjoy your morning coffee, unwind after a long day, or simply take in the peaceful backyard surroundings. Additional highlights include an inside laundry room, a new roof in 2020, and HVAC replaced in 2015. Conveniently located near shopping, dining, medical facilities, and everything Citrus County has to offer, this home also puts you within easy reach of the Nature Coast's incredible outdoor lifestyle. Spend your weekends boating, fishing, kayaking, exploring scenic trails, or enjoying the crystal-clear waters of nearby springs. With its welcoming atmosphere, versatile layout, and desirable location, this Crystal Oaks home is ready for its next chapter. Come see what makes it so special!...
Contact an agent
Home facts
- Year built:1995
- Subdivision & Development:Crystal Oaks
- Listing ID #:858639
- Added:4 day(s) ago
- Updated:October 21, 2026 at 07:51 AM
Rooms and interior
- Bedrooms:3
- Total bathrooms:2
- Full bathrooms:2
- Flooring:Carpet, Tile
- Dining Description:High Ceilings, Open Floorplan
- Bathrooms Description:High Ceilings, Seperate Shower
- Kitchen Description:Dishwasher, Electric Oven, Electric Range, High Ceilings, Microwave, Microwave Hood Fan, Refrigerator, Wood Cabinets
- Bedroom Description:High Ceilings, Open Floorplan, Split Bedrooms, Walk In Closets
- Living area:1,696 sq. ft.
Heating and cooling
- Cooling:Central Air
- Heating:Heat Pump
- Central air:Yes
Structure and exterior
- Roof:Asphalt, Shingle
- Year built:1995
- Building area:1,696 sq. ft.
- Lot area:0.26 Acres
- Lot Features:Flat
- Architectural Style:One Story
- Construction Materials:Stucco
- Exterior Features:Landscaping, Lighting
- Foundation Description:Block
- Levels:1 Story
Schools
- High school:Crystal River High
- Middle school:Crystal River Middle
- Elementary school:Rock Crusher Elementary
Utilities
- Water:Public
- Sewer:Public Sewer
Finances and disclosures
- Price:$279,900
- Price per sq. ft.:$119.06
- Tax amount:$3,602 (2025)
Features and amenities
- Laundry features:Dryer, Washer
- Amenities:Blinds, Lighting, Walk In Closets
Parking
- Total parking spaces:2
- Parking description:Attached, Concrete, Concrete Driveway, Driveway, Garage
- Garage:Yes
- Garage spaces:2
New listings near 335 N Turkey Pine Loop
- New
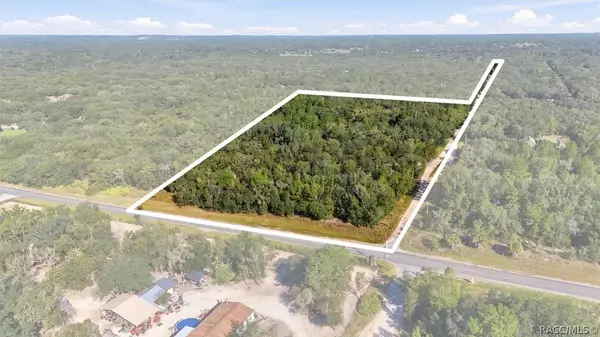 $299,000Active14.45 Acres
1899 W Cardinal Street, Lecanto, FL 34461
MLS# 858695Listed by: COLDWELL BANKER INVESTORS REALTY - New
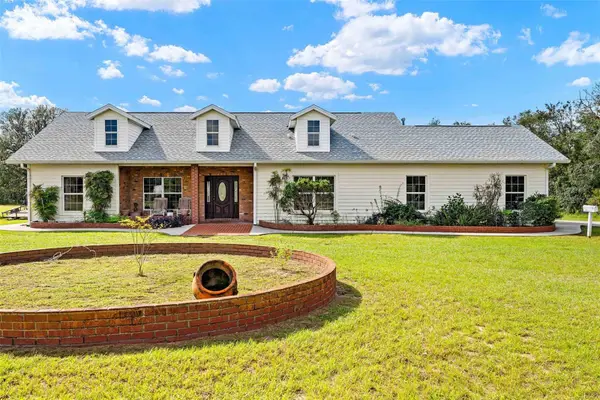 $439,900Active3 beds 2 baths2,532 sq. ft.
6101 S Nutshell Terrace, LECANTO, FL 34461
MLS# W7890134Listed by: HOMAN REALTY GROUP INC - New
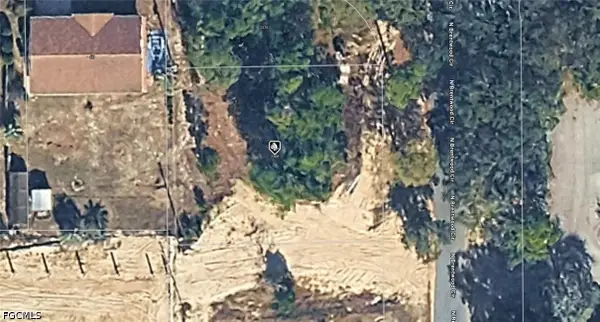 $15,500Active0.29 Acres
2368 N Brentwood Circle, Lecanto, FL 34461
MLS# 2026043939Listed by: KELLER WILLIAMS ISLAND LIFE RE - New
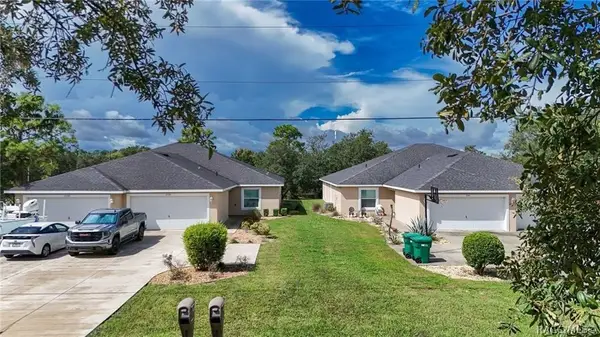 $479,000Active-- beds -- baths3,556 sq. ft.
2156 S Gleneagle Terrace, Lecanto, FL 34461
MLS# 858484Listed by: CASTRO REALTY & PROPERTY MANAG - New
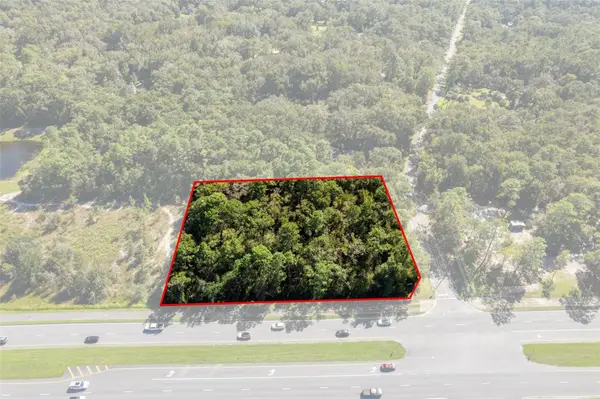
 $1,325,000Active1.42 Acres
2798 W Norvell Bryant Highway, LECANTO, FL 34461
MLS# OM734174Listed by: CENTURY 21 J.W.MORTON R.E. - New
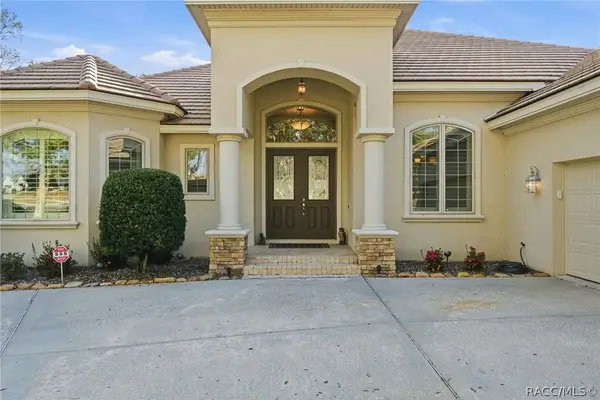 $879,000Active4 beds 4 baths3,259 sq. ft.
2803 N Crosswater Path, Lecanto, FL 34461
MLS# 858645Listed by: CENTURY 21 J.W.MORTON R.E. - New
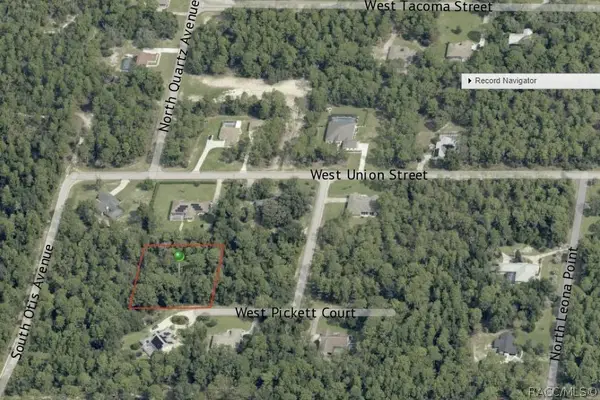 $64,900Active1 Acres
1911 W Pickett Court, Hernando, FL 34442
MLS# 858554Listed by: CRIDLAND REAL ESTATE - New
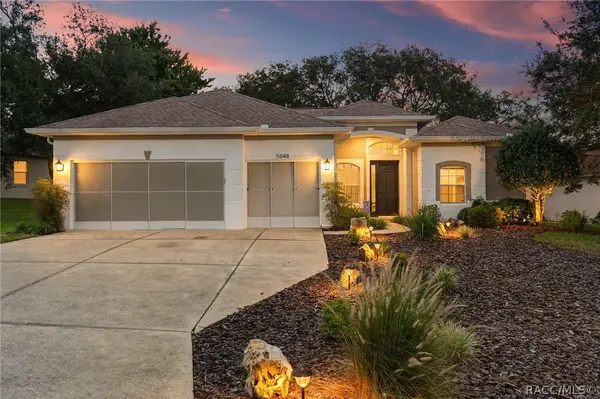 $364,900Active4 beds 3 baths2,023 sq. ft.
5648 W Hunters Ridge Circle, Lecanto, FL 34461
MLS# 858538Listed by: TROPIC SHORES REALTY - New
 $334,900Active3 beds 2 baths1,604 sq. ft.
3390 N Bent Tree Point, Lecanto, FL 34461
MLS# 858488Listed by: TROPIC SHORES REALTY


Protect your home and budget from life's surprises with an Assurant Home Warranty, backed by a partner that supports you through every step of homeownership. Explore Plans.
©2026 Century 21 Real Estate LLC. All rights reserved. CENTURY 21®, the CENTURY 21 Logo and C21® are service marks owned by Century 21 Real Estate LLC. Century 21 Real Estate LLC fully supports the principles of the Fair Housing Act and the Equal Opportunity Act. Each office is independently owned and operated. Listing information is deemed reliable but not guaranteed accurate.