
5085 W Sago Palm Court, Lecanto, FL 34461
Local realty services provided by:CENTURY 21 Nature Coast
5085 W Sago Palm Court,Lecanto, FL 34461
$230,000
- 3 Beds
- 2 Baths
- 1,560 sq. ft.
- Single family
- Active
Listed by: nancy wilson
Office: waybright real estate, inc.
MLS#:858103
Source:FL_CMLS
Price summary
- Price:$230,000
- Price per sq. ft.:$113.02
About this home
Come check out this nice 3/2/2 home in Crystal Oaks subdivision! Located at the end of a cul-de-sac for privacy but only minutes away from Hwy 44 and the Suncoast Parkway entrance for easy access to the Tampa Bay area. The home has a split floor plan, an eat in kitchen with pantry, and breakfast bar that overlooks the dining/living area. Laundry room is located off the kitchen. The living area has a large sliding door that opens up to the screened lanai with a view of the private backyard. The primary bedroom includes a spacious bathroom with walk in shower and walk in closet! On the other side of the house are 2 guest bedrooms and a hall bathroom with tub/shower combo. Furniture can stay or be removed.
Voluntary HOA maintains a large clubhouse with kitchen and pool. Check back for more photos!!
(Bathrooms will both need repairs but the price of the home reflects that.)
Contact an agent
Home facts
- Year built:1998
- Subdivision & Development:Crystal Oaks
- Listing ID #:858103
- Added:1 day(s) ago
- Updated:October 07, 2026 at 05:47 PM
Rooms and interior
- Bedrooms:3
- Total bathrooms:2
- Full bathrooms:2
- Flooring:Carpet, Laminate
- Dining Description:Sliding Glass Doors
- Bathrooms Description:Seperate Shower
- Kitchen Description:Dishwasher, Electric Oven, Electric Range, Laminate Counters, Microwave, Microwave Hood Fan, Pantry
- Bedroom Description:Sliding Glass Doors, Split Bedrooms, Walk In Closets
- Living area:1,560 sq. ft.
Heating and cooling
- Cooling:Central Air, Electric
- Heating:Heat Pump
- Central air:Yes
Structure and exterior
- Roof:Asphalt, Shingle
- Year built:1998
- Building area:1,560 sq. ft.
- Lot area:0.29 Acres
- Lot Features:Cul De Sac, Flat, Rectangular
- Architectural Style:Contemporary, One Story
- Construction Materials:Stucco
- Exterior Features:Landscaping
- Foundation Description:Block
- Levels:1 Story
Schools
- High school:Crystal River High
- Middle school:Crystal River Middle
- Elementary school:Rock Crusher Elementary
Utilities
- Water:Public
- Sewer:Public Sewer
Finances and disclosures
- Price:$230,000
- Price per sq. ft.:$113.02
- Tax amount:$1,093 (2025)
Features and amenities
- Laundry features:Dryer, Laundry Tub, Washer
- Amenities:Blinds, Walk In Closets
- Pool features:Community
Parking
- Total parking spaces:2
- Parking description:Attached, Concrete, Concrete Driveway, Driveway, Garage
- Garage:Yes
- Garage spaces:2
New listings near 5085 W Sago Palm Court
- New
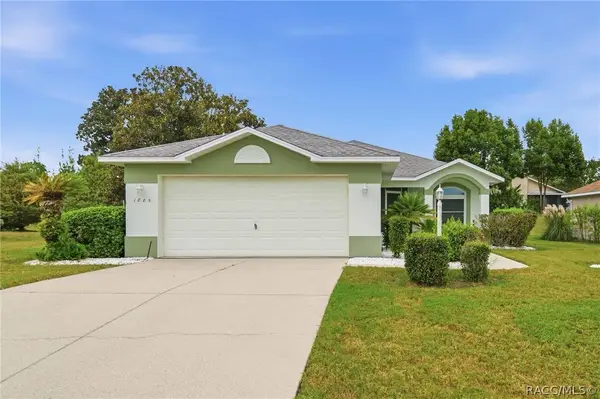 $245,000Active2 beds 2 baths1,669 sq. ft.
1885 W Nicole Drive, Lecanto, FL 34461
MLS# 858408Listed by: BERKSHIRE HATHAWAY HOMESERVICE - New
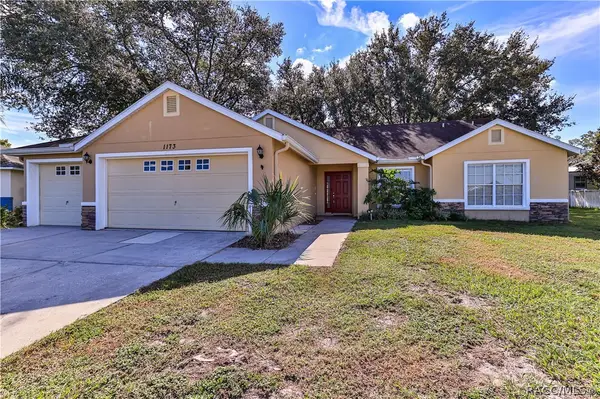 $274,500Active3 beds 2 baths1,582 sq. ft.
1173 S Fieldview Loop, Lecanto, FL 34461
MLS# 858322Listed by: DISCOUNT REALTY FLORIDA, LLC - New
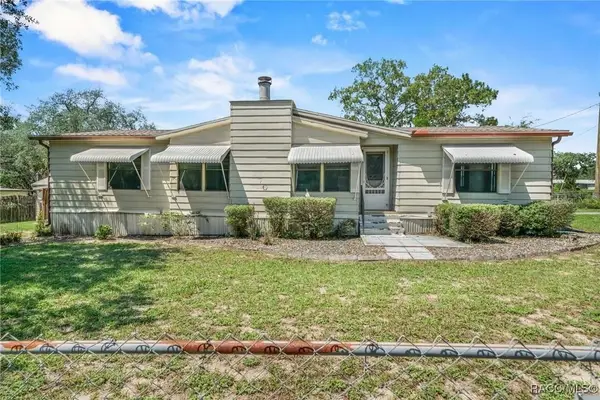 $185,000Active3 beds 2 baths1,307 sq. ft.
270 S Honey Bear Way, LECANTO, FL 34461
MLS# TB8554733Listed by: ERA AMERICAN SUNCOAST REALTY 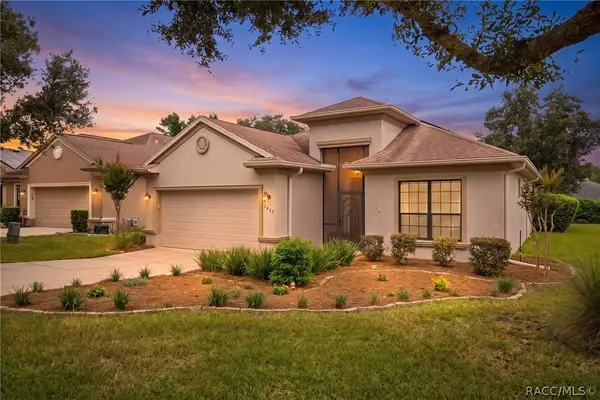 $299,900Pending3 beds 2 baths1,738 sq. ft.
1671 W Caroline Path, Lecanto, FL 34461
MLS# 858194Listed by: BERKSHIRE HATHAWAY HOMESERVICE- New
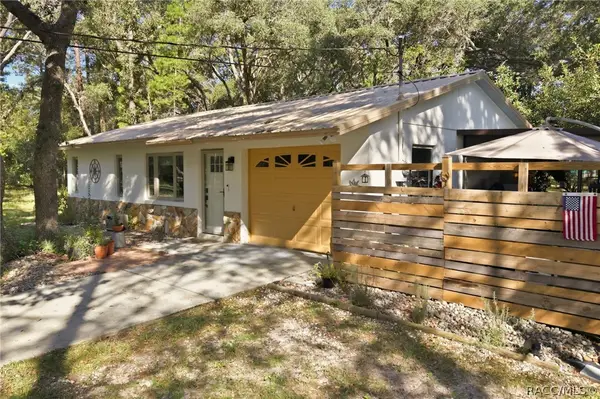 $249,000Active2 beds 1 baths780 sq. ft.
1181 W Cardinal Street, Lecanto, FL 34461
MLS# 858361Listed by: HOME LAND REAL ESTATE INC - New
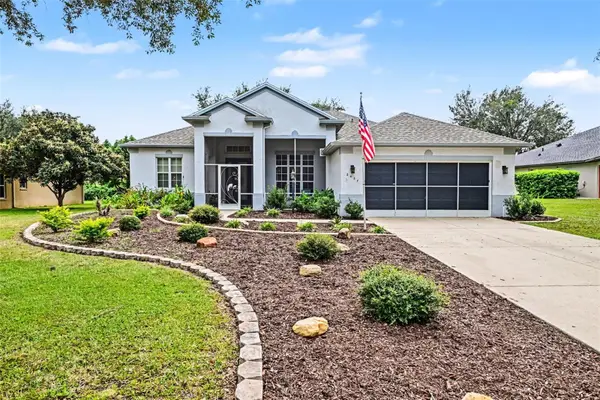 $350,000Active3 beds 2 baths1,844 sq. ft.
2457 N Brentwood Circle, LECANTO, FL 34461
MLS# O6446238Listed by: REDFIN CORPORATION - New
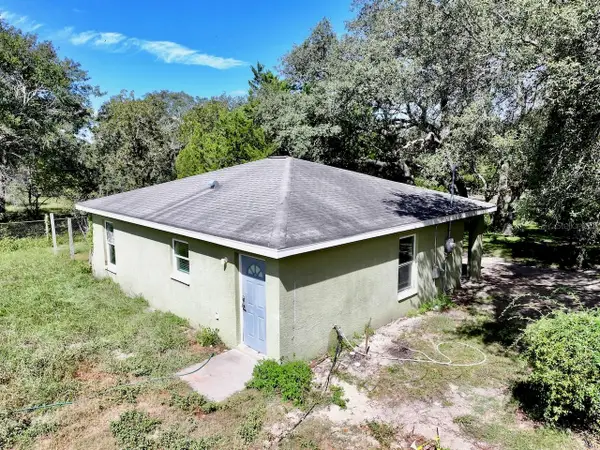 $169,900Active2 beds 1 baths1,038 sq. ft.
1750 W High Acres Street, LECANTO, FL 34461
MLS# TB8554320Listed by: AGILE GROUP REALTY 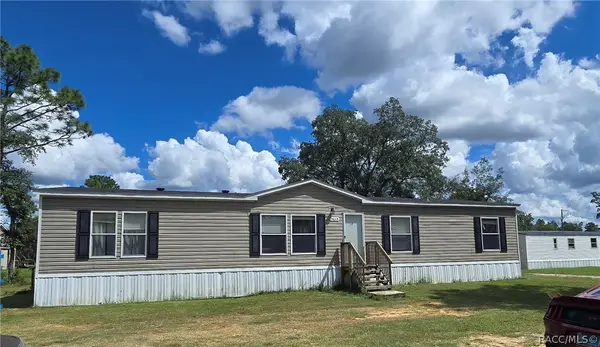 $263,000Pending5 beds 3 baths1,827 sq. ft.
5615 S Gray Oak Terrace, Lecanto, FL 34461
MLS# 858324Listed by: EPIQUE REALTY INC.- New
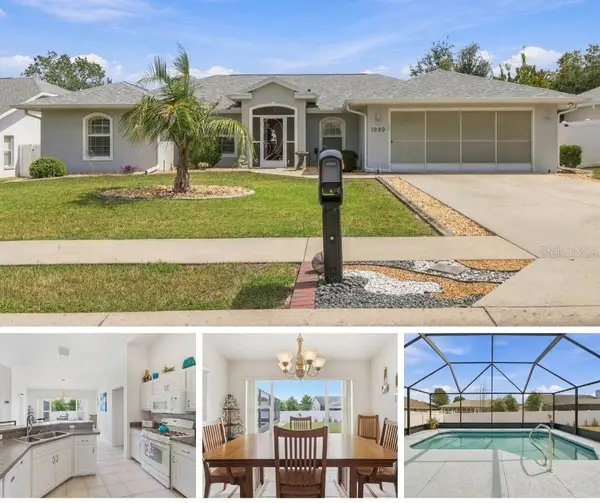 $315,000Active3 beds 2 baths1,705 sq. ft.
1099 S Brookfield Drive, LECANTO, FL 34461
MLS# OM733063Listed by: WAVE ELITE REALTY LLC - New
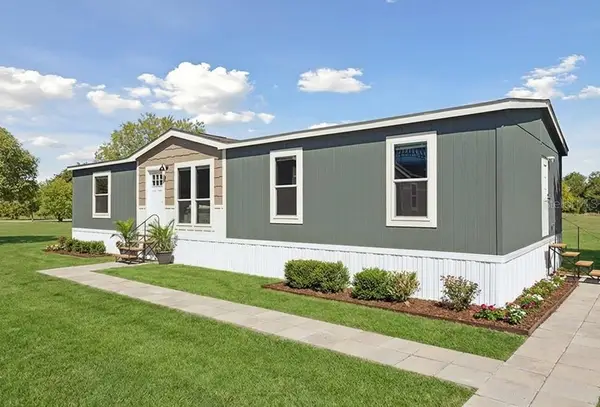 $259,900Active4 beds 2 baths1,707 sq. ft.
2704 W Patterson Court, LECANTO, FL 34461
MLS# W7889756Listed by: KELLER WILLIAMS REALTY - ELITE PARTNERS II


Protect your home and budget from life's surprises with an Assurant Home Warranty, backed by a partner that supports you through every step of homeownership. Explore Plans.
©2026 Century 21 Real Estate LLC. All rights reserved. CENTURY 21®, the CENTURY 21 Logo and C21® are service marks owned by Century 21 Real Estate LLC. Century 21 Real Estate LLC fully supports the principles of the Fair Housing Act and the Equal Opportunity Act. Each office is independently owned and operated. Listing information is deemed reliable but not guaranteed accurate.