
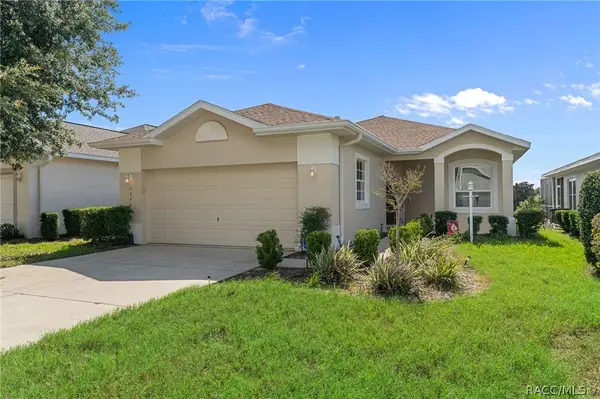
700 E Stratford Road, Lecanto, FL 34461
Local realty services provided by:CENTURY 21 Nature Coast
Listed by: glenda robin shepard, phillip shepard
Office: era american suncoast realty
MLS#:852551
Source:FL_CMLS
Price summary
- Price:$350,000
- Price per sq. ft.:$172.58
About this home
Buy with confidence knowing major improvements have already been completed, including a NEW ROOF, NEW HVAC SYSTEM, NEW WATER HEATER, NEW LVP FLOORING, and beautifully UPDATED KITCHEN AND BATHROOMS all in 2025. $5,000 SELLER CONCESSIONS and A FREE 1-year HOME WARRANTY for peace of mind is OFFERED to the Buyer with acceptable offer!
Nestled among mature trees on a spacious 1.36-acre homesite, this beautifully updated 3-bedroom, 2-bath residence offers the perfect balance of privacy, comfort, and convenience. With 1,944 square feet of living space, a desirable split-bedroom floor plan, NO FLOOD ZONE, and NO HOA restrictions, this property delivers the freedom and flexibility today's buyers are searching for. The entertainment room could easily be a 4th bedroom.
Step inside to discover bright, open living areas designed for both everyday living and effortless entertaining. The updated kitchen features granite countertops, modern finishes, and a convenient pass-through that keeps the conversation flowing from kitchen to living space.
One of the home's standout features is the new tri-fold sliding glass door system, seamlessly connecting the interior to the screened patio and creating a true indoor-outdoor lifestyle. Whether you're enjoying your morning coffee, hosting guests, or simply taking in the peaceful surroundings, this space is made to be enjoyed year-round.
Outside, the expansive property offers plenty of room to bring your vision to life. Add a pool, build a detached garage or workshop, store your recreational toys, or simply enjoy the privacy and natural beauty of your own wooded retreat. With no HOA, the possibilities are endless.
Conveniently located near Citrus County's top medical facilities, shopping, dining, golf courses, and outdoor recreation, this home allows you to enjoy a peaceful country setting without sacrificing access to everyday conveniences.
Modern updates, acreage, privacy, and location—this is the Florida lifestyle you've been waiting for....
Contact an agent
Home facts
- Year built:1978
- Subdivision & Development:Citrus Hills - Kensington Estates
- Listing ID #:852551
- Added:196 day(s) ago
- Updated:September 11, 2026 at 02:44 PM
Rooms and interior
- Bedrooms:3
- Total bathrooms:2
- Full bathrooms:2
- Flooring:Tile
- Dining Description:Open Floorplan
- Bathrooms Description:Programmable Thermostat, Seperate Shower
- Kitchen Description:Dishwasher, Disposal, Electric Oven, Microwave, Microwave Hood Fan, Refrigerator, Updated Kitchen
- Bedroom Description:Open Floorplan, Programmable Thermostat, Split Bedrooms
- Living area:1,944 sq. ft.
Heating and cooling
- Cooling:Central Air
- Heating:Central, Electric
- Central air:Yes
Structure and exterior
- Roof:Asphalt, Shingle
- Year built:1978
- Building area:1,944 sq. ft.
- Lot area:1.36 Acres
- Lot Features:Cleared, Irregular Lot, Wooded
- Architectural Style:One Story, Ranch
- Construction Materials:Stucco
- Foundation Description:Block, Slab
- Levels:1 Story
Schools
- High school:Hernando High
- Middle school:Lecanto Middle
- Elementary school:Lecanto Primary
Utilities
- Water:Well
- Sewer:Septic Tank
Finances and disclosures
- Price:$350,000
- Price per sq. ft.:$172.58
- Tax amount:$3,438 (2025)
Features and amenities
- Amenities:Updated Kitchen
Parking
- Parking description:Concrete, Concrete Driveway, Driveway
New listings near 700 E Stratford Road
- New
 $249,997Active3 beds 3 baths2,253 sq. ft.
4670 W Old Citrus Road, LECANTO, FL 34461
MLS# TB8546186Listed by: AGILE GROUP REALTY - New
 $350,000Active3 beds 2 baths2,101 sq. ft.
1140 S Softwind Loop, LECANTO, FL 34461
MLS# OM731730Listed by: LPT REALTY, LLC - New
 $943,500Active6.29 Acres
1427 W Gulf To Lake Highway, Lecanto, FL 34442
MLS# 857753Listed by: DIANA G.MARCUM P.A. - New
 $3,760,000Active18.8 Acres
2659-2621 W Gulf To Lake Hwy, Lecanto, FL 34461
MLS# 857755Listed by: DIANA G.MARCUM P.A. - New
 $209,900Active2 beds 3 baths1,341 sq. ft.
1636 W Spring Meadow Loop, LECANTO, FL 34461
MLS# OM731822Listed by: EXP REALTY LLC - New
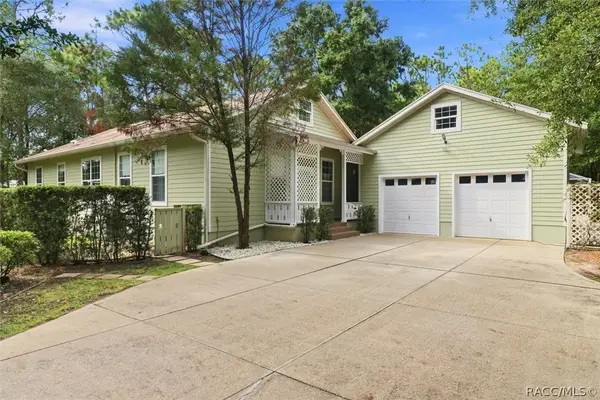 $425,000Active3 beds 2 baths1,760 sq. ft.
2113 W Cindy Lane, Lecanto, FL 34461
MLS# 857692Listed by: ERA AMERICAN SUNCOAST REALTY - New
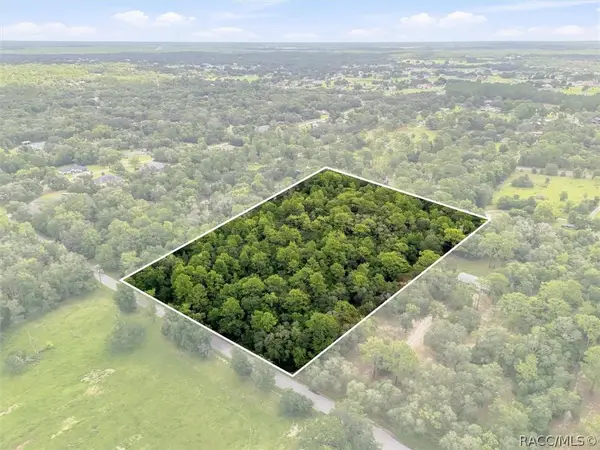 $399,000Active4.55 Acres
89 S Haid Terrace, Lecanto, FL 34461
MLS# 857631Listed by: ERA AMERICAN SUNCOAST REALTY - New
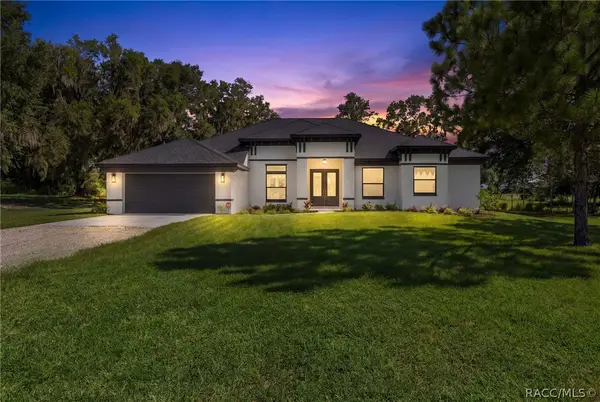 $979,000Active4 beds 3 baths2,479 sq. ft.
10264 S Lecanto Highway, Lecanto, FL 34461
MLS# 857615Listed by: SUNCOAST TAMPA ASSOCIATION MEMBER - New
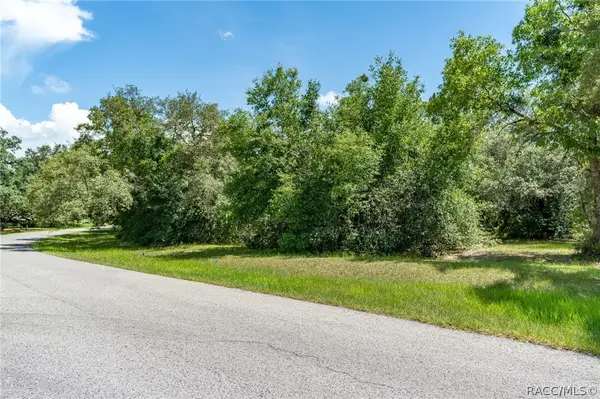 $170,000Active0.75 Acres
4695 N Pine Valley Loop, Lecanto, FL 34461
MLS# 857430Listed by: MEEK REAL ESTATE - New
 $229,000Active3 beds 2 baths1,678 sq. ft.
2295 N Andrea Point, Lecanto, FL 34461
MLS# 857549Listed by: LPT REALTY, LLC


Protect your home and budget from life's surprises with an Assurant Home Warranty, backed by a partner that supports you through every step of homeownership. Explore Plans.
©2026 Century 21 Real Estate LLC. All rights reserved. CENTURY 21®, the CENTURY 21 Logo and C21® are service marks owned by Century 21 Real Estate LLC. Century 21 Real Estate LLC fully supports the principles of the Fair Housing Act and the Equal Opportunity Act. Each office is independently owned and operated. Listing information is deemed reliable but not guaranteed accurate.