
11881 E Us 90 Highway, Lee, FL 32059
Local realty services provided by:CENTURY 21 First Story Real Estate
11881 E Us 90 Highway,Lee, FL 32059
$350,000
- 3 Beds
- 4 Baths
- 2,083 sq. ft.
- Single family
- Active
Listed by: christi annett
Office: southern country realty
MLS#:404910
Source:FL_TBR
Price summary
- Price:$350,000
- Price per sq. ft.:$168.03
About this home
Experience the best of country living at 11881 E US Highway 90 in the little town of Lee, Florida. This well-kept farmhouse, built in 2008, offers 3 spacious bedrooms, each with its own private bathroom and oversized walk-in closets, plus a convenient half bath for guests. Enjoy 2,083 sq ft of comfortable living space set on 5 acres. Enjoy the convenience of living off a paved highway while maintaining a country setting. A white vinyl board fence lines the frontage, while inside, an oversized open floor plan creates a bright, spacious atmosphere. Easy-care tile flooring runs throughout the home. Recent updates include new studs, plywood, vinyl siding, gutters, and 25-year screws added on the roof, ensuring durability and low maintenance. As a bonus, a 1-year Choice home warranty is included at closing for your peace of mind. Outdoors, you'll find a detached 24x25 shed 2-car garage with cement floors, two electric garage doors, and workbenches—ideal for projects, hobbies, or extra storage. An additional 18x26 storage shed features concrete floors and electricity, making it perfect for storing outdoor yard equipment and recreational toys. The sale even includes a zero-turn 48” lawnmower, making acreage maintenance a breeze. Convenience and comfort extend throughout the home. Bathrooms feature handicap-accessible grab bars for added safety and functionality. The generous 13x31 screened back porch offers a perfect spot to unwind or entertain friends and family—enjoy peaceful afternoons with a glass of sweet tea and good conversation. A fenced area in the backyard creates a safe, dedicated space for your pets to play. This move-in-ready farmhouse offers comfort, simplicity, and the rural lifestyle you've been looking for. Bring your family, pets, and farm animals—everyone will feel at home here. Schedule your visit today!...
Contact an agent
Home facts
- Year built:2008
- Subdivision & Development:Beulah Pines
- Listing ID #:404910
- Added:1 day(s) ago
- Updated:September 16, 2026 at 03:56 AM
Rooms and interior
- Bedrooms:3
- Total bathrooms:4
- Full bathrooms:3
- Half bathrooms:1
- Flooring:Tile
- Kitchen Description:Dishwasher, Ice Maker, Microwave, Oven, Range, Refrigerator
- Bedroom Description:Split Bedrooms
- Living area:2,083 sq. ft.
Heating and cooling
- Cooling:Ceiling Fans, Central Air, Electric
- Heating:Central, Electric
- Central air:Yes
Structure and exterior
- Year built:2008
- Building area:2,083 sq. ft.
- Lot area:5.01 Acres
- Architectural Style:Farmhouse
- Construction Materials:Vinyl Siding
- Exterior Features:Covered, Porch, Screened
- Levels:1 Story
Schools
- High school:Madison County High School
- Middle school:Madison County
- Elementary school:Madison County Central School
Utilities
- Sewer:Septic Tank
Finances and disclosures
- Price:$350,000
- Price per sq. ft.:$168.03
Features and amenities
- Laundry features:Dryer, Washer
- Amenities:Security System Owned, Walk-In Closets, Water Softener
Parking
- Parking description:Garage, Two Car Garage
- Garage:Yes
- Garage spaces:2
New listings near 11881 E Us 90 Highway
- New
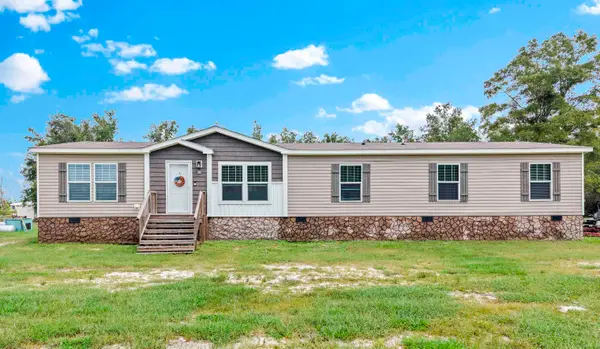 $390,000Active4 beds 3 baths2,016 sq. ft.
588 SE Pow Wow Street, Lee, FL 32059
MLS# 404865Listed by: THE AMERICAN DREAM - New
 $23,000Active1.61 Acres
296 NE Haven Drive, Lee, FL 32059
MLS# 404803Listed by: OAKSFEATHER REALTY - New
 $265,000Active41.15 Acres
CR 53, LEE, FL 32059
MLS# V4951201Listed by: ASKEW REAL ESTATE  $34,999Active1.15 Acres
200 Ne Leek Trail, LEE, FL 32059
MLS# A4704811Listed by: NEW ALLIANCE GROUP REALTY $1,080,000Active4 beds 5 baths3,389 sq. ft.
732 SE Side Wheel Trail, LEE, FL 32059
MLS# O6436534Listed by: STARLINK REALTY $309,900Active4 beds 2 baths2,387 sq. ft.
780 NE Condurango Lane, Lee, FL 32059
MLS# 404295Listed by: MADISON REALTY GROUP, LLC $135,000Active5.01 Acres
320 NE Loblolly Trail, Lee, FL 32059
MLS# 404006Listed by: OAKSFEATHER REALTY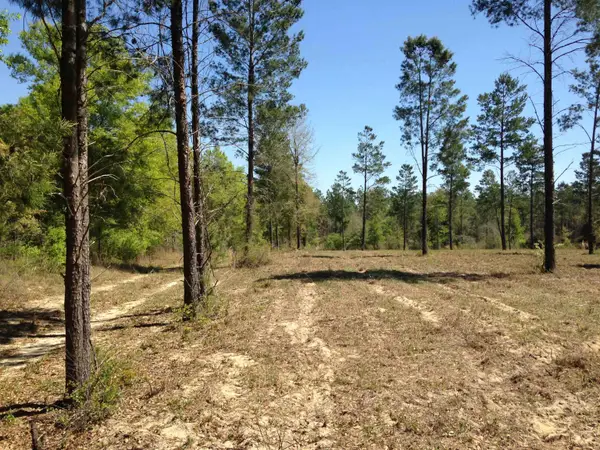 $325,000Active30 Acres
Vacant NE Mango Avenue, Lee, FL 32059
MLS# 395353Listed by: TWIN RIVERS REALTY $285,000Active3 beds 2 baths1,604 sq. ft.
198 NE Gloriosa Lane, Lee, FL 32059
MLS# 403758Listed by: PEARSON REALTY INC.


Protect your home and budget from life's surprises with an Assurant Home Warranty, backed by a partner that supports you through every step of homeownership. Explore Plans.
©2026 Century 21 Real Estate LLC. All rights reserved. CENTURY 21®, the CENTURY 21 Logo and C21® are service marks owned by Century 21 Real Estate LLC. Century 21 Real Estate LLC fully supports the principles of the Fair Housing Act and the Equal Opportunity Act. Each office is independently owned and operated. Listing information is deemed reliable but not guaranteed accurate.