
111 Ixora Way, Leesburg, FL 34748
Local realty services provided by:CENTURY 21 North East
Listed by: celie white
Office: florida plus realty, llc.
MLS#:G5114837
Source:MFRMLS
Price summary
- Price:$129,900
- Price per sq. ft.:$73.31
- Monthly HOA dues:$397
About this home
Find your Florida SWEET SPOT in this amenity-packed 55 plus community! Situated on a lovely, well landscaped corner lot, the home is FURNISHED AND MOVE-IN READY with a floor plan that has a GREAT FLOW. The kitchen has UPDATED CABINET DOORS, NEWER APPLIANCES, a SKYLIGHT and a FRIDGE that is still UNDER WARRANTY. The are two GOOD-SIZED BEDROOMS and TWO FULL BATHROOMS. Recent updates include: ROOF RECOATED 2026; HVAC REPLACED 18 months ago, WATER HEATER REPLACED 2024, NEW WINDOWS IN SOME AREAS 2024; all subflooring, tie downs and vapor barrier have been replaced. This WELL-MAINTAINED property is ideal for YEAR-ROUND residents and snowbirds alike and it INCLUDES THE GOLF CART! HAWTHORNE is a PREMIER manufactured home CO-OP COMMUNITY with a plethora of AMENITIES, ACTIVITIES AND CLUBS. INCLUDED in the monthly fee are: 24-HOUR GUARDED GATE, CABLE, WATER, SEWER, COMMUNITY FACILITIES USE, ACCESS to HARRIS CHAIN of Lakes, DOCK, MARINA, POOL, TENNIS & PICKLEBALL COURTS, & so MUCH MORE! See attachments for comprehensive list/details. (NOTE: Wall hangings/clocks on dining room wall, clocks on end tables in Living Room, TP hanger in Bathroom 2 and curtains & bed linens in Bedroom 2 DO NOT CONVEY)...
Contact an agent
Home facts
- Year built:1974
- Subdivision & Development:HAWTHORNE AT LEESBURG A COOP
- Listing ID #:G5114837
- Added:46 day(s) ago
- Updated:September 08, 2026 at 07:23 PM
Rooms and interior
- Bedrooms:2
- Total bathrooms:2
- Full bathrooms:2
- Flooring:Laminate
- Dining Description:Living Room/Dining Room Combo
- Kitchen Description:Dishwasher, Exhaust Fan, Microwave, Range, Range Hood, Refrigerator, Solid Surface Counters, Stone Counters
- Bedroom Description:Primary Bedroom Main Floor, Walk-In Closet(s)
- Basement:Yes
- Basement Description:Crawlspace, Pillar/Post/Pier
- Living area:1,152 sq. ft.
Heating and cooling
- Cooling:Central Air, Wall/Window Unit(s)
- Heating:Central, Electric, Exhaust Fan, Heat Pump
- Central air:Yes
Structure and exterior
- Roof:Membrane
- Year built:1974
- Building area:1,152 sq. ft.
- Lot area:0.15 Acres
- Lot Features:Level, Paved, Private
- Architectural Style:Traditional
- Construction Materials:Frame, Vinyl Siding
- Exterior Features:Enclosed, Private Mailbox, Screened, Side Porch
- Foundation Description:Pillar/post/pier
- Levels:1 Story
Utilities
- Water:Water Connected
- Sewer:Private Sewer, Sewer Connected
Finances and disclosures
- Price:$129,900
- Price per sq. ft.:$73.31
- Tax amount:$1,051 (2025)
Features and amenities
- Appliances:Dishwasher, Dryer, Electric Water Heater, Exhaust Fan, Irrigation Equipment, Microwave, Range, Range Hood, Refrigerator, Washer
- Laundry features:Dryer, Electric Dryer Hookup, Washer, Washer Hookup
- Amenities:BB/HS Internet Available, Cable Connected, Cable TV, Ceiling Fans(s), Clubhouse, Fence Restrictions, Fitness Center, Gated, Irrigation Equipment, Laundry, Living Room/Dining Room Combo, Optional Additional Fees, Phone Available, Pickleball Court(s), Pool, Primary Bedroom Main Floor, Recreation Facilities, Shuffleboard Court, Solid Surface Counters, Spa/Hot Tub, Stone Counters, Tennis Court(s), Thermostat, Underground Utilities, Vehicle Restrictions, Walk-In Closet(s), Window Treatments
- Pool features:Pool, Public Pool
Parking
- Parking description:2 Car Carport
- Carport spaces:2
 The information being provided by Stellar Mls is for the consumer's personal, non-commercial use and may not be used for any purpose other than to identify prospective properties consumer may be interested in purchasing. Any information relating to real estate for sale referenced on this web site comes from the Internet Data Exchange (IDX) program of the Stellar Mls. CENTURY 21 North East is not a Multiple Listing Service (MLS), nor does it offer MLS access. This website is a service of CENTURY 21 North East, a broker participant of Stellar Mls. This web site may reference real estate listing(s) held by a brokerage firm other than the broker and/or agent who owns this web site.
The accuracy of all information, regardless of source, including but not limited to open house information, square footages and lot sizes, is deemed reliable but not guaranteed and should be personally verified through personal inspection by and/or with the appropriate professionals. The data contained herein is copyrighted by Stellar Mls and is protected by all applicable copyright laws. Any unauthorized dissemination of this information is in violation of copyright laws and is strictly prohibited.
Properties in listings may have been sold or may no longer be available.
Copyright 2026 Stellar Mls. All rights reserved. MFRMLS Member Broker: Jim D’Amico
The information being provided by Stellar Mls is for the consumer's personal, non-commercial use and may not be used for any purpose other than to identify prospective properties consumer may be interested in purchasing. Any information relating to real estate for sale referenced on this web site comes from the Internet Data Exchange (IDX) program of the Stellar Mls. CENTURY 21 North East is not a Multiple Listing Service (MLS), nor does it offer MLS access. This website is a service of CENTURY 21 North East, a broker participant of Stellar Mls. This web site may reference real estate listing(s) held by a brokerage firm other than the broker and/or agent who owns this web site.
The accuracy of all information, regardless of source, including but not limited to open house information, square footages and lot sizes, is deemed reliable but not guaranteed and should be personally verified through personal inspection by and/or with the appropriate professionals. The data contained herein is copyrighted by Stellar Mls and is protected by all applicable copyright laws. Any unauthorized dissemination of this information is in violation of copyright laws and is strictly prohibited.
Properties in listings may have been sold or may no longer be available.
Copyright 2026 Stellar Mls. All rights reserved. MFRMLS Member Broker: Jim D’AmicoNew listings near 111 Ixora Way
- New
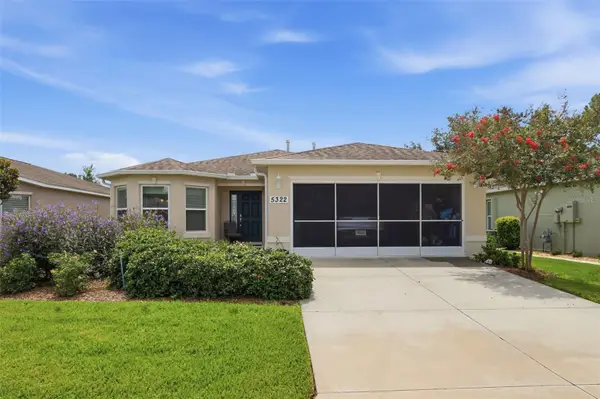 $310,000Active3 beds 2 baths1,655 sq. ft.
5322 Pond Crossing Place, LEESBURG, FL 34748
MLS# G5117311Listed by: FLORIDA PLUS REALTY, LLC - New
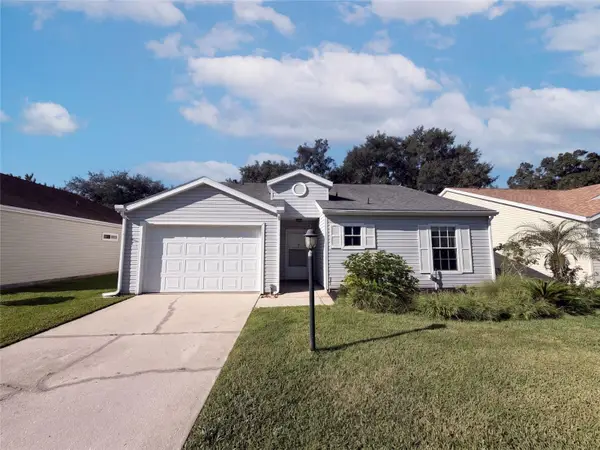 $225,000Active2 beds 2 baths1,256 sq. ft.
5414 Astor Street, LEESBURG, FL 34748
MLS# O6438928Listed by: OPENDOOR BROKERAGE LLC - New
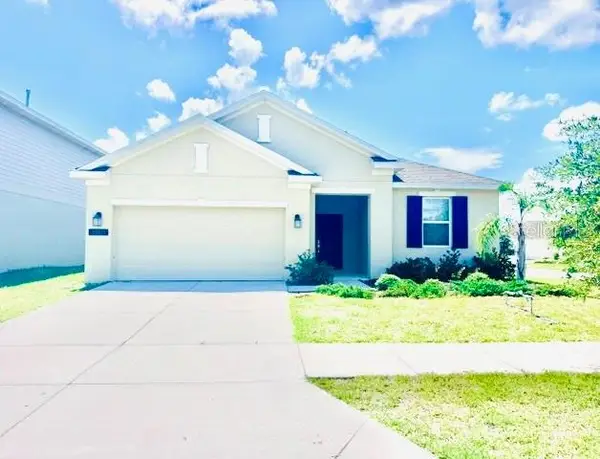 $325,000Active4 beds 2 baths1,850 sq. ft.
33611 Sky Blossom Circle, LEESBURG, FL 34788
MLS# O6439942Listed by: PREMIUM PROPERTIES R.E SERVICE - New
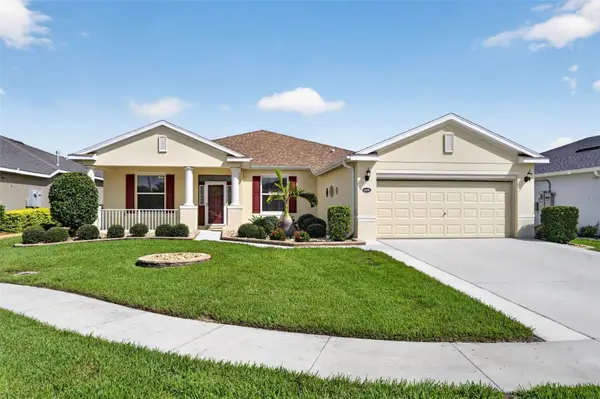 $610,000Active4 beds 3 baths2,601 sq. ft.
4650 Shenandoah River Trail, LEESBURG, FL 34748
MLS# G5116314Listed by: KELLER WILLIAMS ELITE PARTNERS III REALTY - New
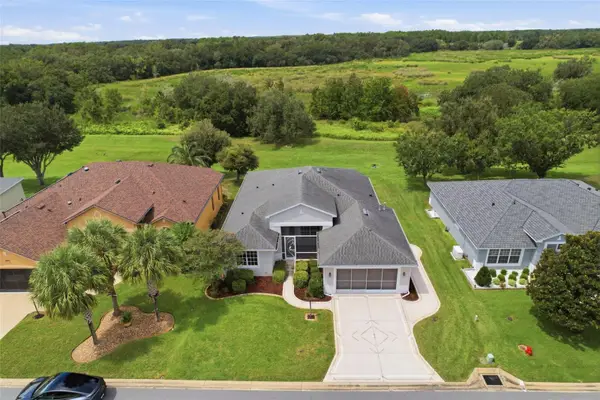 $330,000Active3 beds 2 baths1,863 sq. ft.
20743 Queen Alexandra Drive, LEESBURG, FL 34748
MLS# G5117307Listed by: FLORIDA PLUS REALTY, LLC - New
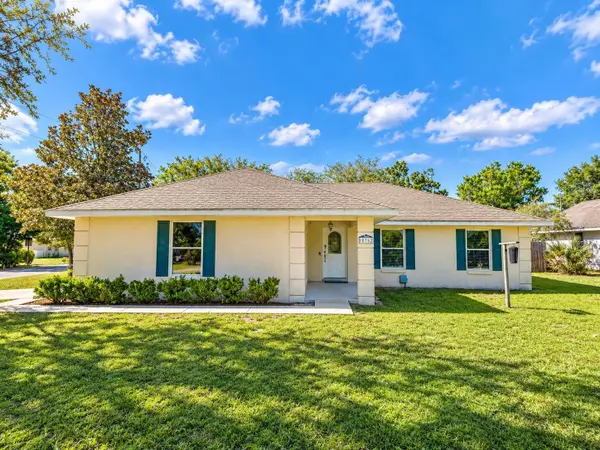 $275,000Active4 beds 2 baths1,562 sq. ft.
10752 Anna Belle Avenue, LEESBURG, FL 34788
MLS# G5117326Listed by: EXP REALTY LLC - New
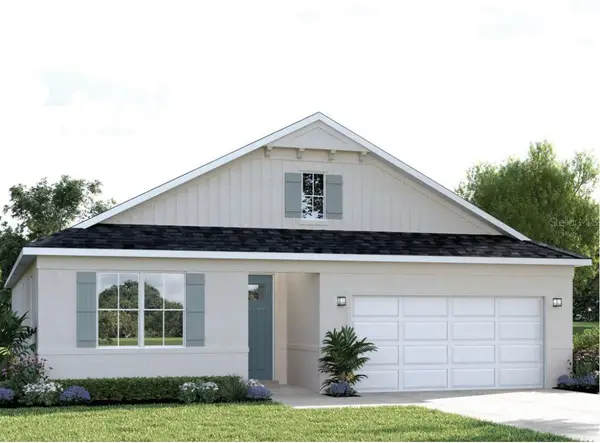 $400,170Active3 beds 3 baths2,081 sq. ft.
22181 Pine Grove Loop, LEESBURG, FL 34748
MLS# W7889257Listed by: MALTBIE REALTY GROUP - New
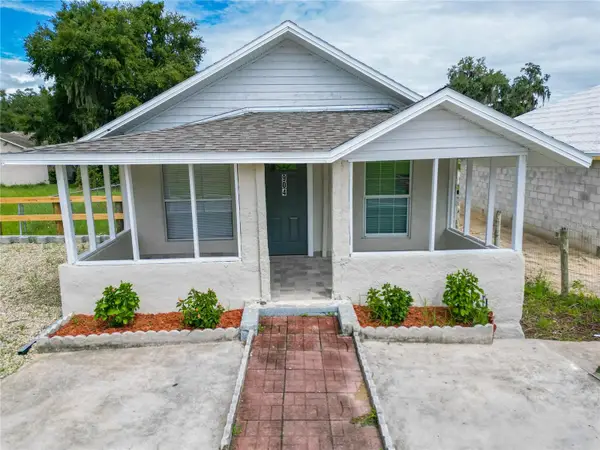 $179,000Active2 beds 2 baths820 sq. ft.
904 Washington Street, LEESBURG, FL 34748
MLS# O6434922Listed by: INTERNATIONAL PROFESSIONAL REALTY INC - New
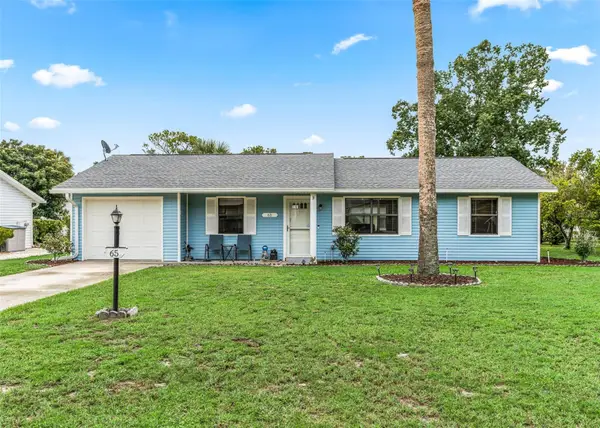 $215,000Active2 beds 2 baths1,200 sq. ft.
65 Aberdeen Circle, LEESBURG, FL 34788
MLS# G5117413Listed by: ERA GRIZZARD REAL ESTATE - New
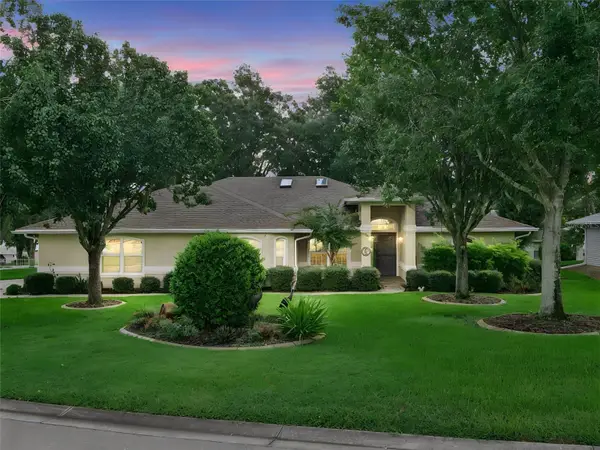 $350,000Active3 beds 3 baths2,070 sq. ft.
21142 Edinborough Place, LEESBURG, FL 34748
MLS# G5117130Listed by: FLORIDA PLUS REALTY, LLC


Protect your home and budget from life's surprises with an Assurant Home Warranty, backed by a partner that supports you through every step of homeownership. Explore Plans.
©2026 Century 21 Real Estate LLC. All rights reserved. CENTURY 21®, the CENTURY 21 Logo and C21® are service marks owned by Century 21 Real Estate LLC. Century 21 Real Estate LLC fully supports the principles of the Fair Housing Act and the Equal Opportunity Act. Each office is independently owned and operated. Listing information is deemed reliable but not guaranteed accurate.