
112 N Lake Avenue, Leesburg, FL 34748
Local realty services provided by:CENTURY 21 Affiliates
Listed by: robert arnold, jr
Office: sand dollar realty group inc
MLS#:O6418144
Source:MFRMLS
Price summary
- Price:$219,000
- Price per sq. ft.:$162.95
About this home
Charming 1940s cottage in the heart of Leesburg, blending vintage character with modern upgrades. Walk through the cozy front Florida room into an inviting living space featuring gorgeous hardwood floors and a hearty floor-to-ceiling fireplace. The thoughtful split-bedroom floor plan grants excellent privacy to the primary suite, which includes a walk-in closet and an attached bath. Both bathrooms have been completely remodeled (2026). The kitchen offers ample counter space, ceiling-height cabinets, and a classic vintage door leading to a versatile rear bonus room. Flooded with natural light, this bonus space is perfect for a home office, media room, or private gym. An indoor laundry room with extra storage sits just off the bonus area. While the tax rolls show 949 sqft of living space, the front Florida room and rear bonus areas add a combined 395 sqft of finished space, boosting the home's total interior potential to 1,344 sqft! Modern comfort is ensured with a brand-new ductless A/C system (2026) and a newer water heater. The roof was replaced in 2019. Outside, the massive 540 sqft detached garage is ready for your workshop or storage needs. The deep, mature lot offers plenty of space between neighbors, leaving room for a garden or your dream pool. Schedule your tour today!...
Contact an agent
Home facts
- Year built:1940
- Subdivision & Development:LEESBURG LAKE GRIFFIN PARK
- Listing ID #:O6418144
- Added:45 day(s) ago
- Updated:August 03, 2026 at 04:46 PM
Rooms and interior
- Bedrooms:2
- Total bathrooms:2
- Full bathrooms:2
- Flooring:Ceramic Tile, Wood
- Dining Description:Eat In Kitchen
- Kitchen Description:Eat-in Kitchen, Microwave, Refrigerator, Water Filtration System
- Bedroom Description:Primary Bedroom Main Floor, Split Bedroom, Walk-In Closet(s)
- Basement Description:Concrete Perimeter
- Living area:949 sq. ft.
Heating and cooling
- Cooling:Mini-Split Unit(s)
- Heating:Electric, Heat Pump, Zoned
Structure and exterior
- Roof:Shingle
- Year built:1940
- Building area:949 sq. ft.
- Lot area:0.46 Acres
- Lot Features:Oversized
- Construction Materials:Block
- Exterior Features:Enclosed, Front Porch
- Foundation Description:Concrete Perimeter
- Levels:1 Story
Utilities
- Water:Public, Water Connected
- Sewer:Septic Tank
Finances and disclosures
- Price:$219,000
- Price per sq. ft.:$162.95
- Tax amount:$1,902 (2026)
Features and amenities
- Appliances:Electric Water Heater, Microwave, Refrigerator, Water Filtration System
- Laundry features:Electric Dryer Hookup, Inside, Laundry Room, Washer Hookup
- Amenities:Ceiling Fans(s), Eat-in Kitchen, Electricity Available, Fiber Optics, Primary Bedroom Main Floor, Split Bedroom, Walk-In Closet(s)
- Pool features:Public Pool
Parking
- Parking description:Driveway, Oversized
- Garage:Yes
- Garage spaces:1
 The information being provided by Stellar Mls is for the consumer's personal, non-commercial use and may not be used for any purpose other than to identify prospective properties consumer may be interested in purchasing. Any information relating to real estate for sale referenced on this web site comes from the Internet Data Exchange (IDX) program of the Stellar Mls. CENTURY 21 Affiliates is not a Multiple Listing Service (MLS), nor does it offer MLS access. This website is a service of CENTURY 21 Affiliates, a broker participant of Stellar Mls. This web site may reference real estate listing(s) held by a brokerage firm other than the broker and/or agent who owns this web site.
The accuracy of all information, regardless of source, including but not limited to open house information, square footages and lot sizes, is deemed reliable but not guaranteed and should be personally verified through personal inspection by and/or with the appropriate professionals. The data contained herein is copyrighted by Stellar Mls and is protected by all applicable copyright laws. Any unauthorized dissemination of this information is in violation of copyright laws and is strictly prohibited.
Properties in listings may have been sold or may no longer be available.
Copyright 2026 Stellar Mls. All rights reserved.
The information being provided by Stellar Mls is for the consumer's personal, non-commercial use and may not be used for any purpose other than to identify prospective properties consumer may be interested in purchasing. Any information relating to real estate for sale referenced on this web site comes from the Internet Data Exchange (IDX) program of the Stellar Mls. CENTURY 21 Affiliates is not a Multiple Listing Service (MLS), nor does it offer MLS access. This website is a service of CENTURY 21 Affiliates, a broker participant of Stellar Mls. This web site may reference real estate listing(s) held by a brokerage firm other than the broker and/or agent who owns this web site.
The accuracy of all information, regardless of source, including but not limited to open house information, square footages and lot sizes, is deemed reliable but not guaranteed and should be personally verified through personal inspection by and/or with the appropriate professionals. The data contained herein is copyrighted by Stellar Mls and is protected by all applicable copyright laws. Any unauthorized dissemination of this information is in violation of copyright laws and is strictly prohibited.
Properties in listings may have been sold or may no longer be available.
Copyright 2026 Stellar Mls. All rights reserved.New listings near 112 N Lake Avenue
- New
 $345,000Active3 beds 2 baths1,897 sq. ft.
24403 Amberleaf Court, LEESBURG, FL 34748
MLS# G5115344Listed by: FLORIDA PLUS REALTY, LLC - New
 $410,000Active4 beds 3 baths2,026 sq. ft.
1324 Marshall Drive, LEESBURG, FL 34748
MLS# O6429391Listed by: GALLERY PROPERTIES INTERNATIONAL - New
 $310,000Active2 beds 2 baths1,823 sq. ft.
25509 Laurel Valley Road, LEESBURG, FL 34748
MLS# G5115663Listed by: KELLER WILLIAMS CORNERSTONE RE - New
 $209,000Active2 beds 2 baths1,080 sq. ft.
35737 Shelley Drive, LEESBURG, FL 34788
MLS# G5115914Listed by: HARRISON REAL PROPERTY GROUP - New
 $52,000Active0.47 Acres
2106 S South Street, LEESBURG, FL 34748
MLS# O6430051Listed by: FLORIDA RE ANALYSTS, INC - New
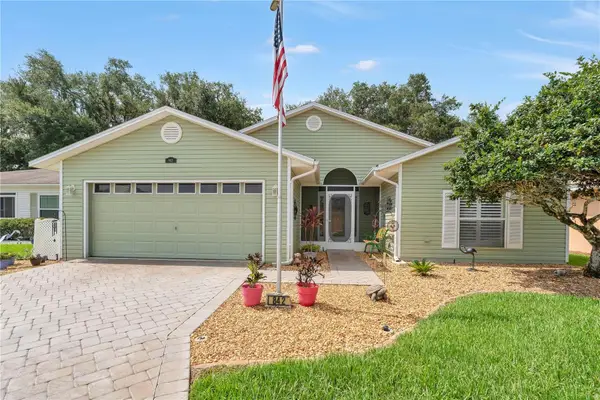 $345,000Active3 beds 2 baths1,981 sq. ft.
842 Old Oaks Lane, LEESBURG, FL 34748
MLS# G5114400Listed by: KELLER WILLIAMS ELITE PARTNERS III REALTY - New
 $319,900Active3 beds 2 baths2,271 sq. ft.
25102 Meriweather Road, LEESBURG, FL 34748
MLS# G5115853Listed by: VISIONARY PROPERTIES INC - New
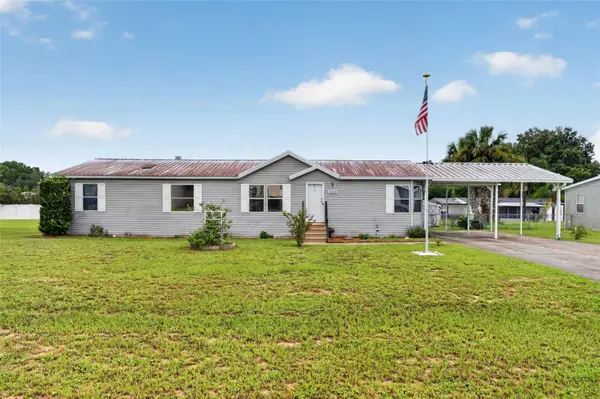 $264,900Active3 beds 2 baths1,558 sq. ft.
11416 Pheasant Trail, LEESBURG, FL 34788
MLS# G5115601Listed by: BHHS FLORIDA REALTY - New
 $339,900Active3 beds 2 baths1,776 sq. ft.
5619 Prince Andrew Court, LEESBURG, FL 34748
MLS# G5115728Listed by: DORAN REAL ESTATE COMPANY - New
 $239,900Active2 beds 2 baths1,511 sq. ft.
26166 Newcombe Cir, LEESBURG, FL 34748
MLS# O6419114Listed by: ORCHARD BROKERAGE, LLC


Protect your home and budget from life's surprises with an Assurant Home Warranty, backed by a partner that supports you through every step of homeownership. Explore Plans.
©2026 Century 21 Real Estate LLC. All rights reserved. CENTURY 21®, the CENTURY 21 Logo and C21® are service marks owned by Century 21 Real Estate LLC. Century 21 Real Estate LLC fully supports the principles of the Fair Housing Act and the Equal Opportunity Act. Each office is independently owned and operated. Listing information is deemed reliable but not guaranteed accurate.