
1121 Bradford Ridge, Leesburg, FL 34748
Local realty services provided by:CENTURY 21 Link Realty, Inc.
Listed by: joshua hofle
Office: watson realty corp
MLS#:O6442151
Source:MFRMLS
Price summary
- Price:$349,999
- Price per sq. ft.:$132.58
- Monthly HOA dues:$75
About this home
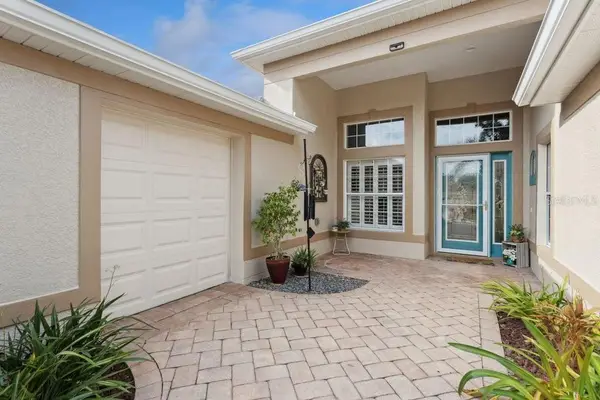
Built in 2023 this move-in-ready home has been lightly lived in for a couple of months, presenting an incredible opportunity to own a practically brand-new home without the hassle of building in the heart of Lake County.
Step inside to find a desirable open floor plan, spacious living area, gorgeous kitchen equipped with gas appliances, and a tankless water heater, perfect for everyday living and entertaining. Step outside to enjoy the peaceful backyard, free from rear neighbors, and a screened-in patio. The property also has a large garage with extra space for a workstation or storage area, while accommodating two cars. Located in Leesburg, you’ll be conveniently close to the renowned Chain of Lakes, just minutes away for boating, fishing, and outdoor activities. If you’re seeking a modern, low-maintenance home in a prime location with ample space and the benefits of a nearly new property, 1121 Bradford Ridge Dr is a must see!
Contact an agent
Home facts
- Year built:2023
- Subdivision & Development:BRADFORD RIDGE
- Listing ID #:O6442151
- Added:1 day(s) ago
- Updated:September 17, 2026 at 09:49 PM
Rooms and interior
- Bedrooms:3
- Total bathrooms:2
- Full bathrooms:2
- Flooring:Carpet, Tile
- Dining Description:Living Room/Dining Room Combo
- Kitchen Description:Convection Oven, Cooktop, Dishwasher, Kitchen/Family Room Combo, Microwave, Refrigerator, Solid Wood Cabinets, Stone Counters
- Bedroom Description:Primary Bedroom Main Floor, Walk-In Closet(s)
- Living area:1,713 sq. ft.
Heating and cooling
- Cooling:Central Air
- Heating:Central, Electric
- Central air:Yes
Structure and exterior
- Roof:Shingle
- Year built:2023
- Building area:1,713 sq. ft.
- Lot area:0.18 Acres
- Lot Features:Cleared, Landscaped, Level, Paved, Sidewalk
- Construction Materials:Block, Stucco
- Exterior Features:Rain Gutters, Sidewalk
- Foundation Description:Slab
- Levels:1 Story
Utilities
- Water:Public, Water Connected
- Sewer:Public Sewer, Sewer Connected
Finances and disclosures
- Price:$349,999
- Price per sq. ft.:$132.58
- Tax amount:$4,205 (2025)
Features and amenities
- Appliances:Convection Oven, Cooktop, Dishwasher, Irrigation Equipment, Microwave, Refrigerator, Tankless Water Heater, Washer
- Laundry features:Laundry Room, Washer
- Amenities:Irrigation Equipment, Kitchen/Family Room Combo, Living Room/Dining Room Combo, Natural Gas Connected, Open Floorplan, Primary Bedroom Main Floor, Solid Wood Cabinets, Stone Counters, Thermostat, Tray Ceiling(s), Underground Utilities, Walk-In Closet(s)
- Pool features:Public Pool
Parking
- Parking description:Attached Garage, Oversized, Workshop in Garage
- Garage:Yes
- Garage spaces:3
 The information being provided by Stellar Mls is for the consumer's personal, non-commercial use and may not be used for any purpose other than to identify prospective properties consumer may be interested in purchasing. Any information relating to real estate for sale referenced on this web site comes from the Internet Data Exchange (IDX) program of the Stellar Mls. CENTURY 21 Link Realty, Inc. is not a Multiple Listing Service (MLS), nor does it offer MLS access. This website is a service of CENTURY 21 Link Realty, Inc., a broker participant of Stellar Mls. This web site may reference real estate listing(s) held by a brokerage firm other than the broker and/or agent who owns this web site.
The accuracy of all information, regardless of source, including but not limited to open house information, square footages and lot sizes, is deemed reliable but not guaranteed and should be personally verified through personal inspection by and/or with the appropriate professionals. The data contained herein is copyrighted by Stellar Mls and is protected by all applicable copyright laws. Any unauthorized dissemination of this information is in violation of copyright laws and is strictly prohibited.
Properties in listings may have been sold or may no longer be available.
Copyright 2026 Stellar Mls. All rights reserved. MFRMLS Member Broker: Danielle DeCarbo
The information being provided by Stellar Mls is for the consumer's personal, non-commercial use and may not be used for any purpose other than to identify prospective properties consumer may be interested in purchasing. Any information relating to real estate for sale referenced on this web site comes from the Internet Data Exchange (IDX) program of the Stellar Mls. CENTURY 21 Link Realty, Inc. is not a Multiple Listing Service (MLS), nor does it offer MLS access. This website is a service of CENTURY 21 Link Realty, Inc., a broker participant of Stellar Mls. This web site may reference real estate listing(s) held by a brokerage firm other than the broker and/or agent who owns this web site.
The accuracy of all information, regardless of source, including but not limited to open house information, square footages and lot sizes, is deemed reliable but not guaranteed and should be personally verified through personal inspection by and/or with the appropriate professionals. The data contained herein is copyrighted by Stellar Mls and is protected by all applicable copyright laws. Any unauthorized dissemination of this information is in violation of copyright laws and is strictly prohibited.
Properties in listings may have been sold or may no longer be available.
Copyright 2026 Stellar Mls. All rights reserved. MFRMLS Member Broker: Danielle DeCarboNew listings near 1121 Bradford Ridge
- Coming Soon
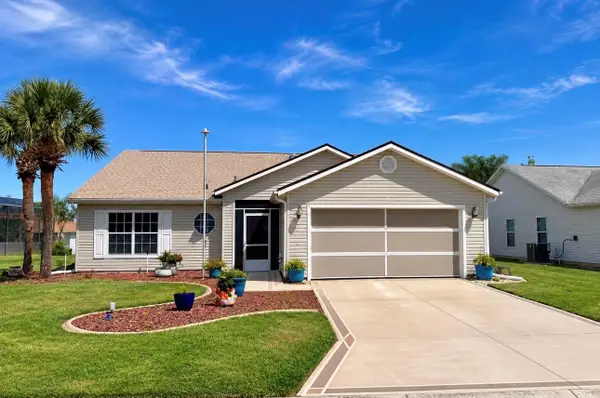 $285,900Coming Soon3 beds 2 baths1,858 sq. ft.
4617 Manor View Drive, LEESBURG, FL 34748
MLS# G5117687Listed by: VERMEULEN REALTY - New
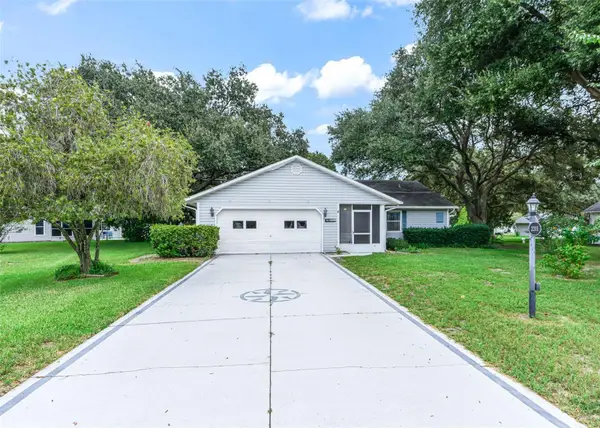 $225,000Active2 beds 2 baths1,479 sq. ft.
2311 Bonnie View Court, LEESBURG, FL 34788
MLS# G5117922Listed by: ERA GRIZZARD REAL ESTATE - New
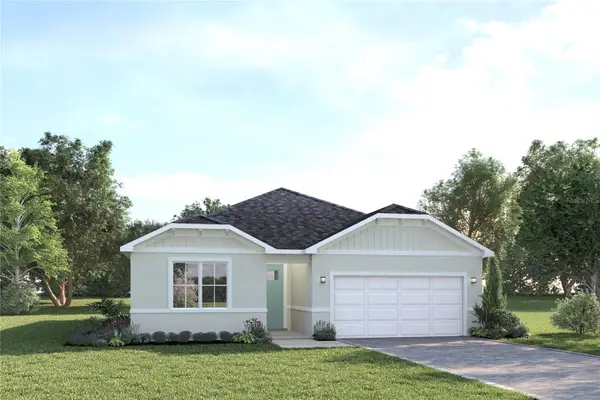 $365,670Active3 beds 2 baths1,590 sq. ft.
6374 Cedar Landing Circle, LEESBURG, FL 34748
MLS# W7889607Listed by: MALTBIE REALTY GROUP - New
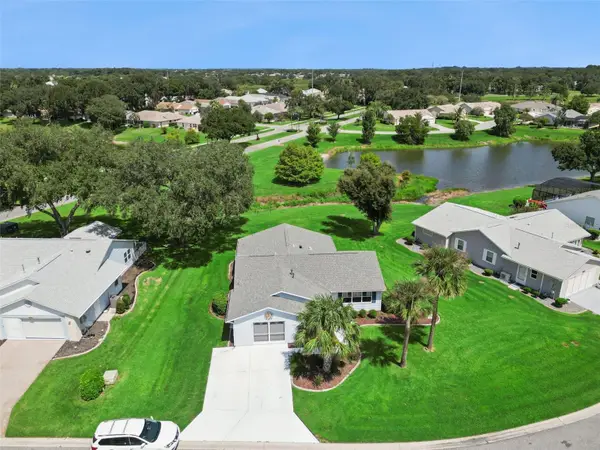 $234,900Active2 beds 2 baths1,288 sq. ft.
26616 Evert Street, LEESBURG, FL 34748
MLS# G5117734Listed by: COLDWELL BANKER REALTY - New
 $465,000Active4 beds 3 baths2,554 sq. ft.
33608 Overton Drive, LEESBURG, FL 34788
MLS# O6442291Listed by: MARK SPAIN REAL ESTATE - New
 $388,790Active3 beds 3 baths2,287 sq. ft.
27303 Gingerbread Place, LEESBURG, FL 34748
MLS# G5116627Listed by: ERA GRIZZARD REAL ESTATE - New
 $80,000Active2 beds 2 baths1,152 sq. ft.
109 Ixora Way, LEESBURG, FL 34748
MLS# G5117690Listed by: HAWTHORNE RESIDENTS COOPERATIVE ASSOCIATION INC. - New
 $228,000Active2 beds 2 baths1,368 sq. ft.
5622 Rosewall Circle, LEESBURG, FL 34748
MLS# G5117872Listed by: RE/MAX PREMIER REALTY - New
 $154,900Active2 beds 2 baths960 sq. ft.
2361 W Coach N Four Drive, LEESBURG, FL 34748
MLS# G5117622Listed by: OLYMPUS EXECUTIVE REALTY INC - Open Sat, 12 to 2pmNew
 $417,500Active3 beds 3 baths2,755 sq. ft.
24215 Belle Mede Drive, LEESBURG, FL 34748
MLS# G5117645Listed by: CHARLES RUTENBERG REALTY ORLANDO


Protect your home and budget from life's surprises with an Assurant Home Warranty, backed by a partner that supports you through every step of homeownership. Explore Plans.
©2026 Century 21 Real Estate LLC. All rights reserved. CENTURY 21®, the CENTURY 21 Logo and C21® are service marks owned by Century 21 Real Estate LLC. Century 21 Real Estate LLC fully supports the principles of the Fair Housing Act and the Equal Opportunity Act. Each office is independently owned and operated. Listing information is deemed reliable but not guaranteed accurate.