
124 Trailwood Drive, Leesburg, FL 34748
Local realty services provided by:CENTURY 21 Link Realty, Inc.
124 Trailwood Drive,Leesburg, FL 34748
$249,500
- 3 Beds
- 2 Baths
- 1,716 sq. ft.
- Single family
- Active
Listed by: lisa powell
Office: sunshine life realty llc.
MLS#:O6453393
Source:MFRMLS
Price summary
- Price:$249,500
- Price per sq. ft.:$94.62
- Monthly HOA dues:$256
About this home
Located in a highly sought-after Gated community, with a wealth of amenities, including a golf course, vibrant community center, social activities, and on-site support services. Cable, Internet, lawn maintenance are included in the HOA fee. This home is a perfect opportunity for full-time or seasonal living, offering a new owner to bring their personal touch and make it their own. This home has 3 bedrooms or 2 bedrooms and a den depending on how you want to use the ample space. A large kitchen with eat in space, large breakfast bar and built in desk area. The primary bedroom has a very large walk in closet, large bathroom with dual sink vanities. Enjoy your private enclosed lanai as well as a screened in patio overlooking the peaceful pond. Close to shopping and entertainment your new home is ready for you to enjoy the Florida Lifestyle. (More Photos coming soon)
Contact an agent
Home facts
- Year built:1997
- Subdivision & Development:PENNBROOKE PH 01H
- Listing ID #:O6453393
- Added:1 day(s) ago
- Updated:October 29, 2026 at 09:06 PM
Rooms and interior
- Bedrooms:3
- Total bathrooms:2
- Full bathrooms:2
- Flooring:Carpet, Ceramic Tile
- Dining Description:Eat In Kitchen, Living Room/Dining Room Combo
- Kitchen Description:Eat-in Kitchen, Range, Refrigerator
- Bedroom Description:Walk-In Closet(s)
- Living area:1,716 sq. ft.
Heating and cooling
- Cooling:Central Air
- Heating:Electric
- Central air:Yes
Structure and exterior
- Roof:Shingle
- Year built:1997
- Building area:1,716 sq. ft.
- Lot area:0.14 Acres
- Lot Features:Paved
- Architectural Style:Contemporary
- Construction Materials:Stucco
- Exterior Features:Covered Porch/Patio, Screened
- Foundation Description:Slab
- Levels:1 Story
Utilities
- Water:Public
- Sewer:Public, Public Sewer
Finances and disclosures
- Price:$249,500
- Price per sq. ft.:$94.62
- Tax amount:$1,528 (2025)
Features and amenities
- Appliances:Dryer, Electric Water Heater, Range, Refrigerator, Washer
- Laundry features:Dryer, Inside, Laundry Room, Washer
- Amenities:Eat-in Kitchen, Living Room/Dining Room Combo, Walk-In Closet(s)
- Pool features:Public Pool
Parking
- Parking description:Attached Garage, Driveway
- Garage:Yes
 The information being provided by Stellar Mls is for the consumer's personal, non-commercial use and may not be used for any purpose other than to identify prospective properties consumer may be interested in purchasing. Any information relating to real estate for sale referenced on this web site comes from the Internet Data Exchange (IDX) program of the Stellar Mls. CENTURY 21 Link Realty, Inc. is not a Multiple Listing Service (MLS), nor does it offer MLS access. This website is a service of CENTURY 21 Link Realty, Inc., a broker participant of Stellar Mls. This web site may reference real estate listing(s) held by a brokerage firm other than the broker and/or agent who owns this web site.
The accuracy of all information, regardless of source, including but not limited to open house information, square footages and lot sizes, is deemed reliable but not guaranteed and should be personally verified through personal inspection by and/or with the appropriate professionals. The data contained herein is copyrighted by Stellar Mls and is protected by all applicable copyright laws. Any unauthorized dissemination of this information is in violation of copyright laws and is strictly prohibited.
Properties in listings may have been sold or may no longer be available.
Copyright 2026 Stellar Mls. All rights reserved. MFRMLS Member Broker: Danielle DeCarbo
New listings near 124 Trailwood Drive
- Coming Soon
 $239,000Coming Soon3 beds 2 baths1,560 sq. ft.
2350 Conestoga Drive, LEESBURG, FL 34748
MLS# G5119285Listed by: REALTY EXECUTIVES IN THE VILLAGES - Coming Soon
 $225,000Coming Soon2 beds 2 baths1,457 sq. ft.
5404 Tangelo Street, LEESBURG, FL 34748
MLS# G5119522Listed by: ERA GRIZZARD REAL ESTATE - New
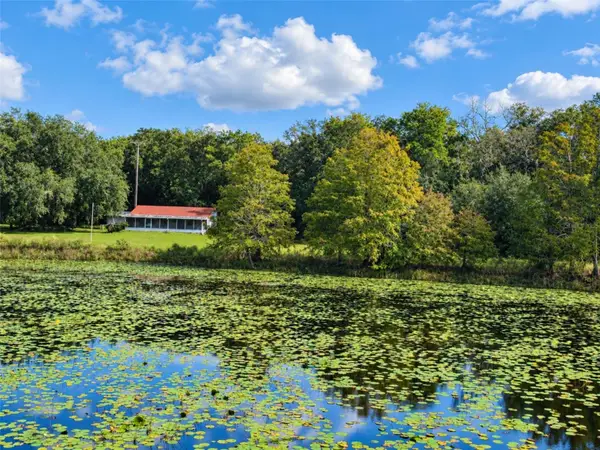 $320,000Active2 beds 1 baths1,200 sq. ft.
1440 Selman Road, LEESBURG, FL 34748
MLS# G5119577Listed by: ERA GRIZZARD REAL ESTATE - New
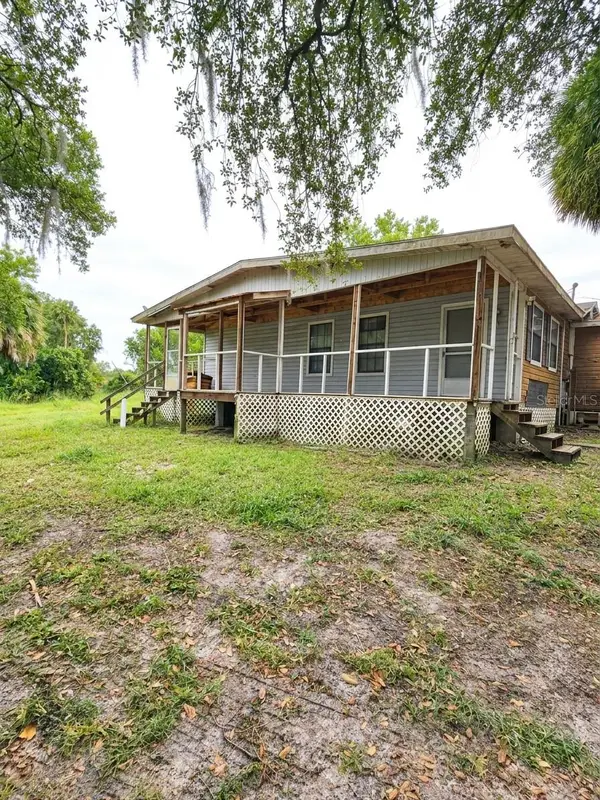 $209,999Active3 beds 2 baths1,812 sq. ft.
35245 Damien Road, LEESBURG, FL 34788
MLS# TB8562822Listed by: TOP BROKERAGE, LLC - New
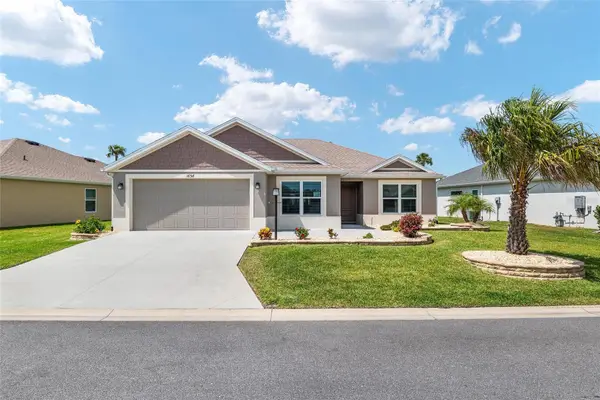 $389,900Active3 beds 2 baths1,558 sq. ft.
1636 Mclucas Lane, THE VILLAGES, FL 34762
MLS# O6453718Listed by: BEYCOME OF FLORIDA LLC - New
 $349,900Active3 beds 2 baths1,608 sq. ft.
11250 Lake Drive, LEESBURG, FL 34788
MLS# G5119563Listed by: DUNN REALTY - New
 $329,490Active4 beds 3 baths2,001 sq. ft.
9525 Starling Loop, LEESBURG, FL 34788
MLS# O6453657Listed by: SM FLORIDA BROKERAGE LLC - New
 $369,000Active4 beds 3 baths2,260 sq. ft.
11241 Pine Ridge Road, LEESBURG, FL 34788
MLS# O6453678Listed by: ALL FLORIDA PROPERTY GROUP,INC - New
 $514,900Active4 beds 2 baths2,235 sq. ft.
33615 Lake Myrtle Boulevard, LEESBURG, FL 34748
MLS# G5119615Listed by: PICKET FENCE REALTY LLC


Protect your home and budget from life's surprises with an Assurant Home Warranty, backed by a partner that supports you through every step of homeownership. Explore Plans.
©2026 Century 21 Real Estate LLC. All rights reserved. CENTURY 21®, the CENTURY 21 Logo and C21® are service marks owned by Century 21 Real Estate LLC. Century 21 Real Estate LLC fully supports the principles of the Fair Housing Act and the Equal Opportunity Act. Each office is independently owned and operated. Listing information is deemed reliable but not guaranteed accurate.