2006 Oppenheimer Court, Leesburg, FL 34762
Local realty services provided by:CENTURY 21 RoseBay
Listed by: jana schautz
Office: worth clark realty
MLS#:G5115681
Source:MFRMLS
Price summary
- Price:$524,900
- Price per sq. ft.:$268.63
About this home
Welcome to 2006 Oppenheimer Court in the sought-after Village of Newell! This beautifully maintained 2023 FURNISHED MOCKINGBIRD/BEGONIA features a HIGHLY DESIRABLE CORNER LOT with a GOLF CART GARAGE. This Designer Home offers the perfect combination of modern style, comfort, and effortless Florida living with ROOM FOR A POOL Featuring 3 bedrooms, 2 bathrooms, and an inviting OPEN FLOOR PLAN, this home is filled with natural light, SOARING CELINGS, SKYLIGHTS, and quality finishes throughout.
The spacious EAT IN KITCHEN seamlessly flows into the living and dining areas, making it ideal for entertaining or enjoying everyday life. The private primary suite is a true retreat, complete with TWO WALK-IN CLOSETS and an EN SUITE BATH, providing exceptional storage and comfort. Two additional guest bedrooms features flexibility for visitors, hobbies, or a home office.
Luxury vinyl flooring complements the main living areas, while the bedrooms provide cozy comfort. Additional features include window treatments, a TANKLESS WATER HEATER, an inside laundry room, and the convenience of a truly move-in-ready TURNKEY home.
Step outside and imagine the possibilities! The generously sized homesite offers plenty of room to add your dream pool, creating the perfect outdoor oasis for relaxing or entertaining.
Ideally located in the Village of Newell, you'll enjoy easy access to SAWGRASS GROVE, EASTPORT, EZELL RECREATION CENTER, REGIONAL RECREATION COMPLEX, SOUTHERN OAKS CHAMPIONSHIP GOLF, CLIFTON PUTTING COURSE Southern Oaks Championship Golf Club, close to the family pool and adult pool, pickleball, pools, shopping, dining, and all the incredible amenities that make this lifestyle so desirable. Schedule your showing today!...
Contact an agent
Home facts
- Year built:2023
- Subdivision & Development:THE VILLAGES
- Listing ID #:G5115681
- Added:44 day(s) ago
- Updated:September 14, 2026 at 03:59 PM
Rooms and interior
- Bedrooms:3
- Total bathrooms:2
- Full bathrooms:2
- Flooring:Laminate
- Kitchen Description:Cooktop, Dishwasher, Disposal, Microwave, Range, Refrigerator, Water Filtration System
- Bedroom Description:Split Bedroom, Walk-In Closet(s)
- Basement Description:Block
- Living area:1,954 sq. ft.
Heating and cooling
- Cooling:Central Air
- Heating:Electric
- Central air:Yes
Structure and exterior
- Roof:Shingle
- Year built:2023
- Building area:1,954 sq. ft.
- Lot area:0.18 Acres
- Lot Features:Corner Lot
- Construction Materials:Block, Stucco
- Exterior Features:Enclosed, Rear Porch, Screened
- Foundation Description:Block
- Levels:1 Story
Schools
- High school:Leesburg High
- Middle school:Oak Park Middle
- Elementary school:Leesburg Elementary
Utilities
- Water:Public
- Sewer:Public Sewer, Sewer Connected
Finances and disclosures
- Price:$524,900
- Price per sq. ft.:$268.63
- Tax amount:$9,788 (2025)
Features and amenities
- Appliances:Cooktop, Dishwasher, Disposal, Dryer, Irrigation Equipment, Microwave, Range, Refrigerator, Water Filtration System
- Laundry features:Dryer, Laundry Room
- Amenities:BB/HS Internet Available, Ceiling Fans(s), Irrigation Equipment, Natural Gas Connected, Split Bedroom, Thermostat, Walk-In Closet(s)
- Pool features:Public Pool
Parking
- Parking description:Attached Garage
- Garage:Yes
- Garage spaces:2
 The information being provided by Stellar Mls is for the consumer's personal, non-commercial use and may not be used for any purpose other than to identify prospective properties consumer may be interested in purchasing. Any information relating to real estate for sale referenced on this web site comes from the Internet Data Exchange (IDX) program of the Stellar Mls. CENTURY 21 RoseBay is not a Multiple Listing Service (MLS), nor does it offer MLS access. This website is a service of CENTURY 21 RoseBay, a broker participant of Stellar Mls. This web site may reference real estate listing(s) held by a brokerage firm other than the broker and/or agent who owns this web site.
The accuracy of all information, regardless of source, including but not limited to open house information, square footages and lot sizes, is deemed reliable but not guaranteed and should be personally verified through personal inspection by and/or with the appropriate professionals. The data contained herein is copyrighted by Stellar Mls and is protected by all applicable copyright laws. Any unauthorized dissemination of this information is in violation of copyright laws and is strictly prohibited.
Properties in listings may have been sold or may no longer be available.
Copyright 2026 Stellar Mls. All rights reserved. MFRMLS Member Broker: Rebecca Culp
The information being provided by Stellar Mls is for the consumer's personal, non-commercial use and may not be used for any purpose other than to identify prospective properties consumer may be interested in purchasing. Any information relating to real estate for sale referenced on this web site comes from the Internet Data Exchange (IDX) program of the Stellar Mls. CENTURY 21 RoseBay is not a Multiple Listing Service (MLS), nor does it offer MLS access. This website is a service of CENTURY 21 RoseBay, a broker participant of Stellar Mls. This web site may reference real estate listing(s) held by a brokerage firm other than the broker and/or agent who owns this web site.
The accuracy of all information, regardless of source, including but not limited to open house information, square footages and lot sizes, is deemed reliable but not guaranteed and should be personally verified through personal inspection by and/or with the appropriate professionals. The data contained herein is copyrighted by Stellar Mls and is protected by all applicable copyright laws. Any unauthorized dissemination of this information is in violation of copyright laws and is strictly prohibited.
Properties in listings may have been sold or may no longer be available.
Copyright 2026 Stellar Mls. All rights reserved. MFRMLS Member Broker: Rebecca CulpNew listings near 2006 Oppenheimer Court
- Coming Soon
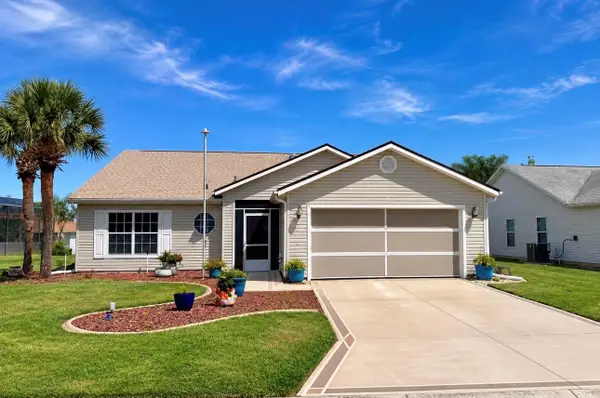 $285,900Coming Soon3 beds 2 baths1,858 sq. ft.
4617 Manor View Drive, LEESBURG, FL 34748
MLS# G5117687Listed by: VERMEULEN REALTY - New

 $299,900Active3 beds 2 baths1,865 sq. ft.
4003 Plantation Boulevard, LEESBURG, FL 34748
MLS# G5117766Listed by: CENTURY 21 MYERS ROSE REALTY - New
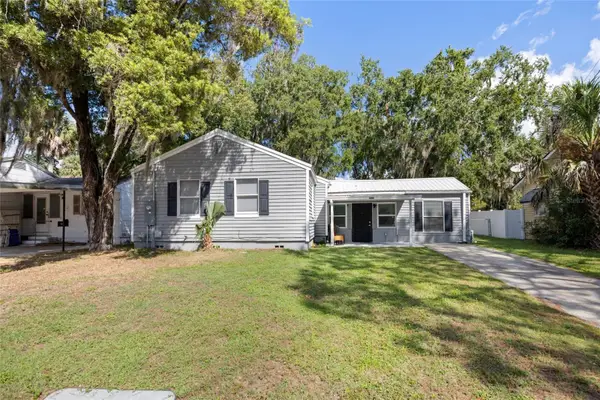 $199,900Active2 beds 2 baths1,214 sq. ft.
1202 Sumter Street, LEESBURG, FL 34748
MLS# G5117700Listed by: IM REALTY - New
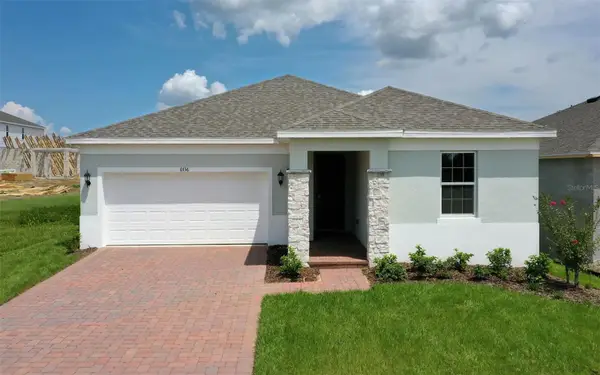 $375,999Active4 beds 2 baths2,008 sq. ft.
6736 Spotted Eagle Loop, HOWEY IN THE HILLS, FL 34737
MLS# O6441629Listed by: TRINITY FAMILY BUILDERS LLC - New
 $360,000Active3 beds 2 baths1,795 sq. ft.
5308 Cornwall Court, LEESBURG, FL 34748
MLS# O6441386Listed by: REVEL REALTY LLC - New
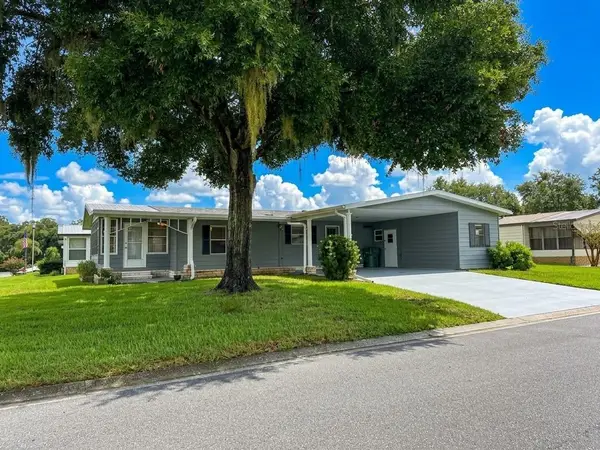 $139,000Active2 beds 2 baths1,196 sq. ft.
2353 W Coach N Four Drive, LEESBURG, FL 34748
MLS# O6441506Listed by: DALTON WADE INC - New
 $89,900Active2 beds 2 baths1,056 sq. ft.
2611 Carpenter Place, LEESBURG, FL 34748
MLS# G5117710Listed by: CARLINO REAL ESTATE GROUP INC - New
 $625,000Active6 beds 3 baths3,846 sq. ft.
32922 N Whitney Road, LEESBURG, FL 34748
MLS# O6440298Listed by: HOUWZER INC - New
 $379,000Active3 beds 2 baths1,781 sq. ft.
1328 Marshall Drive, LEESBURG, FL 34748
MLS# O6441332Listed by: GALLERY PROPERTIES INTERNATIONAL - New
 $384,000Active4 beds 3 baths2,319 sq. ft.
2600 Hollow Lane, LEESBURG, FL 34748
MLS# O6441021Listed by: HOMELIS REALTY INC


Protect your home and budget from life's surprises with an Assurant Home Warranty, backed by a partner that supports you through every step of homeownership. Explore Plans.
©2026 Century 21 Real Estate LLC. All rights reserved. CENTURY 21®, the CENTURY 21 Logo and C21® are service marks owned by Century 21 Real Estate LLC. Century 21 Real Estate LLC fully supports the principles of the Fair Housing Act and the Equal Opportunity Act. Each office is independently owned and operated. Listing information is deemed reliable but not guaranteed accurate.