
20554 Queen Alexandra Drive, Leesburg, FL 34748
Local realty services provided by:CENTURY 21 SUNBELT REALTY
Listed by: debra askew
Office: coldwell banker vanguard edge
MLS#:G5115717
Source:MFRMLS
Price summary
- Price:$488,000
- Price per sq. ft.:$129.07
- Monthly HOA dues:$229
About this home
RARE EXPANDED ST. ANDREWS MODEL IN A PREMIER 55+ CHAMPIONSHIP GOLF COMMUNITY! One of the largest and most desirable floor plans in Royal Highlands, this beautifully home offers over 500 additional square feet throughout but really appreciate it in the family room, primary suite and bath, and garage—creating spacious living rarely found in the community. PRIVATE wooded views with NO REAR neighbors, surrounded by beautiful manicured landscaping. Exceptional upgrades make this truly a One-of-a-kind home. The CHEF'S kitchen is designed to impress with custom 42" MAPLE CABINITRY with crown molding, under-cabinet lighting, GRANITE countertops, TILED BACKSPLASH, a CUSTOM ISLAND with storage and power, plus a natural gas range with vent hood. The home is also plumbed for EITHER GAS or ELECTRIC appliances. Rich hickory engineered wood flooring flows throughout the main living areas into the expanded family room, where custom lighted built-in cabinetry and display shelving create the perfect focal point. Designed with both style and function in mind, the built-ins beautifully frame the GAS FIREPLACE while providing the ideal space for a large-screen television, creating a warm, inviting movie theater atmosphere for family gatherings, game days, or cozy movie nights. Five oversized windows fill the room with natural light and showcase peaceful wooded views beyond. Pocketing TRIPLE sliding GLASS doors DISAPPEAR completely, opening to the OVERSIZED screened LANAI and creating seamless indoor-outdoor living—perfect for entertaining or relaxing while enjoying the peaceful surroundings. The expanded primary suite offers TRANQUIL nature VIEWS, a walk-in closet plus an additional storage closet, and a spacious ensuite featuring DUAL VANITIES, abundant cabinetry, and an oversized DOORLESS walk-in SHOWER. The oversized 2-car plus golf cart garage includes a workbench and abundant storage, while the inside laundry room comes complete with washer and dryer. Enjoy peace of mind with numerous energy-efficient updates, including NEW HVAC (2026), NEW WATER HEATER (2026), NEW GARAGE DOOR OPENER (2026), INSULATED hot WATER LINES with a CIRULATING PUMP, and a NEW ROOF (2024) with RADIANT BARRIOR. Royal Highlands is one of Central Florida's premier guard-gated 55+ championship golf communities, offering an 18-hole championship golf course, an impressive clubhouse, indoor and outdoor heated pools, fitness center, pickleball, tennis, walking trails, RV/boat storage, an on-site restaurant, and an abundance of clubs, activities, and social events. EXPANDED models with this level of CRAFTMANSHIP, PREMIUM UPGRADES, golf cart garage, and PRIVATE VIEWS rarely come to market. Schedule your private showing today and experience the exceptional Royal Highlands lifestyle!...
Contact an agent
Home facts
- Year built:2004
- Subdivision & Development:ROYAL HIGHLANDS PH 02-B LT 1317 PB 50 PG
- Listing ID #:G5115717
- Added:14 day(s) ago
- Updated:August 26, 2026 at 01:50 PM
Rooms and interior
- Bedrooms:3
- Total bathrooms:2
- Full bathrooms:2
- Flooring:Tile, Wood
- Dining Description:Breakfast Room, Formal Dining Room
- Kitchen Description:Ice Maker, Kitchen/Family Room Combo, Microwave, Range, Refrigerator, Stone Counters
- Bedroom Description:High Ceilings, Split Bedroom, Walk-In Closet(s)
- Living area:2,583 sq. ft.
Heating and cooling
- Cooling:Central Air
- Heating:Central, Electric
- Central air:Yes
Structure and exterior
- Roof:Shingle
- Year built:2004
- Building area:2,583 sq. ft.
- Lot area:0.36 Acres
- Construction Materials:Block, Stucco
- Exterior Features:Lighting, Outdoor Grill, Patio, Screened, Shade Shutter(s)
- Foundation Description:Slab
- Levels:1 Story
Utilities
- Water:Public, Water Connected
- Sewer:Public, Public Sewer
Finances and disclosures
- Price:$488,000
- Price per sq. ft.:$129.07
- Tax amount:$3,644 (2025)
Features and amenities
- Appliances:Dryer, Electric Water Heater, Ice Maker, Irrigation Equipment, Microwave, Range, Refrigerator, Washer
- Laundry features:Dryer, Inside, Washer
- Amenities:Built-In Features, Cable Available, Cathedral Ceiling(s), Ceiling Fans(s), High Ceilings, Irrigation Equipment, Kitchen/Family Room Combo, Natural Gas Connected, Phone Available, Split Bedroom, Stone Counters, Thermostat, Walk-In Closet(s), Window Treatments
- Pool features:Public Pool
Parking
- Parking description:Attached Garage
- Garage:Yes
- Garage spaces:2
 The information being provided by Stellar Mls is for the consumer's personal, non-commercial use and may not be used for any purpose other than to identify prospective properties consumer may be interested in purchasing. Any information relating to real estate for sale referenced on this web site comes from the Internet Data Exchange (IDX) program of the Stellar Mls. CENTURY 21 SUNBELT REALTY is not a Multiple Listing Service (MLS), nor does it offer MLS access. This website is a service of CENTURY 21 SUNBELT REALTY, a broker participant of Stellar Mls. This web site may reference real estate listing(s) held by a brokerage firm other than the broker and/or agent who owns this web site.
The accuracy of all information, regardless of source, including but not limited to open house information, square footages and lot sizes, is deemed reliable but not guaranteed and should be personally verified through personal inspection by and/or with the appropriate professionals. The data contained herein is copyrighted by Stellar Mls and is protected by all applicable copyright laws. Any unauthorized dissemination of this information is in violation of copyright laws and is strictly prohibited.
Properties in listings may have been sold or may no longer be available.
Copyright 2026 Stellar Mls. All rights reserved. MFRMLS Member Broker: Jim Fischer
The information being provided by Stellar Mls is for the consumer's personal, non-commercial use and may not be used for any purpose other than to identify prospective properties consumer may be interested in purchasing. Any information relating to real estate for sale referenced on this web site comes from the Internet Data Exchange (IDX) program of the Stellar Mls. CENTURY 21 SUNBELT REALTY is not a Multiple Listing Service (MLS), nor does it offer MLS access. This website is a service of CENTURY 21 SUNBELT REALTY, a broker participant of Stellar Mls. This web site may reference real estate listing(s) held by a brokerage firm other than the broker and/or agent who owns this web site.
The accuracy of all information, regardless of source, including but not limited to open house information, square footages and lot sizes, is deemed reliable but not guaranteed and should be personally verified through personal inspection by and/or with the appropriate professionals. The data contained herein is copyrighted by Stellar Mls and is protected by all applicable copyright laws. Any unauthorized dissemination of this information is in violation of copyright laws and is strictly prohibited.
Properties in listings may have been sold or may no longer be available.
Copyright 2026 Stellar Mls. All rights reserved. MFRMLS Member Broker: Jim FischerNew listings near 20554 Queen Alexandra Drive
- New
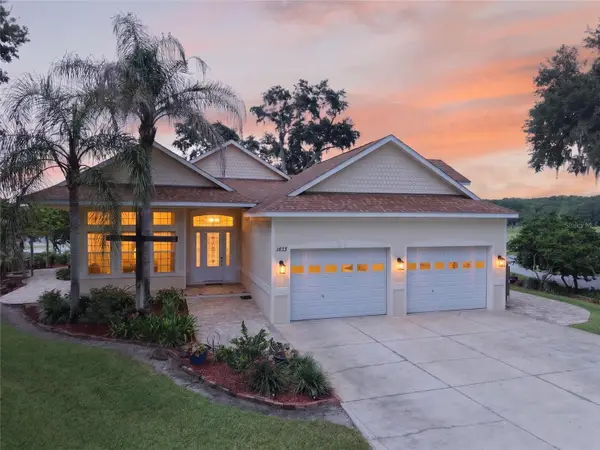 $810,000Active3 beds 2 baths2,530 sq. ft.
1833 Shore Line Drive, LEESBURG, FL 34748
MLS# R4911877Listed by: TRANSITIONS REAL ESTATE OF FLORIDA - New
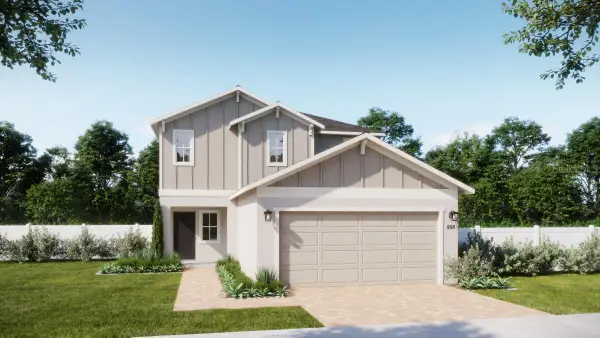 $323,990Active4 beds 3 baths1,968 sq. ft.
6812 Broad Wing Loop, HOWEY IN THE HILLS, FL 34737
MLS# O6436492Listed by: RISEWELL HOMES FLORIDA LLC - Open Sat, 10am to 1pmNew
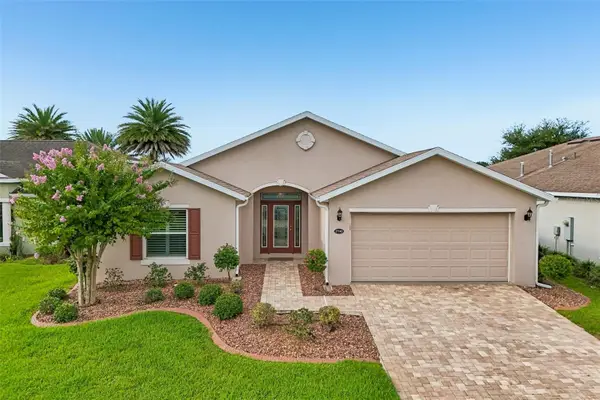 $349,000Active3 beds 2 baths1,700 sq. ft.
27143 Roanoke Drive, LEESBURG, FL 34748
MLS# O6435393Listed by: WEMERT GROUP REALTY LLC - Open Fri, 4 to 6pmNew
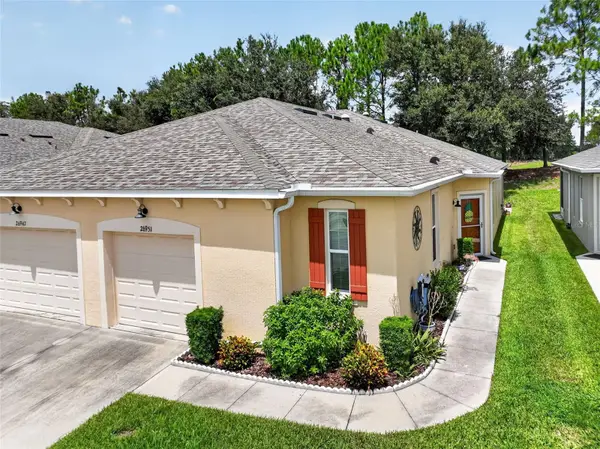 $259,000Active2 beds 2 baths1,418 sq. ft.
26951 White Plains Way, LEESBURG, FL 34748
MLS# O6435211Listed by: KELLER WILLIAMS ELITE PARTNERS III REALTY - New
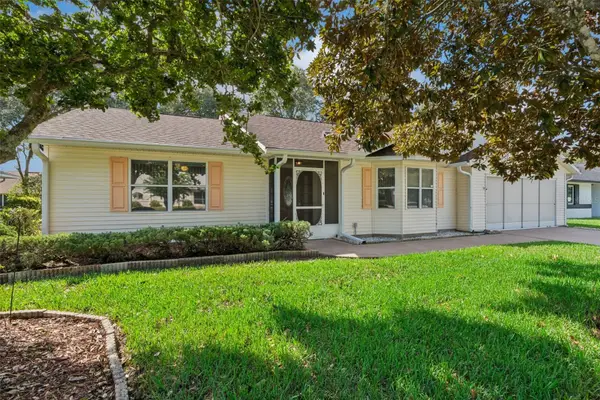 $279,000Active3 beds 2 baths2,017 sq. ft.
26744 Racquet Circle, LEESBURG, FL 34748
MLS# G5116861Listed by: FLORIDA PLUS REALTY, LLC - New
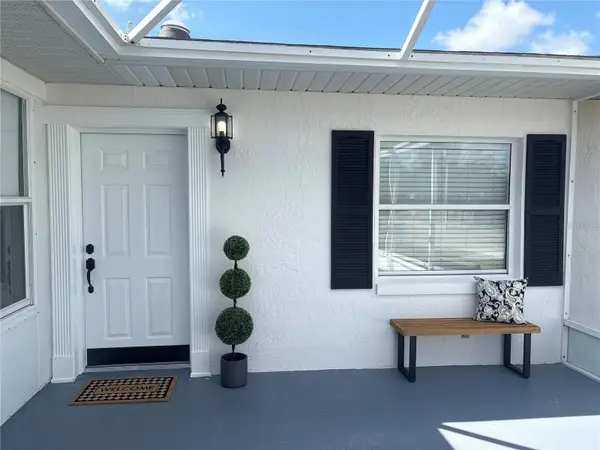 $199,999Active3 beds 2 baths1,250 sq. ft.
2947 Tangerine Court, LEESBURG, FL 34748
MLS# G5116926Listed by: LPT REALTY, LLC - New
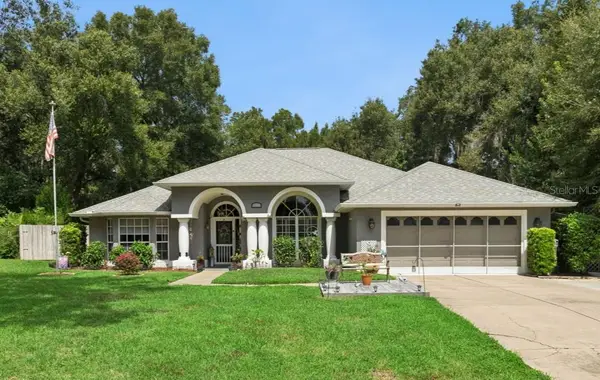 $519,000Active3 beds 2 baths2,469 sq. ft.
33440 Lake Bend Circle, LEESBURG, FL 34788
MLS# G5116619Listed by: FUTURE HOME REALTY INC - New
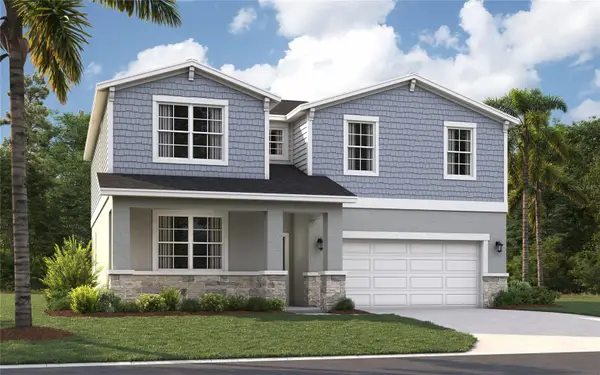 $354,690Active5 beds 4 baths2,434 sq. ft.
9202 Harris Hawk Drive, LEESBURG, FL 34788
MLS# O6436233Listed by: SM FLORIDA BROKERAGE LLC - New
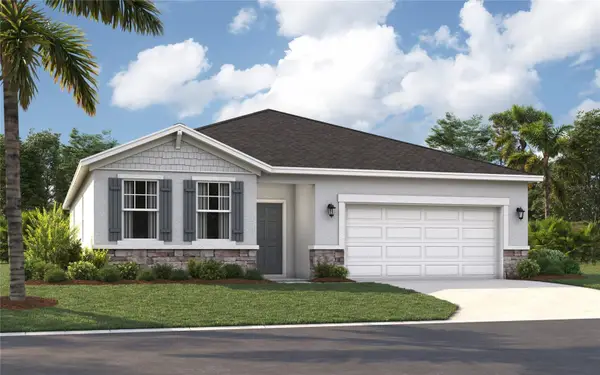 $342,490Active4 beds 3 baths2,210 sq. ft.
9241 Harris Hawk Drive, LEESBURG, FL 34788
MLS# O6436248Listed by: SM FLORIDA BROKERAGE LLC - New
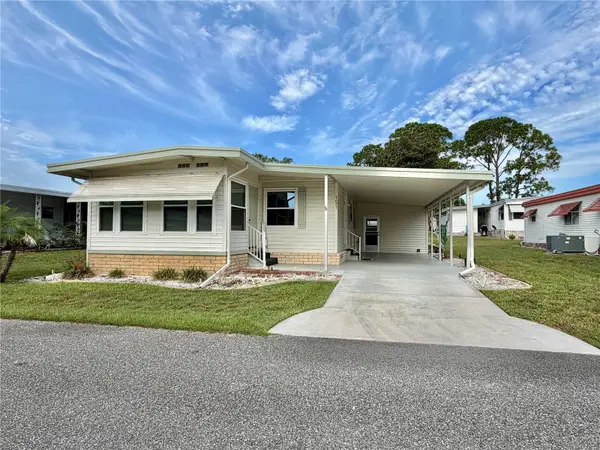 $125,000Active2 beds 2 baths1,100 sq. ft.
151 Hibiscus Way, LEESBURG, FL 34748
MLS# G5116872Listed by: HAWTHORNE RESIDENTS COOPERATIVE ASSOCIATION INC.


Protect your home and budget from life's surprises with an Assurant Home Warranty, backed by a partner that supports you through every step of homeownership. Explore Plans.
©2026 Century 21 Real Estate LLC. All rights reserved. CENTURY 21®, the CENTURY 21 Logo and C21® are service marks owned by Century 21 Real Estate LLC. Century 21 Real Estate LLC fully supports the principles of the Fair Housing Act and the Equal Opportunity Act. Each office is independently owned and operated. Listing information is deemed reliable but not guaranteed accurate.