25038 Clifford Hill, Leesburg, FL 34748
Local realty services provided by:CENTURY 21 SUNBELT REALTY
Listed by: chase checho
Office: chase aaron real estate llc.
MLS#:G5118597
Source:MFRMLS
Price summary
- Price:$230,000
- Price per sq. ft.:$124.8
- Monthly HOA dues:$180
About this home
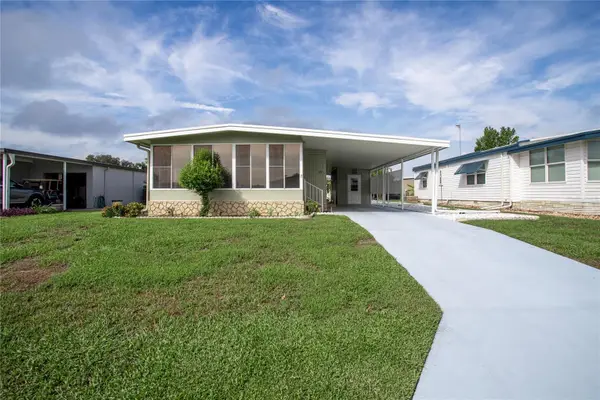
Some homes are chosen for the rooms. This one gets chosen for the view out of them. Set around the bend on Clifford Hill, the house backs to 54 feet of frontage on Planters Pond with conservation land beyond it. There are no rear neighbors. Wading birds work the shallows along the back of the lot, and the morning sun comes up over the water and straight into the back of the house.The room built for that is the sunroom. It is climate controlled, not a screened porch, wrapped in tall insulated windows with pull-down shades and finished with a beamed ceiling and wood-look flooring. It opens into a nineteen-foot living room, and from there the plan runs open through the dining room, where a built-in hutch anchors one wall, and on into a kitchen of solid wood cabinets, a pantry, a breakfast bar and a skylight over the counter. Three skylights and vaulted ceilings carry daylight through the whole floor plan.The bedrooms sit at opposite ends of the house. The primary measures roughly thirteen by seventeen and holds a walk-in closet, a second closet and a bath with two vanities, a seated vanity, a linen closet and a step-in shower. The second bedroom has its own closet and sits beside the guest bath, which has been fully renovated: new vanity, tiled walk-in shower, glass enclosure. The laundry room is inside and generously sized, with built-in cabinetry, a long folding counter and its own door to the outside.Outside there is a covered front porch, a rear deck facing the water, an attached garage and a separate work shed, with house, garage and shed all linked under a covered walkway.On a home of this vintage, the honest question is what has already been replaced. Here it is the expensive parts. The roof is 2024, a complete Atlas Pinnacle architectural shingle system with synthetic underlayment, new hip and ridge caps and three new skylights. The electrical service was replaced the same year with a new 150-amp panel, a new surge arrester and a full grounding system. The termite bond is paid and transfers to the buyer.You own the land under the home. There is no land lease. The $180 monthly association fee covers the private roads, the recreational facilities, common area taxes, sewer, reserves and management.The Plantation at Leesburg is a guarded, gated 55+ community built around two 18-hole golf courses, with a driving range and putting green, a restaurant and tavern, a pro shop, three clubhouses with heated pools, sauna and spas, two fitness centers, tennis, pickleball, shuffleboard, softball, archery, a woodworking shop, walking trails, and boat and RV storage. Main highways, shopping and medical care are all close by.Photographs only go so far with water. Come stand in the sunroom and watch it. Schedule your showing today....
Contact an agent
Home facts
- Year built:1988
- Subdivision & Development:PLANTATION AT LEESBURG
- Listing ID #:G5118597
- Added:2 day(s) ago
- Updated:October 12, 2026 at 11:03 PM
Rooms and interior
- Bedrooms:2
- Total bathrooms:2
- Full bathrooms:2
- Flooring:Carpet, Tile, Vinyl
- Dining Description:Eat In Kitchen, Formal Dining Room
- Kitchen Description:Dishwasher, Disposal, Eat-in Kitchen, Exhaust Fan, Ice Maker, Microwave, Range, Range Hood, Refrigerator, Solid Surface Counters, Solid Wood Cabinets
- Bedroom Description:High Ceilings, Walk-In Closet(s)
- Basement Description:Crawlspace
- Living area:1,388 sq. ft.
Heating and cooling
- Cooling:Central Air
- Heating:Central, Electric
- Central air:Yes
Structure and exterior
- Roof:Shingle
- Year built:1988
- Building area:1,388 sq. ft.
- Lot area:0.12 Acres
- Lot Features:Flood Zone, Landscaped, Near Golf Course, Paved
- Architectural Style:Contemporary
- Construction Materials:Metal Frame, Metal Siding
- Exterior Features:Awning(s), Covered Porch/Patio, Deck, Front Porch, Rain Gutters, Shade Shutter(s)
- Levels:1 Story
Schools
- High school:Leesburg High
- Middle school:Oak Park Middle
- Elementary school:Leesburg Elementary
Utilities
- Water:Public, Water Connected
- Sewer:Public, Public Sewer, Sewer Connected
Finances and disclosures
- Price:$230,000
- Price per sq. ft.:$124.8
- Tax amount:$2,018 (2025)
Features and amenities
- Appliances:Dishwasher, Disposal, Dryer, Electric Water Heater, Exhaust Fan, Ice Maker, Irrigation Equipment, Microwave, Range, Range Hood, Refrigerator, Washer
- Laundry features:Dryer, Electric Dryer Hookup, Inside, Laundry Room, Washer, Washer Hookup
- Amenities:BB/HS Internet Available, Basketball Court, Built-In Features, Cable Available, Ceiling Fans(s), Clubhouse, Eat-in Kitchen, Fence Restrictions, Fire Hydrant, Fitness Center, Gated, Golf Course, Handicap Modified, High Ceilings, Irrigation Equipment, Optional Additional Fees, Park, Phone Available, Pickleball Court(s), Pool, Recreation Facilities, Sauna, Shuffleboard Court, Solid Surface Counters, Solid Wood Cabinets, Spa/Hot Tub, Tennis Court(s), Thermostat, Trail(s), Underground Utilities, Walk-In Closet(s), Window Treatments
- Pool features:Pool, Public Pool
Parking
- Parking description:Attached Garage, Garage Door Opener
- Garage:Yes
- Garage spaces:1
 The information being provided by Stellar Mls is for the consumer's personal, non-commercial use and may not be used for any purpose other than to identify prospective properties consumer may be interested in purchasing. Any information relating to real estate for sale referenced on this web site comes from the Internet Data Exchange (IDX) program of the Stellar Mls. CENTURY 21 SUNBELT REALTY is not a Multiple Listing Service (MLS), nor does it offer MLS access. This website is a service of CENTURY 21 SUNBELT REALTY, a broker participant of Stellar Mls. This web site may reference real estate listing(s) held by a brokerage firm other than the broker and/or agent who owns this web site.
The accuracy of all information, regardless of source, including but not limited to open house information, square footages and lot sizes, is deemed reliable but not guaranteed and should be personally verified through personal inspection by and/or with the appropriate professionals. The data contained herein is copyrighted by Stellar Mls and is protected by all applicable copyright laws. Any unauthorized dissemination of this information is in violation of copyright laws and is strictly prohibited.
Properties in listings may have been sold or may no longer be available.
Copyright 2026 Stellar Mls. All rights reserved. MFRMLS Member Broker: Jim Fischer
New listings near 25038 Clifford Hill
- Coming Soon
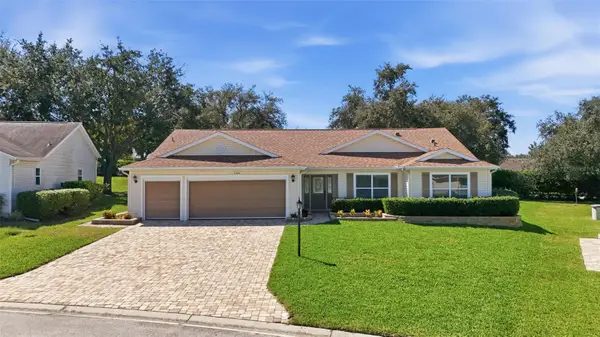 $300,000Coming Soon2 beds 2 baths1,829 sq. ft.
24809 Riverboat Bend, LEESBURG, FL 34748
MLS# G5118885Listed by: HARRISON REAL PROPERTY GROUP - Coming Soon
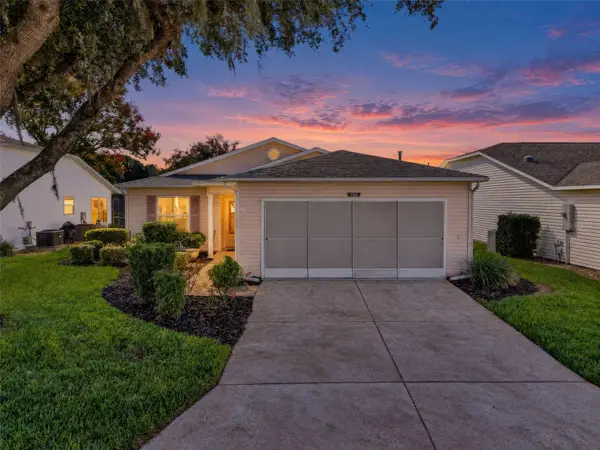
 $239,900Coming Soon3 beds 2 baths1,620 sq. ft.
752 Old Oaks Lane, LEESBURG, FL 34748
MLS# G5118563Listed by: CENTURY 21 ALTON CLARK - Coming Soon
 $1,249,900Coming Soon4 beds 4 baths4,839 sq. ft.
4345 Corley Island Road, LEESBURG, FL 34748
MLS# O6447799Listed by: BUSTAMANTE REAL ESTATE INC - Coming Soon
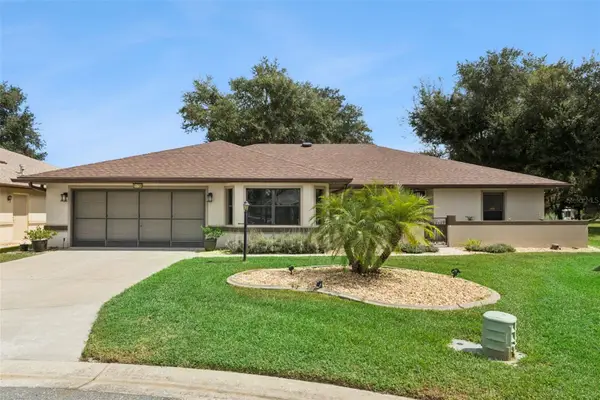 $375,000Coming Soon3 beds 2 baths2,233 sq. ft.
21736 Princess Grace Court, LEESBURG, FL 34748
MLS# G5118588Listed by: FLORIDA PLUS REALTY, LLC - Coming Soon
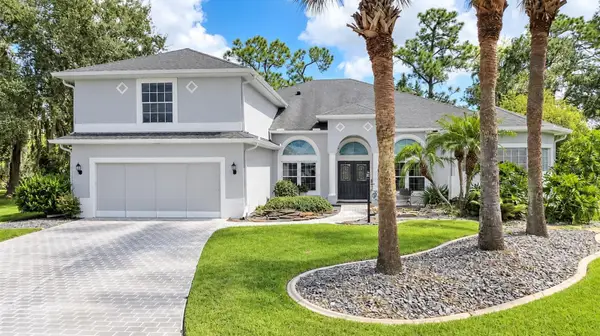 $499,900Coming Soon3 beds 4 baths3,362 sq. ft.
5353 Treasure View Way, LEESBURG, FL 34748
MLS# G5118361Listed by: SALLY LOVE REAL ESTATE - New
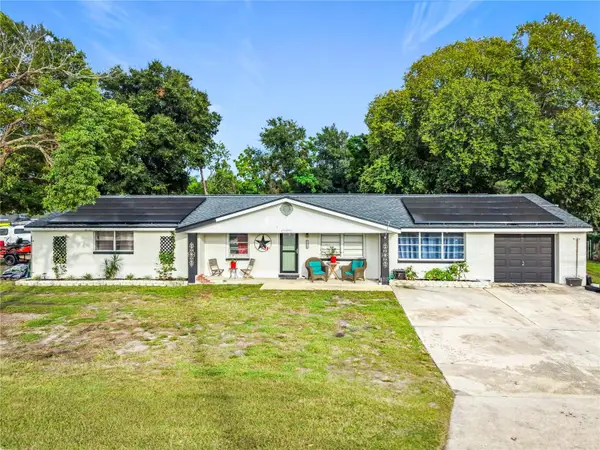 $299,900Active5 beds 2 baths1,918 sq. ft.
32848 County Road 473, LEESBURG, FL 34788
MLS# O6448697Listed by: LPT REALTY, LLC - New
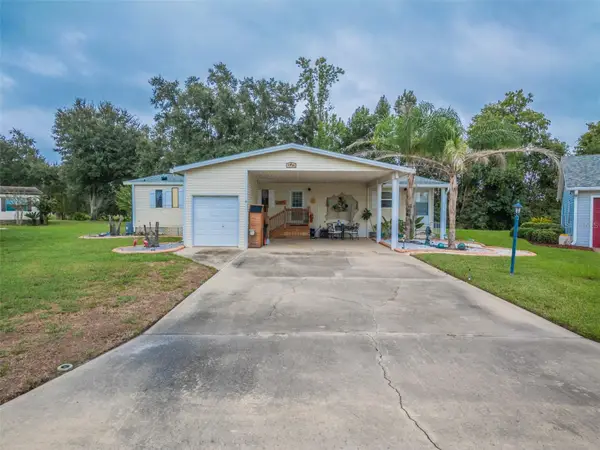 $237,000Active2 beds 2 baths1,692 sq. ft.
4634 Belle Grove, LEESBURG, FL 34748
MLS# G5118972Listed by: WEICHERT REALTORS HALLMARK PRO - New
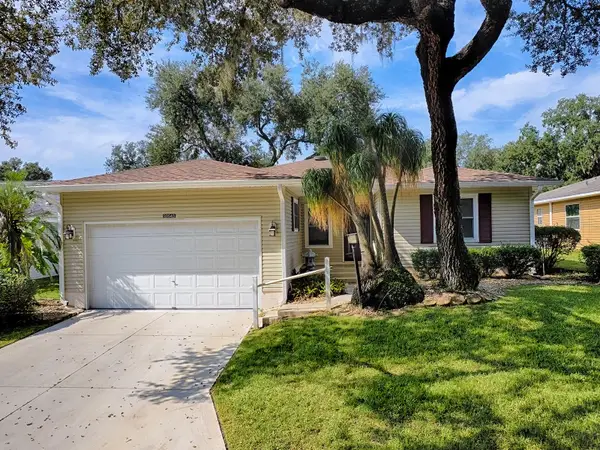 $239,247Active2 beds 2 baths1,840 sq. ft.
32543 Oak Park Drive, LEESBURG, FL 34748
MLS# G5118618Listed by: GOLDKEY REAL ESTATE PARTNERS LLC - New
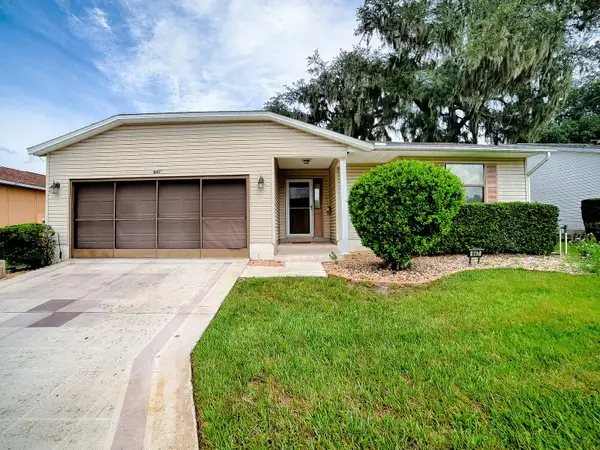 $216,247Active2 beds 2 baths1,348 sq. ft.
647 Timbercrest Drive, LEESBURG, FL 34748
MLS# G5118789Listed by: GOLDKEY REAL ESTATE PARTNERS LLC - New
 $149,000Active2 beds 2 baths1,152 sq. ft.
717 Surrey Place, LEESBURG, FL 34748
MLS# G5118608Listed by: HANSON REAL ESTATE GROUP, INC.


Protect your home and budget from life's surprises with an Assurant Home Warranty, backed by a partner that supports you through every step of homeownership. Explore Plans.
©2026 Century 21 Real Estate LLC. All rights reserved. CENTURY 21®, the CENTURY 21 Logo and C21® are service marks owned by Century 21 Real Estate LLC. Century 21 Real Estate LLC fully supports the principles of the Fair Housing Act and the Equal Opportunity Act. Each office is independently owned and operated. Listing information is deemed reliable but not guaranteed accurate.