
27 Gordon Court, Leesburg, FL 34788
Local realty services provided by:CENTURY 21 Alliance Realty Group
Listed by: james donovan
Office: re/max premier realty
MLS#:G5110540
Source:MFRMLS
Price summary
- Price:$215,000
- Price per sq. ft.:$115.59
- Monthly HOA dues:$215
About this home
$30,000 IN BEAUTIFUL UPGRADES — MODERN, BRIGHT & MOVE-IN READY!
Skip the snowbird rush and step into this beautifully updated 2-bed, 2-bath home tucked on a quiet cul-de-sac in the popular 55+ Scottish Highlands community. Enjoy a TRUE open floor plan with cathedral ceilings, luxury flooring, and exceptional natural light. The seller invested $30K in premium kitchen and bath upgrades—solid-surface counters, wood cabinetry, modern fixtures, a custom island, and crisp finishes that make the home feel new.
Relax in the air-conditioned enclosed porch overlooking a peaceful pond—your daily retreat for coffee, reading, or bird watching. The upgraded primary suite offers comfort and privacy, with a welcoming guest suite nearby. Additional perks include an oversized one-car garage, updated appliances, skylights, and a 2014 roof & A/C.
Resort-style amenities include indoor/outdoor pools, fitness center, tennis & pickleball courts, and golf-cart-friendly streets. Low HOA covers cable and internet. One of the community’s best updated homes—see it early before the snowbirds arrive....
Contact an agent
Home facts
- Year built:1986
- Subdivision & Development:SCOTTISH HIGHLANDS CONDO PH B
- Listing ID #:G5110540
- Added:161 day(s) ago
- Updated:September 18, 2026 at 08:30 AM
Rooms and interior
- Bedrooms:2
- Total bathrooms:2
- Full bathrooms:2
- Flooring:Luxury Vinyl
- Dining Description:Eat In Kitchen
- Kitchen Description:Dishwasher, Eat-in Kitchen, Microwave, Range, Refrigerator, Solid Surface Counters, Solid Wood Cabinets
- Bedroom Description:Primary Bedroom Main Floor
- Living area:1,252 sq. ft.
Heating and cooling
- Cooling:Central Air
- Heating:Central
- Central air:Yes
Structure and exterior
- Roof:Shingle
- Year built:1986
- Building area:1,252 sq. ft.
- Lot area:0.28 Acres
- Lot Features:Cul-de-sac, Landscaped, Paved
- Construction Materials:Vinyl Siding
- Exterior Features:Enclosed, Garden, Rear Porch
- Foundation Description:Slab
- Levels:1 Story
Schools
- High school:Tavares High
- Middle school:Tavares Middle
- Elementary school:Treadway Elem
Utilities
- Water:Water Connected
- Sewer:Private Sewer, Sewer Connected
Finances and disclosures
- Price:$215,000
- Price per sq. ft.:$115.59
- Tax amount:$2,803 (2025)
Features and amenities
- Appliances:Dishwasher, Dryer, Electric Water Heater, Irrigation Equipment, Microwave, Range, Refrigerator, Washer
- Laundry features:Dryer, In Garage, Washer
- Amenities:Cable Available, Cable TV, Cathedral Ceiling(s), Ceiling Fans(s), Clubhouse, Eat-in Kitchen, Fence Restrictions, Fitness Center, Irrigation Equipment, Open Floorplan, Phone Available, Pickleball Court(s), Pool, Primary Bedroom Main Floor, Recreation Facilities, Shuffleboard Court, Solid Surface Counters, Solid Wood Cabinets, Spa/Hot Tub, Tennis Court(s), Thermostat, Underground Utilities, Vehicle Restrictions
- Pool features:Pool, Public Pool
Parking
- Parking description:Attached Garage, Driveway, Garage Door Opener, Off Street
- Garage:Yes
- Garage spaces:1
 The information being provided by Stellar Mls is for the consumer's personal, non-commercial use and may not be used for any purpose other than to identify prospective properties consumer may be interested in purchasing. Any information relating to real estate for sale referenced on this web site comes from the Internet Data Exchange (IDX) program of the Stellar Mls. CENTURY 21 Alliance Realty Group is not a Multiple Listing Service (MLS), nor does it offer MLS access. This website is a service of CENTURY 21 Alliance Realty Group, a broker participant of Stellar Mls. This web site may reference real estate listing(s) held by a brokerage firm other than the broker and/or agent who owns this web site.
The accuracy of all information, regardless of source, including but not limited to open house information, square footages and lot sizes, is deemed reliable but not guaranteed and should be personally verified through personal inspection by and/or with the appropriate professionals. The data contained herein is copyrighted by Stellar Mls and is protected by all applicable copyright laws. Any unauthorized dissemination of this information is in violation of copyright laws and is strictly prohibited.
Properties in listings may have been sold or may no longer be available.
Copyright 2026 Stellar Mls. All rights reserved. MFRMLS Member Broker: Joseph Pettinella
The information being provided by Stellar Mls is for the consumer's personal, non-commercial use and may not be used for any purpose other than to identify prospective properties consumer may be interested in purchasing. Any information relating to real estate for sale referenced on this web site comes from the Internet Data Exchange (IDX) program of the Stellar Mls. CENTURY 21 Alliance Realty Group is not a Multiple Listing Service (MLS), nor does it offer MLS access. This website is a service of CENTURY 21 Alliance Realty Group, a broker participant of Stellar Mls. This web site may reference real estate listing(s) held by a brokerage firm other than the broker and/or agent who owns this web site.
The accuracy of all information, regardless of source, including but not limited to open house information, square footages and lot sizes, is deemed reliable but not guaranteed and should be personally verified through personal inspection by and/or with the appropriate professionals. The data contained herein is copyrighted by Stellar Mls and is protected by all applicable copyright laws. Any unauthorized dissemination of this information is in violation of copyright laws and is strictly prohibited.
Properties in listings may have been sold or may no longer be available.
Copyright 2026 Stellar Mls. All rights reserved. MFRMLS Member Broker: Joseph PettinellaNew listings near 27 Gordon Court
- Coming Soon
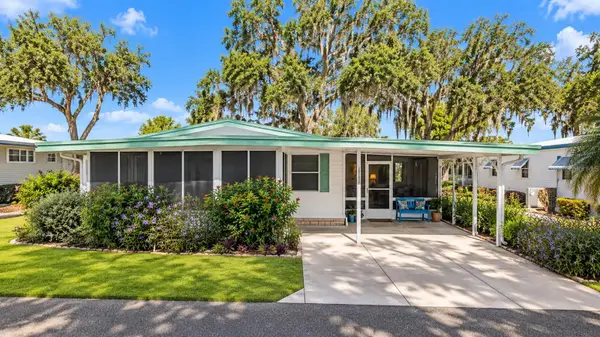 $110,000Coming Soon2 beds 2 baths1,024 sq. ft.
201 Jacaranda Drive, LEESBURG, FL 34748
MLS# O6439768Listed by: NEW HEIGHTS REALTY GROUP - Coming Soon
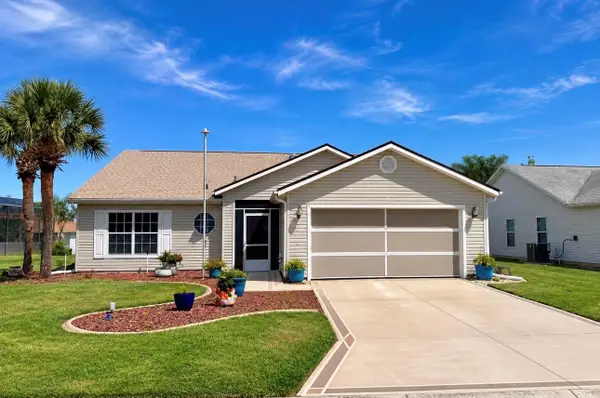 $285,900Coming Soon3 beds 2 baths1,858 sq. ft.
4617 Manor View Drive, LEESBURG, FL 34748
MLS# G5117687Listed by: VERMEULEN REALTY - New
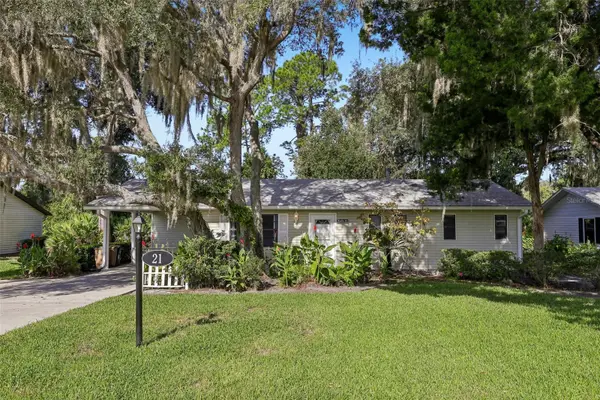 $165,000Active2 beds 2 baths960 sq. ft.
21 Aberdeen Circle, LEESBURG, FL 34788
MLS# G5117934Listed by: COLDWELL BANKER VANGUARD EDGE REALTY - New
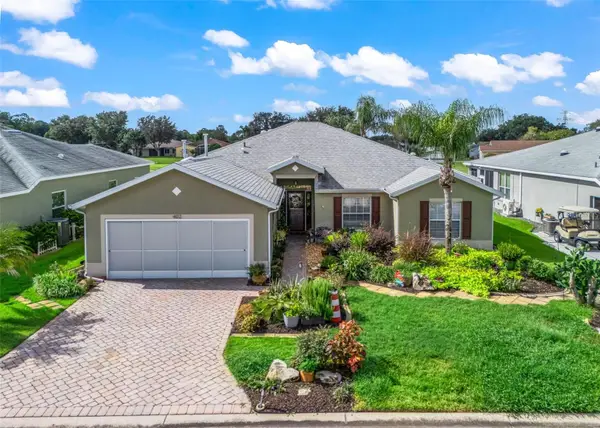 $400,000Active3 beds 2 baths2,500 sq. ft.
402 Grand Vista Trail, LEESBURG, FL 34748
MLS# G5117952Listed by: RE/MAX PREMIER REALTY - New
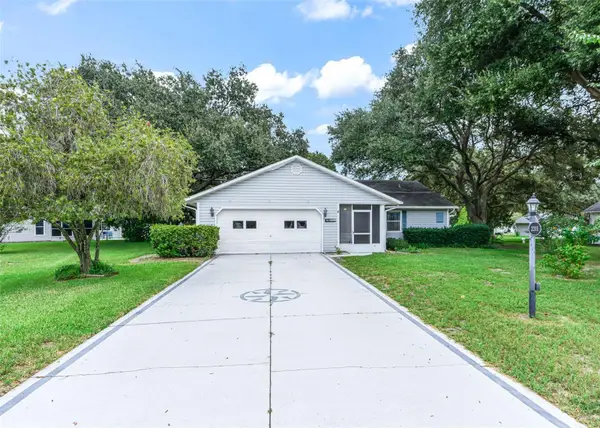 $225,000Active2 beds 2 baths1,479 sq. ft.
2311 Bonnie View Court, LEESBURG, FL 34788
MLS# G5117922Listed by: ERA GRIZZARD REAL ESTATE - New
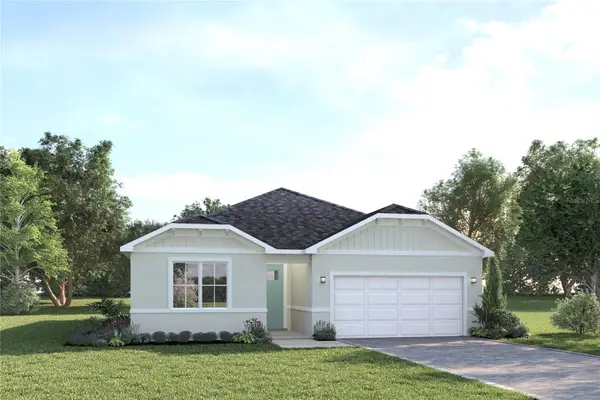 $365,670Active3 beds 2 baths1,590 sq. ft.
6374 Cedar Landing Circle, LEESBURG, FL 34748
MLS# W7889607Listed by: MALTBIE REALTY GROUP - New
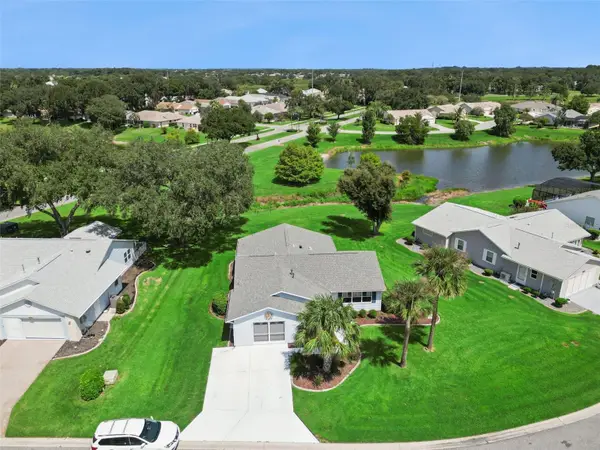 $234,900Active2 beds 2 baths1,288 sq. ft.
26616 Evert Street, LEESBURG, FL 34748
MLS# G5117734Listed by: COLDWELL BANKER REALTY - New
 $465,000Active4 beds 3 baths2,554 sq. ft.
33608 Overton Drive, LEESBURG, FL 34788
MLS# O6442291Listed by: MARK SPAIN REAL ESTATE - New
 $388,790Active3 beds 3 baths2,287 sq. ft.
27303 Gingerbread Place, LEESBURG, FL 34748
MLS# G5116627Listed by: ERA GRIZZARD REAL ESTATE - New
 $80,000Active2 beds 2 baths1,152 sq. ft.
109 Ixora Way, LEESBURG, FL 34748
MLS# G5117690Listed by: HAWTHORNE RESIDENTS COOPERATIVE ASSOCIATION INC.


Protect your home and budget from life's surprises with an Assurant Home Warranty, backed by a partner that supports you through every step of homeownership. Explore Plans.
©2026 Century 21 Real Estate LLC. All rights reserved. CENTURY 21®, the CENTURY 21 Logo and C21® are service marks owned by Century 21 Real Estate LLC. Century 21 Real Estate LLC fully supports the principles of the Fair Housing Act and the Equal Opportunity Act. Each office is independently owned and operated. Listing information is deemed reliable but not guaranteed accurate.