
29505 Caspian Street, Leesburg, FL 34748
Local realty services provided by:CENTURY 21 Myers Realty
Listed by: eric yeung
Office: exp realty llc.
MLS#:O6436941
Source:MFRMLS
Price summary
- Price:$399,000
- Price per sq. ft.:$123
- Monthly HOA dues:$67
About this home
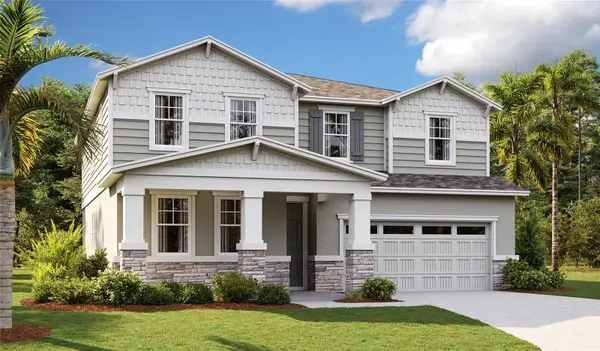
SPACE, STYLE, AND A KITCHEN THAT STEALS THE SHOW! Welcome to 29505 Caspian St, a spacious 6-bedroom, 3-bath home offering over 2,600 sq. ft. of room to spread out and enjoy. Built in 2021, this two-story home feels bright, fresh, and inviting from the moment you walk through the door—all with the added benefit of a low HOA.
At the heart of the home is a beautifully HIGHLY upgraded kitchen designed to bring people together. An oversized island anchors the space, surrounded by an impressive amount of white cabinetry, quartz countertops, stainless steel appliances, a stylish backsplash, farmhouse-style sink, built-in wine storage, and plenty of room for cooking, entertaining, and everyday life. Luxury vinyl flooring adds warmth and a modern touch to the living spaces, while the open layout creates an easy flow throughout the home.
Upstairs, the generous primary suite and additional bedrooms provide the space today's buyers are looking for. Out back, open the doors to an extended screened lanai overlooking a peaceful green backdrop—giving you even more room to enjoy Florida living, from quiet morning coffee to relaxed evenings outdoors.
The home also features a water softener system, two-car garage, plenty of storage, and thoughtful updates throughout. With six bedrooms, three full baths, over 2,600 square feet, a showpiece kitchen, extended lanai, and low HOA, this is a home that gives you the space to grow, gather, entertain, and truly make it your own....
Contact an agent
Home facts
- Year built:2021
- Subdivision & Development:LAKE DENHAM ESTATES
- Listing ID #:O6436941
- Added:54 day(s) ago
- Updated:October 21, 2026 at 01:03 PM
Rooms and interior
- Bedrooms:6
- Total bathrooms:3
- Full bathrooms:3
- Flooring:Luxury Vinyl, Tile
- Dining Description:Living Room/Dining Room Combo
- Kitchen Description:Built-In Oven, Dishwasher, Disposal, Microwave, Range, Refrigerator, Water Softener
- Basement Description:Block
- Living area:2,674 sq. ft.
Heating and cooling
- Cooling:Central Air
- Heating:Central
- Central air:Yes
Structure and exterior
- Roof:Shingle
- Year built:2021
- Building area:2,674 sq. ft.
- Lot area:0.14 Acres
- Construction Materials:Block
- Foundation Description:Block
- Levels:2 Story
Utilities
- Water:Public
- Sewer:Public Sewer
Finances and disclosures
- Price:$399,000
- Price per sq. ft.:$123
- Tax amount:$4,604 (2025)
Features and amenities
- Appliances:Built-in Oven, Dishwasher, Disposal, Dryer, Microwave, Range, Refrigerator, Washer, Water Softener
- Laundry features:Dryer, Inside, Washer
- Amenities:Ceiling Fans(s), Living Room/Dining Room Combo, Natural Gas Connected, Open Floorplan
- Pool features:Public Pool
Parking
- Parking description:Attached Garage
- Garage:Yes
- Garage spaces:2
 The information being provided by Stellar Mls is for the consumer's personal, non-commercial use and may not be used for any purpose other than to identify prospective properties consumer may be interested in purchasing. Any information relating to real estate for sale referenced on this web site comes from the Internet Data Exchange (IDX) program of the Stellar Mls. CENTURY 21 Myers Realty is not a Multiple Listing Service (MLS), nor does it offer MLS access. This website is a service of CENTURY 21 Myers Realty, a broker participant of Stellar Mls. This web site may reference real estate listing(s) held by a brokerage firm other than the broker and/or agent who owns this web site.
The accuracy of all information, regardless of source, including but not limited to open house information, square footages and lot sizes, is deemed reliable but not guaranteed and should be personally verified through personal inspection by and/or with the appropriate professionals. The data contained herein is copyrighted by Stellar Mls and is protected by all applicable copyright laws. Any unauthorized dissemination of this information is in violation of copyright laws and is strictly prohibited.
Properties in listings may have been sold or may no longer be available.
Copyright 2026 Stellar Mls. All rights reserved.
The information being provided by Stellar Mls is for the consumer's personal, non-commercial use and may not be used for any purpose other than to identify prospective properties consumer may be interested in purchasing. Any information relating to real estate for sale referenced on this web site comes from the Internet Data Exchange (IDX) program of the Stellar Mls. CENTURY 21 Myers Realty is not a Multiple Listing Service (MLS), nor does it offer MLS access. This website is a service of CENTURY 21 Myers Realty, a broker participant of Stellar Mls. This web site may reference real estate listing(s) held by a brokerage firm other than the broker and/or agent who owns this web site.
The accuracy of all information, regardless of source, including but not limited to open house information, square footages and lot sizes, is deemed reliable but not guaranteed and should be personally verified through personal inspection by and/or with the appropriate professionals. The data contained herein is copyrighted by Stellar Mls and is protected by all applicable copyright laws. Any unauthorized dissemination of this information is in violation of copyright laws and is strictly prohibited.
Properties in listings may have been sold or may no longer be available.
Copyright 2026 Stellar Mls. All rights reserved.New listings near 29505 Caspian Street
- Coming Soon
 $1,249,900Coming Soon4 beds 4 baths4,839 sq. ft.
4345 Corley Island Road, LEESBURG, FL 34748
MLS# O6447799Listed by: BUSTAMANTE REAL ESTATE INC - New
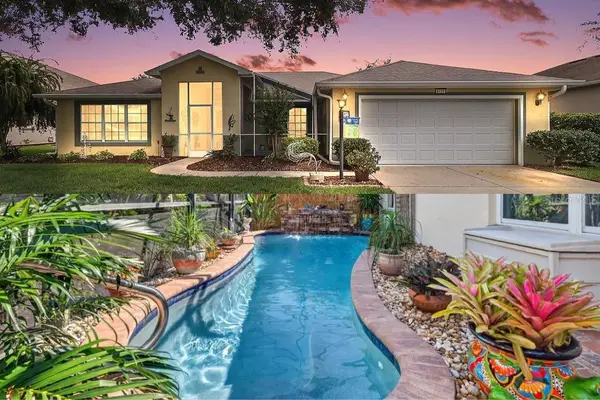 $400,000Active4 beds 2 baths2,093 sq. ft.
6121 Hunters Ridge Avenue, LEESBURG, FL 34748
MLS# G5119075Listed by: RE/MAX PREMIER REALTY - New
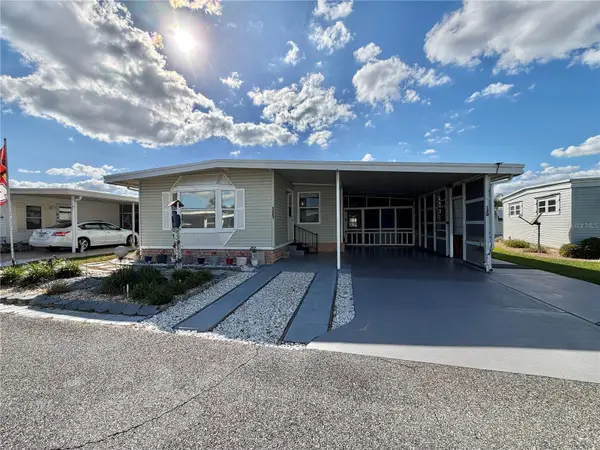 $109,000Active2 beds 2 baths1,152 sq. ft.
120 Camellia Trail, LEESBURG, FL 34748
MLS# G5119312Listed by: HAWTHORNE RESIDENTS COOPERATIVE ASSOCIATION INC. - New
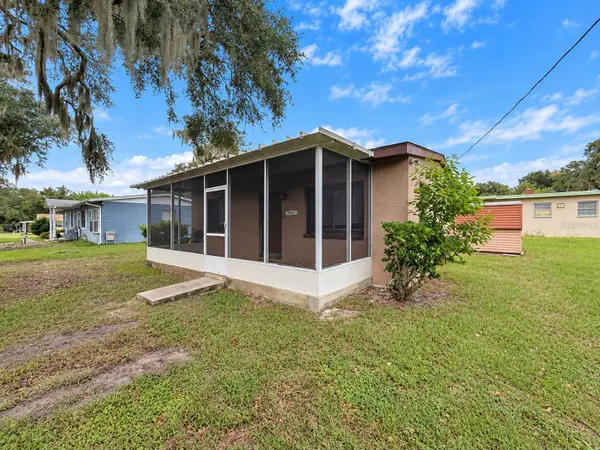 $129,900Active2 beds 1 baths720 sq. ft.
1104 Crosby Street, LEESBURG, FL 34748
MLS# S5159935Listed by: REALTYCITY INC - New
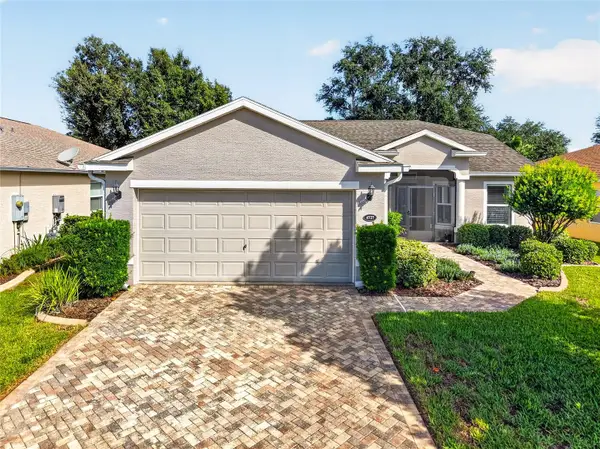 $350,000Active3 beds 2 baths1,707 sq. ft.
4727 Independence Trail, LEESBURG, FL 34748
MLS# OM734318Listed by: DISCOVER FLORIDA REALTY GROUP LLC - New
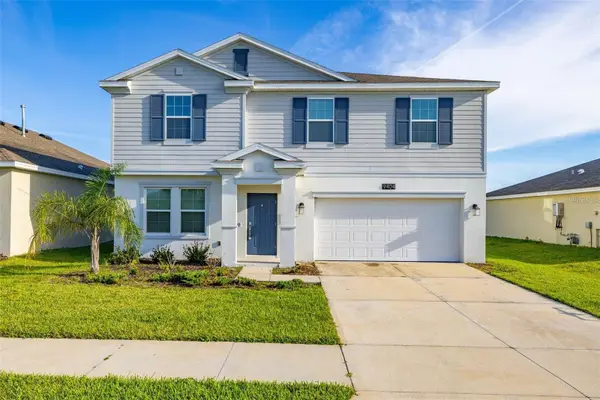 $345,000Active4 beds 3 baths2,635 sq. ft.
9404 Revere Avenue, LEESBURG, FL 34788
MLS# O6451423Listed by: GLOBAL SAPPHIRE REALTY - New
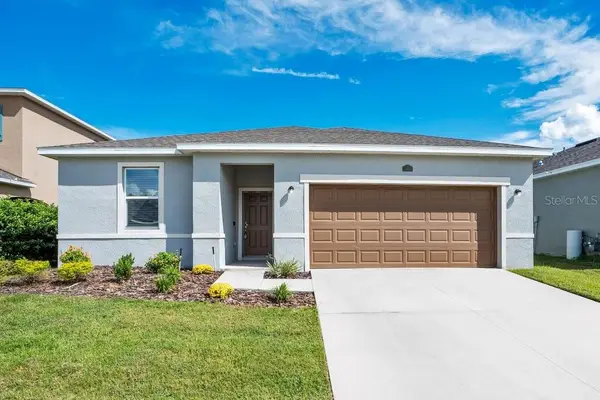 $279,900Active3 beds 2 baths1,607 sq. ft.
3409 Curlew Avenue, LEESBURG, FL 34748
MLS# O6451024Listed by: BALDWIN PARK REALTY LLC - New
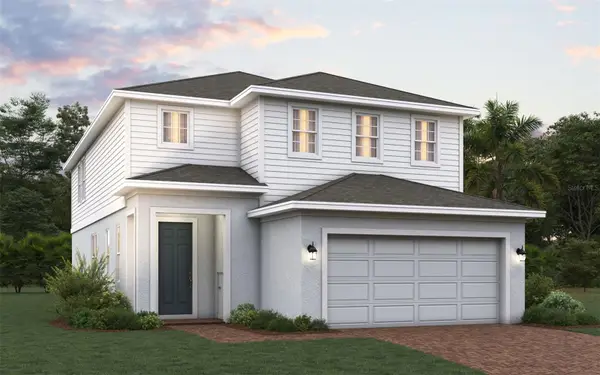 $387,879Active4 beds 3 baths2,356 sq. ft.
6879 Spanish Imperial Street, HOWEY IN THE HILLS, FL 34737
MLS# O6451248Listed by: TRINITY FAMILY BUILDERS LLC - New
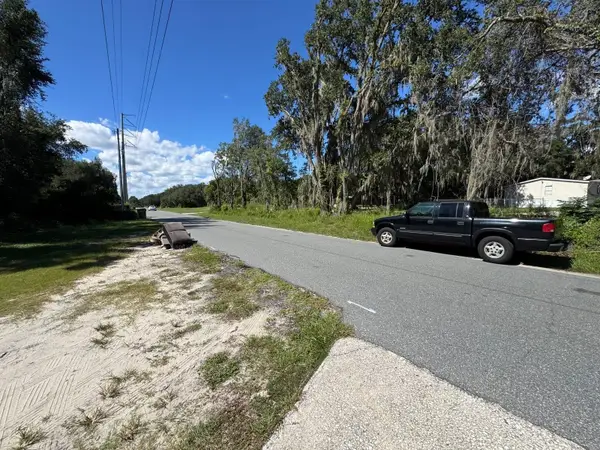 $58,000Active2 beds 1 baths730 sq. ft.
1708 Jones Drive, LEESBURG, FL 34748
MLS# O6450783Listed by: REALTY ZOOM - New
 $457,522Active5 beds 4 baths3,030 sq. ft.
10160 Turnberry Lane, LEESBURG, FL 34788
MLS# S5159867Listed by: AXEN REALTY LLC


Protect your home and budget from life's surprises with an Assurant Home Warranty, backed by a partner that supports you through every step of homeownership. Explore Plans.
©2026 Century 21 Real Estate LLC. All rights reserved. CENTURY 21®, the CENTURY 21 Logo and C21® are service marks owned by Century 21 Real Estate LLC. Century 21 Real Estate LLC fully supports the principles of the Fair Housing Act and the Equal Opportunity Act. Each office is independently owned and operated. Listing information is deemed reliable but not guaranteed accurate.