
32656 Oak Park Drive, Leesburg, FL 34748
Local realty services provided by:CENTURY 21 Circle
Listed by: elizabeth downes
Office: heirloom realty international
MLS#:O6451366
Source:MFRMLS
Price summary
- Price:$249,900
- Price per sq. ft.:$101.54
- Monthly HOA dues:$265
About this home
Spectacular Lifestyle, Immaculate Home and Great Neighbors and Community. This is what its all about.
Beautifully Updated Home with Solar Panels & Private Wooded and Forest Views in Pennbrooke Fairways
Welcome to Pennbrooke Fairways, a sought-after gated 55+ golf community in Leesburg, Florida, where an active lifestyle meets the comfort of home. This beautifully updated 2-bedroom, 2-bathroom single-family home offers an inviting combination of modern improvements, an open and airy feel, and a peaceful natural setting that's becoming harder to find.
The moment you walk through the front door, you'll appreciate the wonderful sense of space. Your eyes travel straight through the home to the elegant French doors and the screened lanai beyond, creating an open, light-filled atmosphere that makes the home feel remarkably spacious. Step outside and discover one of this property's most special features: no rear neighbors, just approximately 40 acres of wooded conservation providing a beautiful natural backdrop and a sense of privacy and tranquility. Imagine enjoying your morning coffee or unwinding in the evening surrounded by the sights and sounds of nature!
Inside, the home has been refreshed from top to bottom, with new flooring throughout, fresh interior paint, new appliances, and renovated bathrooms with attractive upgrades. The result is a clean, updated interior that feels welcoming from the moment you arrive. Solar panels add an energy-conscious feature, offering buyers another reason to take a closer look.
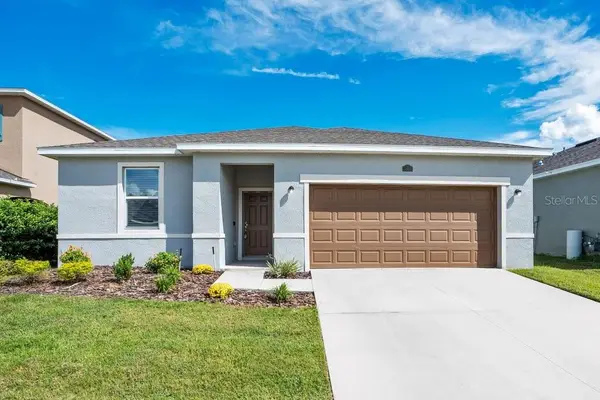
Outside, a lovely combination of new and mature landscaping enhances the home's curb appeal and creates a warm, welcoming first impression.
And then there's the Pennbrooke Fairways lifestyle! This gated 55+ community offers a wealth of recreational and social opportunities, including golf, a clubhouse, swimming pool, fitness facilities, tennis, pickleball, and more. Whether you prefer an active calendar filled with activities or simply enjoy the comfort of a welcoming community, there's plenty to appreciate.
A beautifully refreshed home, an exceptional wooded backdrop, and a community designed for enjoying the Florida lifestyle — all in one inviting package. Come see why 32656 Oak Park Drive deserves a place at the top of your list!...
Contact an agent
Home facts
- Year built:1996
- Subdivision & Development:PENNBROOKE PH 01G TR A-B
- Listing ID #:O6451366
- Added:1 day(s) ago
- Updated:October 21, 2026 at 06:09 PM
Rooms and interior
- Bedrooms:2
- Total bathrooms:2
- Full bathrooms:2
- Flooring:Hardwood
- Dining Description:Eat In Kitchen, Living Room/Dining Room Combo
- Kitchen Description:Dishwasher, Eat-in Kitchen, Ice Maker, Kitchen/Family Room Combo, Microwave, Refrigerator
- Bedroom Description:High Ceilings, Primary Bedroom Main Floor
- Living area:1,834 sq. ft.
Heating and cooling
- Cooling:Central Air
- Heating:Electric, Solar
- Central air:Yes
Structure and exterior
- Roof:Shingle
- Year built:1996
- Building area:1,834 sq. ft.
- Lot area:0.15 Acres
- Construction Materials:Frame, Metal Frame
- Exterior Features:Garden, Sidewalk
- Foundation Description:Slab
- Levels:1 Story
Utilities
- Water:Public
- Sewer:Public Sewer
Finances and disclosures
- Price:$249,900
- Price per sq. ft.:$101.54
- Tax amount:$3,968 (2025)
Features and amenities
- Appliances:Dishwasher, Ice Maker, Irrigation Equipment, Microwave, Refrigerator
- Laundry features:In Garage
- Amenities:Basketball Court, Cable TV, Clubhouse, Eat-in Kitchen, Fence Restrictions, Fitness Center, Gated, Golf Course, High Ceilings, Irrigation Equipment, Kitchen/Family Room Combo, Living Room/Dining Room Combo, Open Floorplan, Pickleball Court(s), Primary Bedroom Main Floor, Racquetball, Recreation Facilities, Security, Shuffleboard Court, Spa/Hot Tub, Storage, Tennis Court(s), Window Treatments
- Pool features:Public Pool
Parking
- Parking description:Attached Garage
- Garage:Yes
- Garage spaces:2
 The information being provided by Stellar Mls is for the consumer's personal, non-commercial use and may not be used for any purpose other than to identify prospective properties consumer may be interested in purchasing. Any information relating to real estate for sale referenced on this web site comes from the Internet Data Exchange (IDX) program of the Stellar Mls. CENTURY 21 Circle is not a Multiple Listing Service (MLS), nor does it offer MLS access. This website is a service of CENTURY 21 Circle, a broker participant of Stellar Mls. This web site may reference real estate listing(s) held by a brokerage firm other than the broker and/or agent who owns this web site.
The accuracy of all information, regardless of source, including but not limited to open house information, square footages and lot sizes, is deemed reliable but not guaranteed and should be personally verified through personal inspection by and/or with the appropriate professionals. The data contained herein is copyrighted by Stellar Mls and is protected by all applicable copyright laws. Any unauthorized dissemination of this information is in violation of copyright laws and is strictly prohibited.
Properties in listings may have been sold or may no longer be available.
Copyright 2026 Stellar Mls. All rights reserved.
New listings near 32656 Oak Park Drive
- New
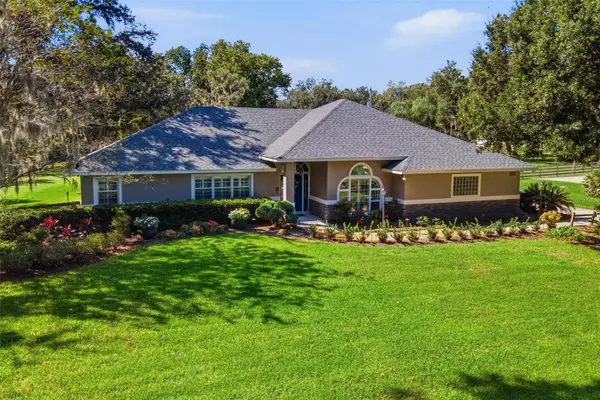 $595,000Active4 beds 3 baths2,558 sq. ft.
6750 Tuscawilla Drive, LEESBURG, FL 34748
MLS# G5119239Listed by: ERA GRIZZARD REAL ESTATE - Open Sat, 12am to 3pmNew
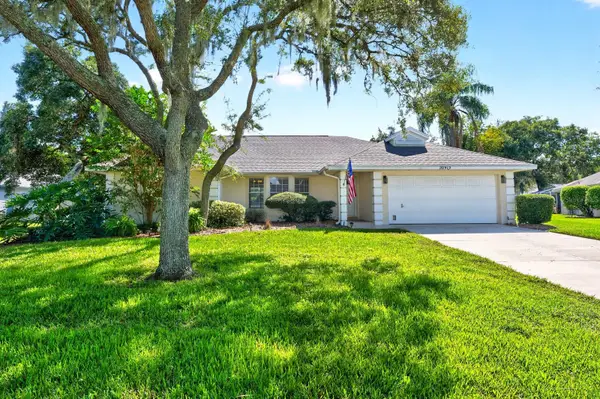 $385,000Active3 beds 2 baths2,081 sq. ft.
32919 Indian Woods Drive, LEESBURG, FL 34788
MLS# O6440191Listed by: WEMERT GROUP REALTY LLC - New
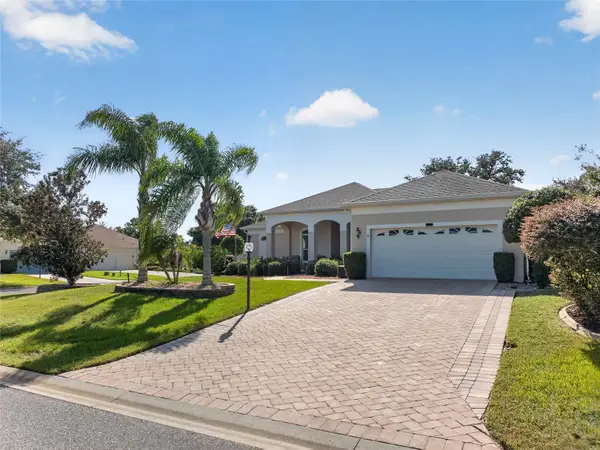 $369,900Active3 beds 2 baths2,301 sq. ft.
24151 Belle Mede Drive, LEESBURG, FL 34748
MLS# G5118829Listed by: CHARLES RUTENBERG REALTY ORLANDO - New
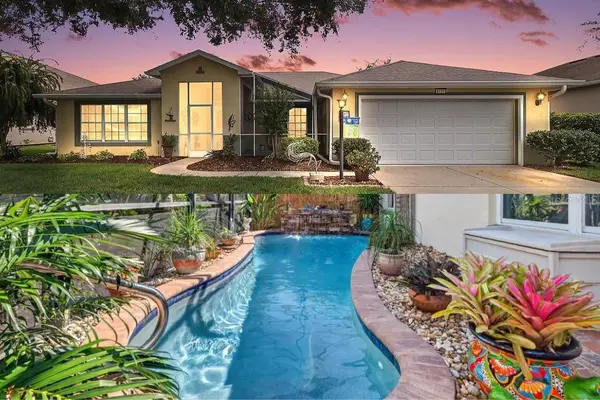 $400,000Active4 beds 2 baths2,093 sq. ft.
6121 Hunters Ridge Avenue, LEESBURG, FL 34748
MLS# G5119075Listed by: RE/MAX PREMIER REALTY - New
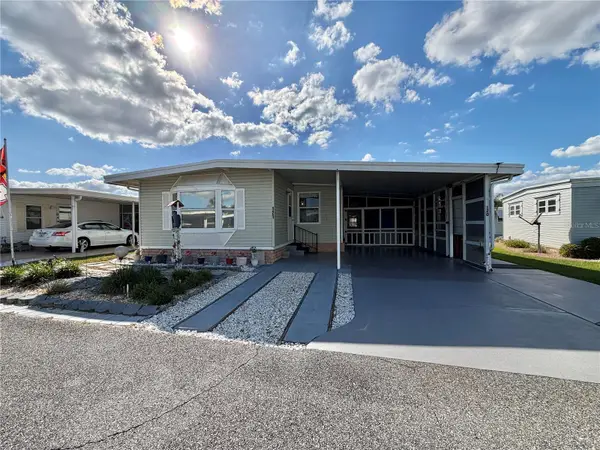 $109,000Active2 beds 2 baths1,152 sq. ft.
120 Camellia Trail, LEESBURG, FL 34748
MLS# G5119312Listed by: HAWTHORNE RESIDENTS COOPERATIVE ASSOCIATION INC. - New
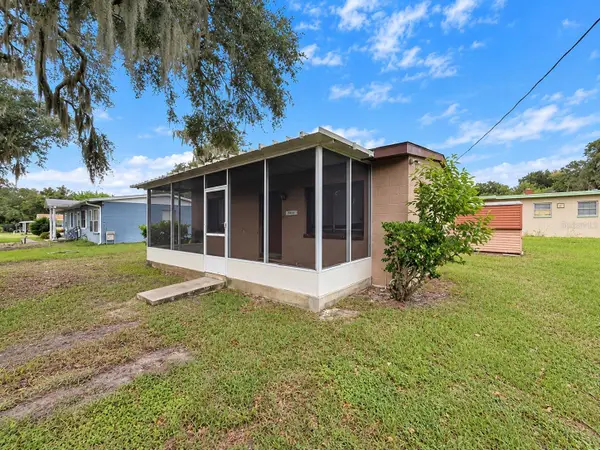 $129,900Active2 beds 1 baths720 sq. ft.
1104 Crosby Street, LEESBURG, FL 34748
MLS# S5159935Listed by: REALTYCITY INC - New
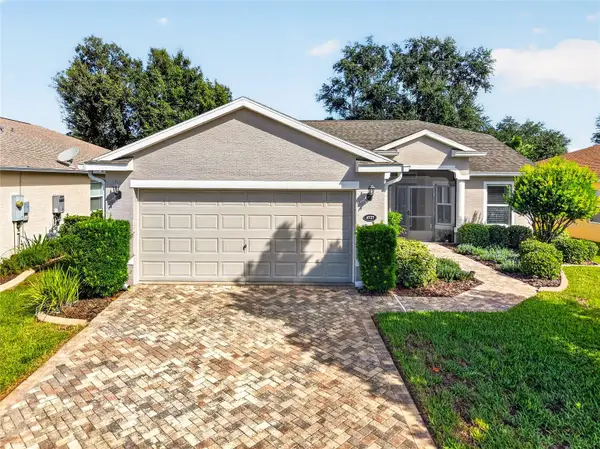 $350,000Active3 beds 2 baths1,707 sq. ft.
4727 Independence Trail, LEESBURG, FL 34748
MLS# OM734318Listed by: DISCOVER FLORIDA REALTY GROUP LLC - New
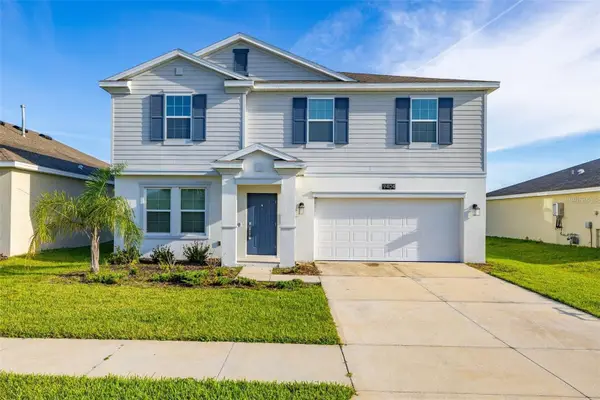 $345,000Active4 beds 3 baths2,635 sq. ft.
9404 Revere Avenue, LEESBURG, FL 34788
MLS# O6451423Listed by: GLOBAL SAPPHIRE REALTY - New
 $279,900Active3 beds 2 baths1,607 sq. ft.
3409 Curlew Avenue, LEESBURG, FL 34748
MLS# O6451024Listed by: BALDWIN PARK REALTY LLC


Protect your home and budget from life's surprises with an Assurant Home Warranty, backed by a partner that supports you through every step of homeownership. Explore Plans.
©2026 Century 21 Real Estate LLC. All rights reserved. CENTURY 21®, the CENTURY 21 Logo and C21® are service marks owned by Century 21 Real Estate LLC. Century 21 Real Estate LLC fully supports the principles of the Fair Housing Act and the Equal Opportunity Act. Each office is independently owned and operated. Listing information is deemed reliable but not guaranteed accurate.