
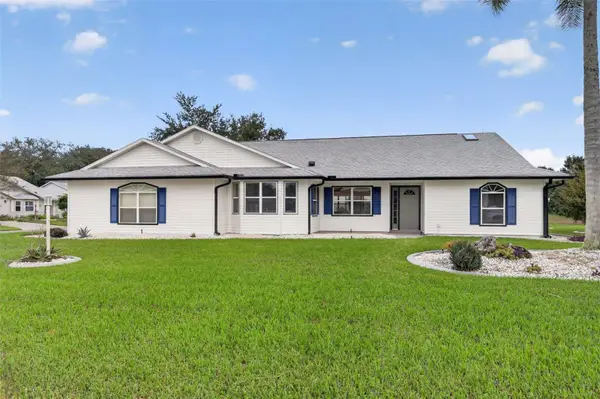
33916 S Sabal Way, Leesburg, FL 34788
Local realty services provided by:CENTURY 21 SUNBELT REALTY
Listed by: josh duclos
Office: olympus executive realty inc
MLS#:G5119763
Source:MFRMLS
Price summary
- Price:$349,900
- Price per sq. ft.:$115.44
- Monthly HOA dues:$23.33
About this home
PRICED TO SELL! BEAUTIFULLY UPDATED 3-BEDROOM, 2-BATH POOL HOME WITH A 2025 ROOF!
Enjoy the benefit of two years of thoughtful renovations in this inviting Leesburg home, where extensive improvements and a private heated pool create an exceptional opportunity to enjoy the Florida lifestyle.
Major updates include a new roof in 2025, attic insulation in 2024, bedroom flooring in 2024, and a new pool heater in 2025. Fresh landscaping around the pool and Zoysia sod, both added in 2025, enhance the outdoor setting and curb appeal. Split floor plan, new tile flooring in front of entryway laundry room, Beautifull walk in tile main bathroom. Key West themed outdoor oasis awaits you. Fresh exterior stucco and a wood burning fireplace. Enough space for 2 boats or recreational vehicle with fenced perimeter of your home. New high efficiency water heater in 2025 and a new cooling system. These highlights are just the beginning—request the complete improvement list to appreciate everything the owners have accomplished.
Inside, three bedrooms and two full bathrooms provide comfortable space for everyday living and visiting guests. Outside, your private pool offers the perfect setting for a refreshing swim, weekend entertaining, or a relaxing evening at home. The new pool heater extends your swimming season and adds another reason to love your backyard retreat.
Conveniently located near shopping, restaurants, the mall, and everyday essentials, this home puts Leesburg’s conveniences within easy reach, with The Villages to the north.
An unexpected change in family circumstances means the owners must relocate, giving the next buyer the opportunity to enjoy the improvements they have worked so hard to complete. Schedule your private showing and discover the details that make this pool home stand out!...
Contact an agent
Home facts
- Year built:1984
- Subdivision & Development:SILVER RIDGE
- Listing ID #:G5119763
- Added:1 day(s) ago
- Updated:November 05, 2026 at 11:09 PM
Rooms and interior
- Bedrooms:3
- Total bathrooms:2
- Full bathrooms:2
- Flooring:Luxury Vinyl
- Kitchen Description:Dishwasher, Microwave, Range, Refrigerator, Solid Wood Cabinets, Water Filtration System, Water Softener
- Bedroom Description:High Ceilings, Primary Bedroom Main Floor
- Living area:1,722 sq. ft.
Heating and cooling
- Cooling:Central Air
- Heating:Heat Pump
- Central air:Yes
Structure and exterior
- Roof:Shingle
- Year built:1984
- Building area:1,722 sq. ft.
- Lot area:0.29 Acres
- Lot Features:Cleared, Landscaped, Paved, Private
- Architectural Style:Contemporary
- Construction Materials:Block
- Exterior Features:Awning(s), Covered Porch/Patio, Deck, Enclosed, Gray Water System, Rain Gutters, Screened
- Foundation Description:Slab
- Levels:1 Story
Utilities
- Water:Public, Water Connected
- Sewer:Private Sewer, Public
Finances and disclosures
- Price:$349,900
- Price per sq. ft.:$115.44
- Tax amount:$3,144 (2027)
Features and amenities
- Appliances:Dishwasher, Irrigation Equipment, Microwave, Range, Refrigerator, Water Filtration System, Water Softener
- Laundry features:Inside
- Amenities:Ceiling Fans(s), High Ceilings, Irrigation Equipment, Primary Bedroom Main Floor, Solid Wood Cabinets, Thermostat
- Pool features:Heated, In Ground, Private Pool, Salt Water, Screen Enclosure, Sweep
Parking
- Parking description:Attached Garage
- Garage:Yes
- Garage spaces:1
 The information being provided by Stellar Mls is for the consumer's personal, non-commercial use and may not be used for any purpose other than to identify prospective properties consumer may be interested in purchasing. Any information relating to real estate for sale referenced on this web site comes from the Internet Data Exchange (IDX) program of the Stellar Mls. CENTURY 21 SUNBELT REALTY is not a Multiple Listing Service (MLS), nor does it offer MLS access. This website is a service of CENTURY 21 SUNBELT REALTY, a broker participant of Stellar Mls. This web site may reference real estate listing(s) held by a brokerage firm other than the broker and/or agent who owns this web site.
The accuracy of all information, regardless of source, including but not limited to open house information, square footages and lot sizes, is deemed reliable but not guaranteed and should be personally verified through personal inspection by and/or with the appropriate professionals. The data contained herein is copyrighted by Stellar Mls and is protected by all applicable copyright laws. Any unauthorized dissemination of this information is in violation of copyright laws and is strictly prohibited.
Properties in listings may have been sold or may no longer be available.
Copyright 2026 Stellar Mls. All rights reserved. MFRMLS Member Broker: Jim Fischer
New listings near 33916 S Sabal Way
- New
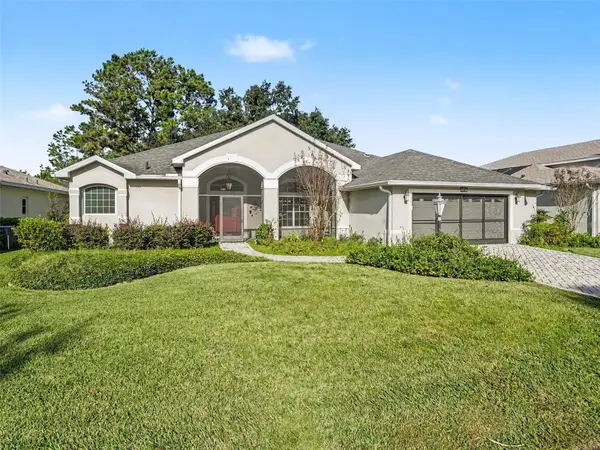 $370,000Active3 beds 2 baths2,312 sq. ft.
5607 Sir Churchill Drive, LEESBURG, FL 34748
MLS# O6455213Listed by: LIFESTYLE INTERNATIONAL REALTY - New
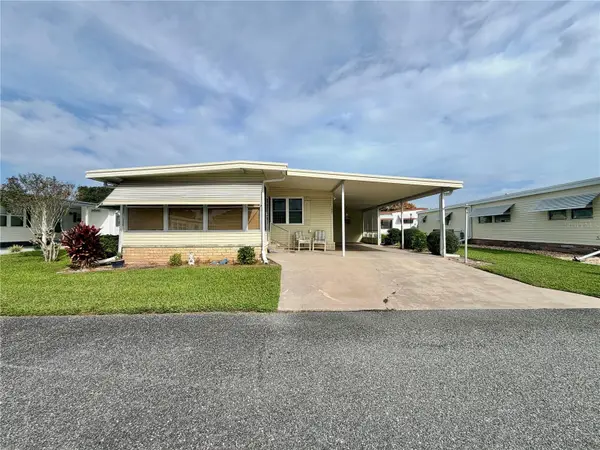 $140,000Active2 beds 2 baths1,152 sq. ft.
185 Hibiscus Way, LEESBURG, FL 34748
MLS# G5119815Listed by: HAWTHORNE RESIDENTS COOPERATIVE ASSOCIATION INC. - New
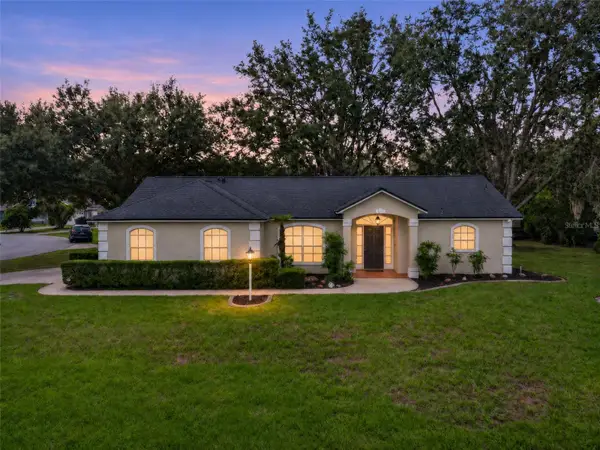 $255,000Active2 beds 2 baths1,293 sq. ft.
11146 Fountain Lake Boulevard, LEESBURG, FL 34788
MLS# G5119876Listed by: BROKER ASSOCIATES REALTY - New
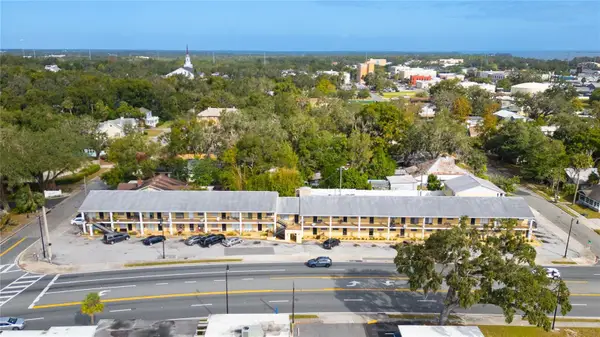 $2,100,000Active29 beds 18 baths14,760 sq. ft.
706 W Dixie Avenue, LEESBURG, FL 34748
MLS# TB8564730Listed by: FLORIDA REALTY INVESTMENTS - New
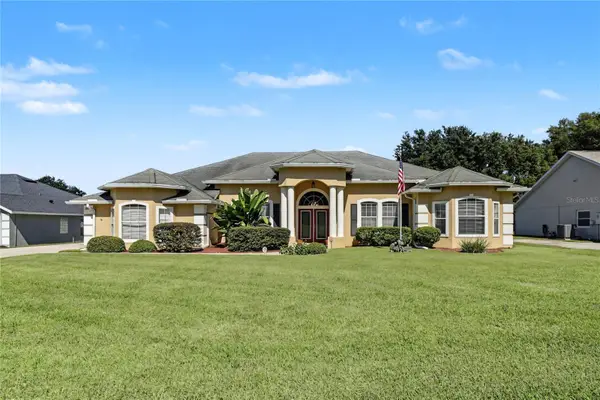 $459,999Active4 beds 3 baths2,725 sq. ft.
308 Water Shore Drive, LEESBURG, FL 34748
MLS# O6455050Listed by: HOMEVEST REALTY - Open Sat, 1 to 3pmNew
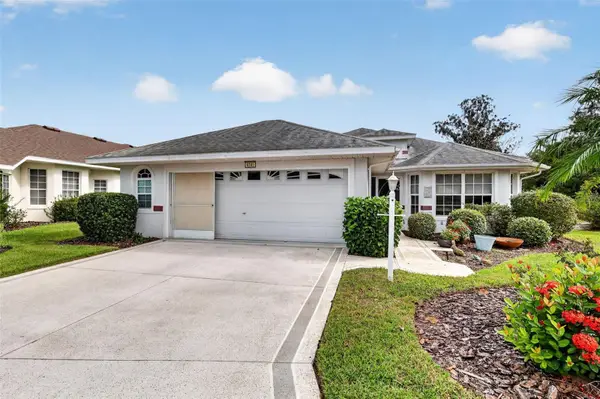 $329,900Active3 beds 2 baths1,902 sq. ft.
4741 Inverness Drive, LEESBURG, FL 34748
MLS# G5119848Listed by: VANGIE BERRY SIGNATURE REALTY - New
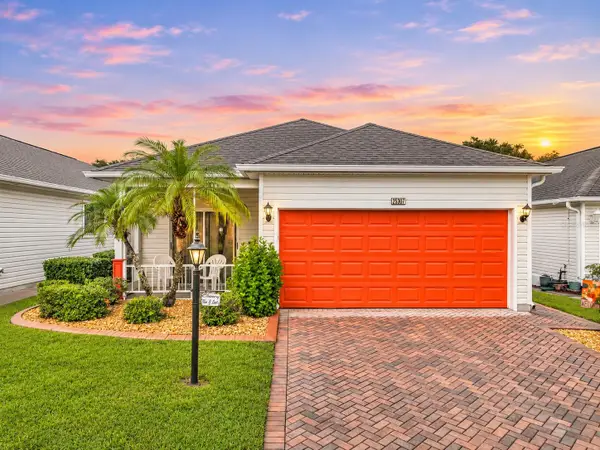 $254,900Active2 beds 2 baths1,570 sq. ft.
25307 Cranes Roost Circle, LEESBURG, FL 34748
MLS# G5119831Listed by: RE/MAX PREMIER REALTY - New
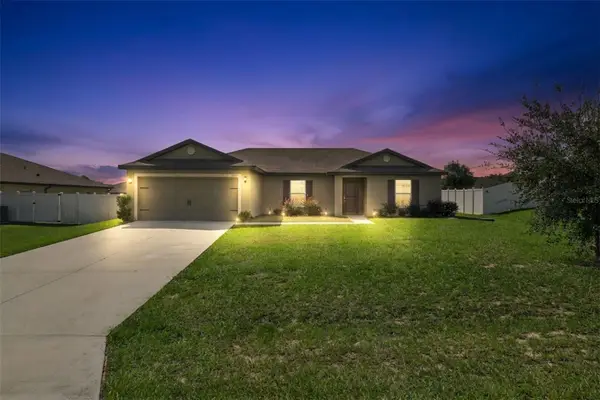 $299,900Active3 beds 2 baths1,456 sq. ft.
12017 Pale Grass Way, LEESBURG, FL 34788
MLS# O6453606Listed by: EXP REALTY LLC - New
 $329,000Active3 beds 3 baths2,283 sq. ft.
5523 Rosewall Circle, LEESBURG, FL 34748
MLS# OM735143Listed by: LPT REALTY, LLC - New
 $229,000Active4 beds 2 baths1,500 sq. ft.
Address Withheld By Seller, LEESBURG, FL 34788
MLS# O6454678Listed by: PREFERRED REAL ESTATE BROKERS


Protect your home and budget from life's surprises with an Assurant Home Warranty, backed by a partner that supports you through every step of homeownership. Explore Plans.
©2026 Century 21 Real Estate LLC. All rights reserved. CENTURY 21®, the CENTURY 21 Logo and C21® are service marks owned by Century 21 Real Estate LLC. Century 21 Real Estate LLC fully supports the principles of the Fair Housing Act and the Equal Opportunity Act. Each office is independently owned and operated. Listing information is deemed reliable but not guaranteed accurate.