4817 Sable Ridge Court, Leesburg, FL 34748
Local realty services provided by:CENTURY 21 Myers Rose Realty
Listed by:
 Mary Jane Grimes(410) 353 - 0795CENTURY 21 Myers Rose Realty
- Thomas Grimes(352) 250 - 7726CENTURY 21 Myers Rose Realty
Office: century 21 myers rose realty
MLS#:G5116943
Source:MFRMLS
Price summary
- Price:$384,900
- Price per sq. ft.:$174.64
- Monthly HOA dues:$180
About this home
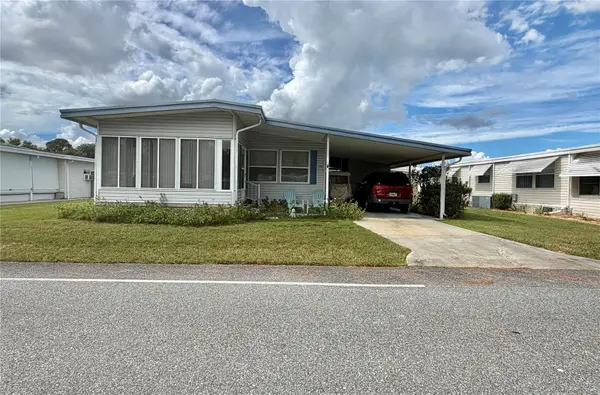
Welcome to 4817 Sable Ridge Ct, a spacious and inviting home located on the golf course in The Plantation at Leesburg, one of Central Florida’s premier 55+ gated communities! From the moment you arrive, you’ll appreciate the attractive curb appeal, beautifully maintained landscaping, new rain gutters, paver driveway, two-car garage, and screened front entry.
Step inside to a bright, open floor plan featuring soaring ceilings, abundant natural light, plantation shutters, and beautiful wood-look flooring throughout much of the living space. The large living room offers plenty of room for entertaining and features a fireplace and custom built-ins, while the separate formal dining area is perfect for hosting family and friends.
The spacious kitchen is at the heart of the home and offers abundant cabinetry and counter space, decorative tile backsplash, breakfast bar, recessed lighting, and an adjoining breakfast area. Just beyond the main living area is a wonderful enclosed Florida room, providing additional year-round living and entertaining space while taking full advantage of the home’s beautiful golf course and backyard setting.
The home offers dual suites, providing comfort and privacy for residents and guests alike. The primary suite features generous proportions, high ceilings, crown molding, and plenty of natural light. The spacious primary bath includes dual vanity areas and a large walk-in shower. The additional suite offers a private retreat for overnight guests, extended family, or flexible living arrangements. Additional living spaces provide plenty of options for a home office, den, craft room, or hobby space.
Numerous important updates provide added peace of mind, including an air conditioner installed in 2019, roof replaced in 2019, water heater replaced in 2019, and Anderson windows installed in 2023.
One of the true highlights of this property is its golf course location, beautiful backyard, and expansive open view. Mature trees and established landscaping create a peaceful Florida setting, while the paver patio provides the perfect place to relax outdoors and enjoy the scenery.
The Plantation at Leesburg offers an incredible active-adult lifestyle with three swimming pools, multiple clubhouses, fitness centers, tennis and pickleball courts, walking trails, softball, golf, on-site dining, and an abundance of clubs, activities, and social events. If you’ve been looking for a spacious Florida home with dual suites, wonderful indoor and outdoor living areas, numerous updates, and a beautiful golf course view, 4817 Sable Ridge Ct deserves to be at the top of your list!...
Contact an agent
Home facts
- Year built:2003
- Subdivision & Development:PLANTATION AT LEESBURG SABLE RIDGE VILLAGE L
- Listing ID #:G5116943
- Added:42 day(s) ago
- Updated:October 08, 2026 at 03:53 AM
Rooms and interior
- Bedrooms:2
- Total bathrooms:3
- Full bathrooms:2
- Half bathrooms:1
- Flooring:Ceramic Tile, Luxury Vinyl
- Dining Description:Eat In Kitchen, Formal Dining Room
- Kitchen Description:Dishwasher, Disposal, Eat-in Kitchen, Exhaust Fan, Ice Maker, Kitchen/Family Room Combo, Microwave, Range, Refrigerator, Water Softener
- Bedroom Description:Walk-In Closet(s)
- Living area:2,204 sq. ft.
Heating and cooling
- Cooling:Central Air
- Heating:Electric, Heat Pump
- Central air:Yes
Structure and exterior
- Roof:Shingle
- Year built:2003
- Building area:2,204 sq. ft.
- Lot area:0.19 Acres
- Lot Features:Near Golf Course, On Golf Course, Private
- Architectural Style:Contemporary, Florida
- Construction Materials:Block, Stucco
- Exterior Features:Awning(s), Covered Porch/Patio, Enclosed, Front Porch, Patio, Rain Gutters, Rear Porch, Screened
- Foundation Description:Slab
- Levels:1 Story
Utilities
- Water:Public, Water Available, Water Connected
- Sewer:Public, Public Sewer, Sewer Available, Sewer Connected
Finances and disclosures
- Price:$384,900
- Price per sq. ft.:$174.64
- Tax amount:$3,240 (2025)
Features and amenities
- Appliances:Dishwasher, Disposal, Dryer, Electric Water Heater, Exhaust Fan, Ice Maker, Irrigation Equipment, Microwave, Range, Refrigerator, Washer, Water Softener
- Laundry features:Dryer, Inside, Laundry Room, Washer
- Amenities:Basketball Court, Cable Available, Cable Connected, Ceiling Fans(s), Clubhouse, Crown Molding, Eat-in Kitchen, Electricity Available, Fence Restrictions, Gated, Golf Course, Handicap Modified, Irrigation Equipment, Kitchen/Family Room Combo, Open Floorplan, Optional Additional Fees, Phone Available, Pickleball Court(s), Pool, Sauna, Security, Shuffleboard Court, Spa/Hot Tub, Storage, Tennis Court(s), Thermostat, Trail(s), Vehicle Restrictions, Walk-In Closet(s), Wheelchair Access, Window Treatments
- Pool features:Pool, Public Pool
Parking
- Parking description:Attached Garage, Covered, Deeded, Garage Door Opener, Ground Level, Oversized, Workshop in Garage
- Garage:Yes
- Garage spaces:2
The information being provided by Stellar Mls is for the consumer's personal, non-commercial use and may not be used for any purpose other than to identify prospective properties consumer may be interested in purchasing. Any information relating to real estate for sale referenced on this web site comes from the Internet Data Exchange (IDX) program of the Stellar Mls. CENTURY 21 Myers Rose Realty is not a Multiple Listing Service (MLS), nor does it offer MLS access. This website is a service of CENTURY 21 Myers Rose Realty, a broker participant of Stellar Mls. This web site may reference real estate listing(s) held by a brokerage firm other than the broker and/or agent who owns this web site.
The accuracy of all information, regardless of source, including but not limited to open house information, square footages and lot sizes, is deemed reliable but not guaranteed and should be personally verified through personal inspection by and/or with the appropriate professionals. The data contained herein is copyrighted by Stellar Mls and is protected by all applicable copyright laws. Any unauthorized dissemination of this information is in violation of copyright laws and is strictly prohibited.
Properties in listings may have been sold or may no longer be available.
Copyright 2026 Stellar Mls. All rights reserved. MFRMLS Member Broker: Gretchen Rose-ZagameNew listings near 4817 Sable Ridge Court
- Coming Soon
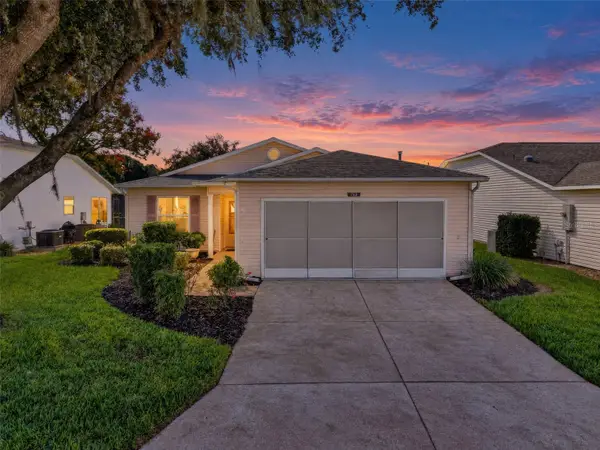
 $239,900Coming Soon3 beds 2 baths1,620 sq. ft.
752 Old Oaks Lane, LEESBURG, FL 34748
MLS# G5118563Listed by: CENTURY 21 ALTON CLARK - Coming Soon
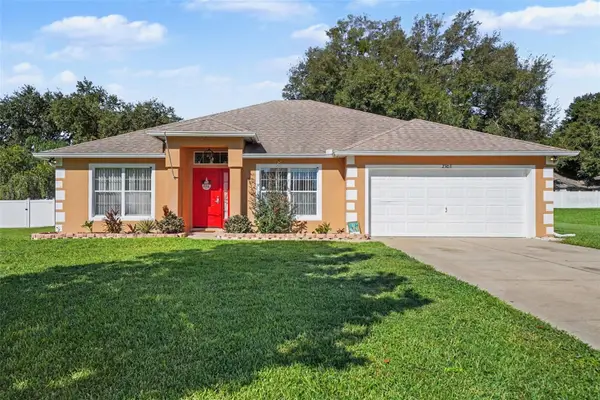 $345,000Coming Soon3 beds 2 baths1,805 sq. ft.
2303 Weathered Wood Drive, LEESBURG, FL 34748
MLS# O6447285Listed by: MARK SPAIN REAL ESTATE - Coming Soon
 $1,249,900Coming Soon4 beds 4 baths4,839 sq. ft.
4345 Corley Island Road, LEESBURG, FL 34748
MLS# O6447799Listed by: BUSTAMANTE REAL ESTATE INC - Coming Soon
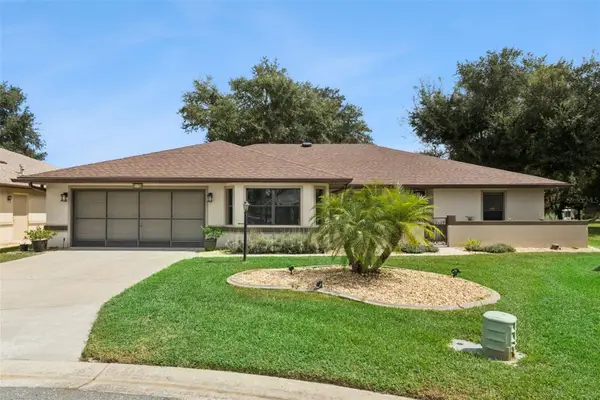 $375,000Coming Soon3 beds 2 baths2,233 sq. ft.
21736 Princess Grace Court, LEESBURG, FL 34748
MLS# G5118588Listed by: FLORIDA PLUS REALTY, LLC - Coming Soon
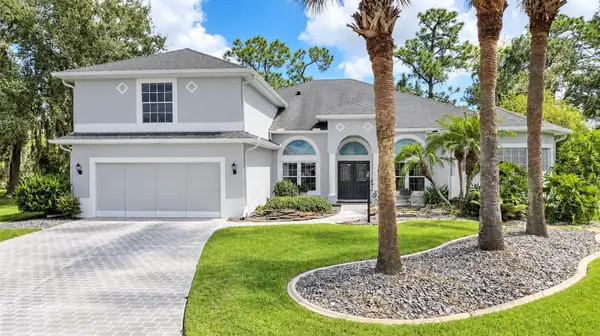 $499,900Coming Soon3 beds 4 baths3,362 sq. ft.
5353 Treasure View Way, LEESBURG, FL 34748
MLS# G5118361Listed by: SALLY LOVE REAL ESTATE - New
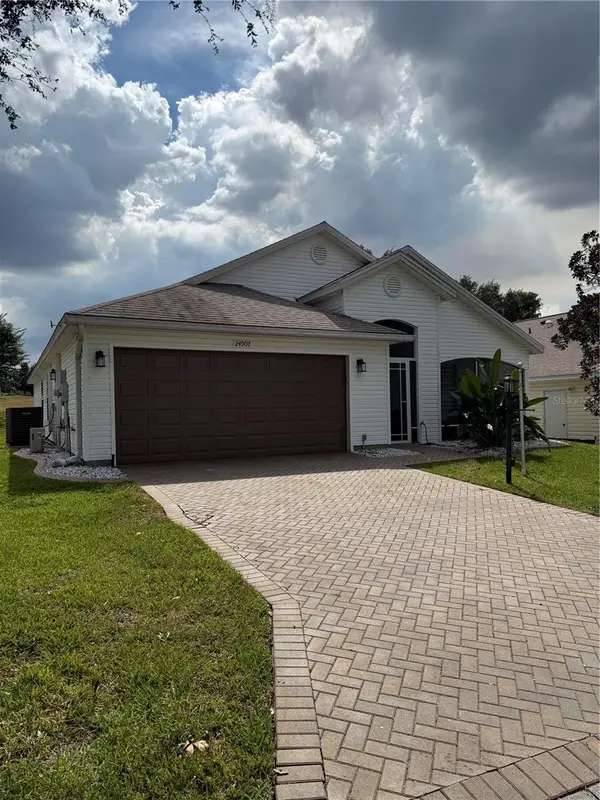 $375,000Active3 beds 2 baths1,848 sq. ft.
24907 Cranes Roost Circle, LEESBURG, FL 34748
MLS# G5118770Listed by: OLYMPUS EXECUTIVE REALTY INC - New
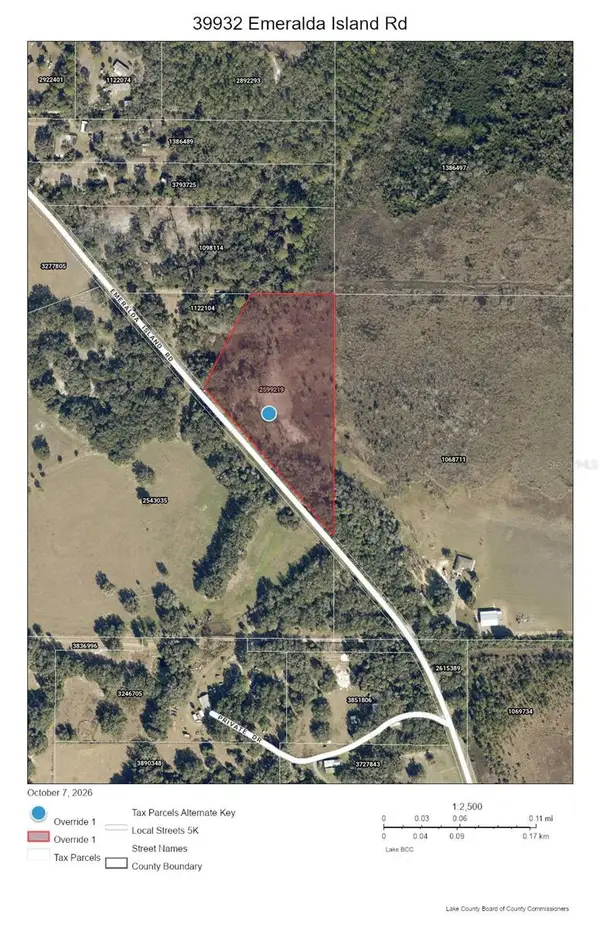 $155,000Active6.57 Acres
39932 Emeralda Island Road, LEESBURG, FL 34788
MLS# G5118735Listed by: FLORIDA FIRST REALTY ASSOC LLC - New
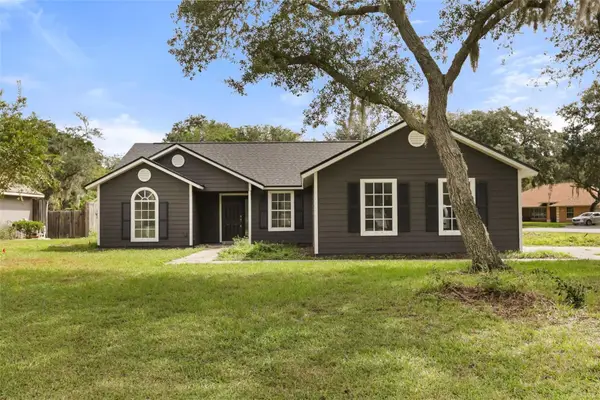 $345,000Active3 beds 2 baths1,490 sq. ft.
32930 Indian Woods Drive, LEESBURG, FL 34788
MLS# O6448246Listed by: PREMIER SOTHEBYS INT'L REALTY - New
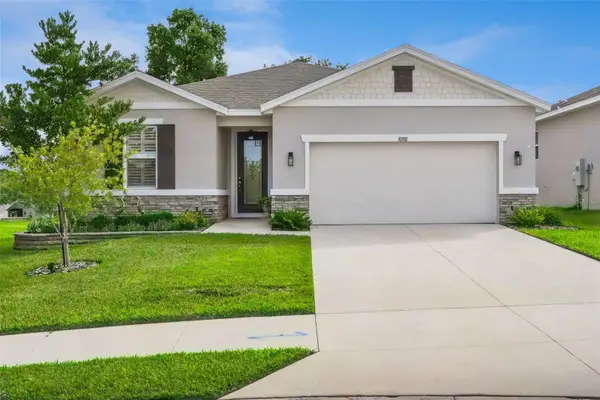 $375,000Active4 beds 3 baths2,077 sq. ft.
10381 Church Hammock Road, LEESBURG, FL 34788
MLS# O6447667Listed by: COLDWELL BANKER REALTY - New
 $80,000Active2 beds 2 baths1,056 sq. ft.
355 Hawthorne Boulevard, LEESBURG, FL 34748
MLS# G5118769Listed by: HAWTHORNE RESIDENTS COOPERATIVE ASSOCIATION INC.


Protect your home and budget from life's surprises with an Assurant Home Warranty, backed by a partner that supports you through every step of homeownership. Explore Plans.
©2026 Century 21 Real Estate LLC. All rights reserved. CENTURY 21®, the CENTURY 21 Logo and C21® are service marks owned by Century 21 Real Estate LLC. Century 21 Real Estate LLC fully supports the principles of the Fair Housing Act and the Equal Opportunity Act. Each office is independently owned and operated. Listing information is deemed reliable but not guaranteed accurate.