
504 Bedminster Way, Leesburg, FL 34762
Local realty services provided by:CENTURY 21 Myers Realty
Listed by: robyn cavallaro
Office: florida realty investments
MLS#:G5116800
Source:MFRMLS
Price summary
- Price:$1,350,000
- Price per sq. ft.:$409.09
About this home
YOU WANT PRIVACY. I HAVE IT. My BOND IS PAID IN FULL and I have a LOW ENERGY BILL OF ONLY $37 A MONTH! I am an expanded 3-BEDROOM, 3-BATH BURROWING OWL located in THE ENCLAVE, an EXCLUSIVE neighborhood of PREMIER AND DESIGNER HOMES in the Village of Dabney. From the moment you enter, I draw your eye through my bright, open interior to a stunning, PEACEFUL PRESERVE and POOL VIEW with NO HOMES DIRECTLY BEHIND ME. Inside, you will find PLANTATION SHUTTERS, CROWN MOLDING, QUARTZ COUNTERTOPS, upgraded GE CAFÉ APPLIANCES, LUXURY VINYL PLANK flooring in my main living areas and PORCELAIN TILE in my bathrooms. My dramatic SHIPLAP FEATURE WALL and 50-INCH SIDELINE ELECTRIC FIREPLACE create an inviting focal point, custom curtain panels by 3 Day Blinds frame my sliding-glass doors, and CLOSET BY DESIGN systems plus my EXPANDED PANTRY AND LAUNDRY AREA give you storage for days. Step outside, and you will discover where I truly shine. My spacious lanai surrounds a HEATED SALTWATER POOL overlooking the preserve, and my OUTDOOR KITCHEN WITH PIZZA OVEN, LANAI SHADES and brick planter create a private, resort-style retreat for entertaining, dining poolside or enjoying your morning coffee. My PAID-IN-FULL SOLAR PANEL SYSTEM powers both the home and the electric pool heater, and NATURAL GAS IS AVAILABLE FOR COOKING. I am also equipped with a TANKLESS WATER HEATER, WHOLE-HOME WATER FILTRATION AND SOFTENING SYSTEM, SPRAY-FOAM ATTIC INSULATION and a FIRE-RATED ACCESS DOOR between the garage and main living area. My exterior is just as thoughtfully finished, with BEAUTIFUL LANDSCAPING, a SCREENED FRONT ENTRY, a brick-paver front sitting area and PAVER WALKWAYS ALONG BOTH SIDES OF THE HOME. Additional upgrades include RAIN GUTTERS, EPOXY-COATED GARAGE FLOORS, a MITSUBISHI MINI-SPLIT SYSTEM in the garage and GPZ structured cabling with a wireless access point and camera system. I am private, ENERGY EFFICIENT and finished with luxury in one of The Villages’ MOST EXCLUSIVE NEIGHBORHOODS. All that is missing is you....
Contact an agent
Home facts
- Year built:2024
- Subdivision & Development:THE ENCLAVE AT DABNEY
- Listing ID #:G5116800
- Added:61 day(s) ago
- Updated:November 02, 2026 at 10:21 AM
Rooms and interior
- Bedrooms:3
- Total bathrooms:3
- Full bathrooms:3
- Flooring:Tile
- Kitchen Description:Attic Ventilator, Dishwasher, Disposal, Ice Maker, Kitchen/Family Room Combo, Microwave, Range, Range Hood, Refrigerator, Solid Surface Counters, Solid Wood Cabinets, Water Filtration System, Water Softener
- Bedroom Description:High Ceilings, Split Bedroom, Walk-In Closet(s)
- Living area:2,248 sq. ft.
Heating and cooling
- Cooling:Attic Fan, Central Air
- Heating:Central
- Central air:Yes
Structure and exterior
- Roof:Shingle
- Year built:2024
- Building area:2,248 sq. ft.
- Lot area:0.24 Acres
- Lot Features:Landscaped, Paved
- Construction Materials:Tilt Up Walls
- Exterior Features:Covered Porch/Patio, Front Porch, Lighting, Outdoor Kitchen, Rain Gutters, Screened
- Foundation Description:Slab
- Levels:1 Story
Utilities
- Water:Public, Water Connected
- Sewer:Public Sewer, Sewer Connected
Finances and disclosures
- Price:$1,350,000
- Price per sq. ft.:$409.09
- Tax amount:$1,389 (2025)
Features and amenities
- Appliances:Dishwasher, Disposal, Dryer, Ice Maker, Irrigation Equipment, Microwave, Range, Range Hood, Refrigerator, Tankless Water Heater, Washer, Water Filtration System, Water Softener
- Laundry features:Dryer, Gas Dryer Hookup, Inside, Laundry Room, Washer, Washer Hookup
- Amenities:Attic Ventilator, BB/HS Internet Available, Built-In Features, Cable Available, Ceiling Fans(s), Crown Molding, High Ceilings, Irrigation Equipment, Kitchen/Family Room Combo, Natural Gas Connected, Open Floorplan, Solid Surface Counters, Solid Wood Cabinets, Split Bedroom, Underground Utilities, Vaulted Ceiling(s), Walk-In Closet(s)
- Pool features:Heated, In Ground, Pool/Deck, Private Pool, Screen Enclosure
Parking
- Parking description:Attached Garage, Garage Door Opener, Golf Cart Garage
- Garage:Yes
- Garage spaces:3
 The information being provided by Stellar Mls is for the consumer's personal, non-commercial use and may not be used for any purpose other than to identify prospective properties consumer may be interested in purchasing. Any information relating to real estate for sale referenced on this web site comes from the Internet Data Exchange (IDX) program of the Stellar Mls. CENTURY 21 Myers Realty is not a Multiple Listing Service (MLS), nor does it offer MLS access. This website is a service of CENTURY 21 Myers Realty, a broker participant of Stellar Mls. This web site may reference real estate listing(s) held by a brokerage firm other than the broker and/or agent who owns this web site.
The accuracy of all information, regardless of source, including but not limited to open house information, square footages and lot sizes, is deemed reliable but not guaranteed and should be personally verified through personal inspection by and/or with the appropriate professionals. The data contained herein is copyrighted by Stellar Mls and is protected by all applicable copyright laws. Any unauthorized dissemination of this information is in violation of copyright laws and is strictly prohibited.
Properties in listings may have been sold or may no longer be available.
Copyright 2026 Stellar Mls. All rights reserved.
New listings near 504 Bedminster Way
- Coming Soon
 $239,000Coming Soon3 beds 2 baths1,560 sq. ft.
2350 Conestoga Drive, LEESBURG, FL 34748
MLS# G5119285Listed by: REALTY EXECUTIVES IN THE VILLAGES - Coming Soon
 $225,000Coming Soon2 beds 2 baths1,457 sq. ft.
5404 Tangelo Street, LEESBURG, FL 34748
MLS# G5119522Listed by: ERA GRIZZARD REAL ESTATE - New
 $535,000Active3 beds 3 baths2,564 sq. ft.
26716 Manassas Drive, LEESBURG, FL 34748
MLS# G5119629Listed by: FLORIDA PLUS REALTY, LLC 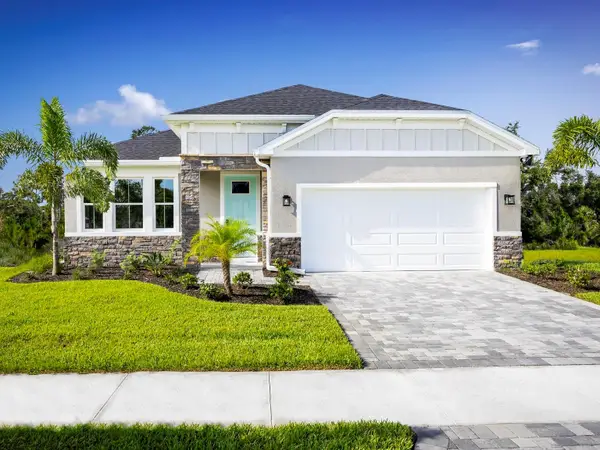 $386,160Pending4 beds 2 baths1,833 sq. ft.
22217 Pine Grove Loop, LEESBURG, FL 34748
MLS# W7890816Listed by: MALTBIE REALTY GROUP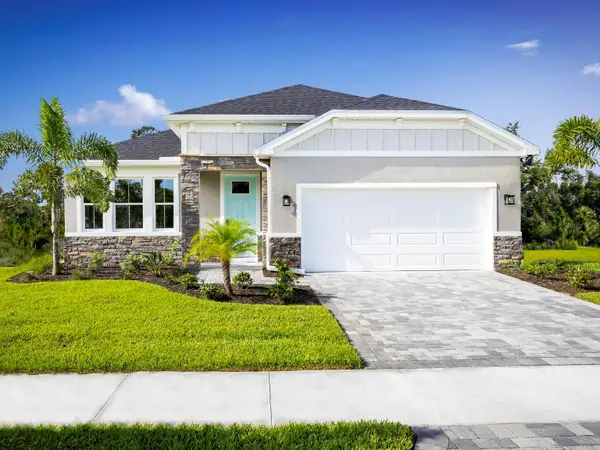 $383,570Pending4 beds 2 baths1,833 sq. ft.
22150 Pine Grove Loop, LEESBURG, FL 34748
MLS# W7890817Listed by: MALTBIE REALTY GROUP- $383,570Pending4 beds 2 baths1,833 sq. ft.
22150 Pine Grove Loop, LEESBURG, FL 34748
MLS# W7890817Listed by: MALTBIE REALTY GROUP - $383,570Pending4 beds 2 baths1,833 sq. ft.
22150 Pine Grove Loop, LEESBURG, FL 34748
MLS# W7890817Listed by: MALTBIE REALTY GROUP - $383,570Pending4 beds 2 baths1,833 sq. ft.
22150 Pine Grove Loop, LEESBURG, FL 34748
MLS# W7890817Listed by: MALTBIE REALTY GROUP - $383,570Pending4 beds 2 baths1,833 sq. ft.
22150 Pine Grove Loop, LEESBURG, FL 34748
MLS# W7890817Listed by: MALTBIE REALTY GROUP - $383,570Pending4 beds 2 baths1,833 sq. ft.
22150 Pine Grove Loop, LEESBURG, FL 34748
MLS# W7890817Listed by: MALTBIE REALTY GROUP


Protect your home and budget from life's surprises with an Assurant Home Warranty, backed by a partner that supports you through every step of homeownership. Explore Plans.
©2026 Century 21 Real Estate LLC. All rights reserved. CENTURY 21®, the CENTURY 21 Logo and C21® are service marks owned by Century 21 Real Estate LLC. Century 21 Real Estate LLC fully supports the principles of the Fair Housing Act and the Equal Opportunity Act. Each office is independently owned and operated. Listing information is deemed reliable but not guaranteed accurate.