
5401 Essex Court, Leesburg, FL 34748
Local realty services provided by:CENTURY 21 AllPoints Realty
5401 Essex Court,Leesburg, FL 34748
$370,000
- 3 Beds
- 3 Baths
- 2,009 sq. ft.
- Single family
- Active
Upcoming open houses
- Sat, Sep 1911:00 am - 01:00 pm
Listed by: celie white
Office: florida plus realty, llc.
MLS#:G5117967
Source:MFRMLS
Price summary
- Price:$370,000
- Price per sq. ft.:$143.52
- Monthly HOA dues:$229
About this home
Looking for a LITTLE SLICE OF PARADISE? This beautifully maintained home offers curb appeal, space, comfort and beautiful, Florida-friendly views! Situated on an OVERSIZED (over 1/4 acre), CORNER LOT, this property has been landscaped to LOOK BEAUTIFUL FROM ALL SIDES. This well laid-out Duchess model combines an open floor plan in the living areas, with just enough defined space for privacy and comfort. A SIDE ENTRY GARAGE enhances the curb appeal of this LOVELY HOME and, as you step into the home, views from the living room are of a lush, beautiful backyard nature oasis, comprised of Florida-friendly plantings and a shaded pathway. The spacious living room is the hub of the home. The Kitchen has 42” CABINETS, STONE COUNTERS, a double SS sink, newer appliances, a tiled backsplash, and a solar tube & recipe widows for added natural light. There is a warm, inviting breakfast room just off the kitchen and a dining area on the opposite side of the kitchen. The PRIMARY BEDROOM is located at the rear of the house and has a TRAY CEILING, an AMPLE WALK-IN CLOSET and AN ENSUITE. The private GUEST AREA is located in ANOTHER hallway SEPARATED BY A POCKET DOOR and has a FULL BATH with a TILED TUB/SHOWER COMBO. There are FRENCH DOORS in the Living Room through which you enter the FLEX ROOM that can be used as a THIRD BEDROOM, DEN, TV ROOM, OFFICE, CRAFT AREA ~ whatever you like. The LANAI, which can be accessed by either of two sliding glass pocket doors, is a SPACIOUS addition to the living space of the home and looks out onto the beautiful backyard. The 2 ½ CAR GARAGE WAS TOALLY REBUILT IN 2020 and has drop-down access to the attic, a separate door to the outside, and a window. There is direct access to the laundry room, where you will also find a CONVENIENTLY-LOCATED POWDER ROOM. ROOF REPLACED 2025. UPDATES IN 2020 INCLUDE: INTERIOR & EXTERIOR PAINT, GARAGE REBUILD, WATER HEATER, HVAC, FLOORING, ELECTRCAL PANEL BOX, ATTIC PULL DOWN. This is your opportunity to OWN A HOME WITH LOTS OF ADDED VALUE in this lovely community. Located in the premier GOLF COURSE 55-plus community of ROYAL HIGHLANDS where residents enjoy a full range of amenities, including CABLE & HIGH-SPEED, FIBER OPTIC INTERNET, a GATED entrance with attendants, a GOLF COURSE, a RESTAURANT, tennis, PICKLEBALL, softball, INDOOR & OUTDOOR POOLS, secured RV STORAGE, bocce, shuffleboard, a FITNESS ROOM, a library, arts and crafts, billiards, catch-and-release fishing, and a variety of clubs. There truly is SOMETHING FOR EVERYONE in this vibrant community!...
Contact an agent
Home facts
- Year built:2001
- Subdivision & Development:ROYAL HIGHLANDS PH 01B
- Listing ID #:G5117967
- Added:1 day(s) ago
- Updated:September 18, 2026 at 03:05 PM
Rooms and interior
- Bedrooms:3
- Total bathrooms:3
- Full bathrooms:2
- Half bathrooms:1
- Flooring:Ceramic Tile, Laminate
- Dining Description:Breakfast Room, Living Room/Dining Room Combo
- Kitchen Description:Dishwasher, Disposal, Exhaust Fan, Microwave, Range, Range Hood, Refrigerator, Solid Surface Counters, Stone Counters, Water Filtration System, Water Softener
- Bedroom Description:Primary Bedroom Main Floor, Walk-In Closet(s)
- Living area:2,009 sq. ft.
Heating and cooling
- Cooling:Central Air
- Heating:Central, Exhaust Fan, Natural Gas
- Central air:Yes
Structure and exterior
- Roof:Shingle
- Year built:2001
- Building area:2,009 sq. ft.
- Lot area:0.27 Acres
- Lot Features:Corner Lot, Cul-de-sac, Irregular Lot, Landscaped, Level, Oversized, Paved, Private, Unincorporated
- Architectural Style:Traditional
- Construction Materials:Block, Stucco
- Exterior Features:Front Porch, Patio, Rain Gutters
- Foundation Description:Slab
- Levels:1 Story
Utilities
- Water:Public, Water Connected
- Sewer:Public Sewer, Sewer Connected
Finances and disclosures
- Price:$370,000
- Price per sq. ft.:$143.52
- Tax amount:$2,490 (2025)
Features and amenities
- Appliances:Dishwasher, Disposal, Dryer, Exhaust Fan, Gas Water Heater, Irrigation Equipment, Microwave, Range, Range Hood, Refrigerator, Washer, Water Filtration System, Water Softener
- Laundry features:Dryer, Electric Dryer Hookup, Gas Dryer Hookup, Inside, Laundry Room, Washer
- Amenities:BB/HS Internet Available, Basketball Court, Cable Connected, Cable TV, Ceiling Fans(s), Clubhouse, Fence Restrictions, Fiber Optics, Fitness Center, Gated, Golf Course, Irrigation Equipment, Living Room/Dining Room Combo, Natural Gas Connected, Open Floorplan, Optional Additional Fees, Phone Available, Pickleball Court(s), Pool, Primary Bedroom Main Floor, Recreation Facilities, Shuffleboard Court, Solid Surface Counters, Stone Counters, Tennis Court(s), Thermostat, Trail(s), Tray Ceiling(s), Underground Utilities, Vehicle Restrictions, Walk-In Closet(s), Window Treatments
- Pool features:Pool, Public Pool
Parking
- Parking description:Attached Garage
- Garage:Yes
- Garage spaces:2
 The information being provided by Stellar Mls is for the consumer's personal, non-commercial use and may not be used for any purpose other than to identify prospective properties consumer may be interested in purchasing. Any information relating to real estate for sale referenced on this web site comes from the Internet Data Exchange (IDX) program of the Stellar Mls. CENTURY 21 AllPoints Realty is not a Multiple Listing Service (MLS), nor does it offer MLS access. This website is a service of CENTURY 21 AllPoints Realty, a broker participant of Stellar Mls. This web site may reference real estate listing(s) held by a brokerage firm other than the broker and/or agent who owns this web site.
The accuracy of all information, regardless of source, including but not limited to open house information, square footages and lot sizes, is deemed reliable but not guaranteed and should be personally verified through personal inspection by and/or with the appropriate professionals. The data contained herein is copyrighted by Stellar Mls and is protected by all applicable copyright laws. Any unauthorized dissemination of this information is in violation of copyright laws and is strictly prohibited.
Properties in listings may have been sold or may no longer be available.
Copyright 2026 Stellar Mls. All rights reserved. MFRMLS Member Broker: Ryan Peterson
The information being provided by Stellar Mls is for the consumer's personal, non-commercial use and may not be used for any purpose other than to identify prospective properties consumer may be interested in purchasing. Any information relating to real estate for sale referenced on this web site comes from the Internet Data Exchange (IDX) program of the Stellar Mls. CENTURY 21 AllPoints Realty is not a Multiple Listing Service (MLS), nor does it offer MLS access. This website is a service of CENTURY 21 AllPoints Realty, a broker participant of Stellar Mls. This web site may reference real estate listing(s) held by a brokerage firm other than the broker and/or agent who owns this web site.
The accuracy of all information, regardless of source, including but not limited to open house information, square footages and lot sizes, is deemed reliable but not guaranteed and should be personally verified through personal inspection by and/or with the appropriate professionals. The data contained herein is copyrighted by Stellar Mls and is protected by all applicable copyright laws. Any unauthorized dissemination of this information is in violation of copyright laws and is strictly prohibited.
Properties in listings may have been sold or may no longer be available.
Copyright 2026 Stellar Mls. All rights reserved. MFRMLS Member Broker: Ryan PetersonNew listings near 5401 Essex Court
- Coming Soon
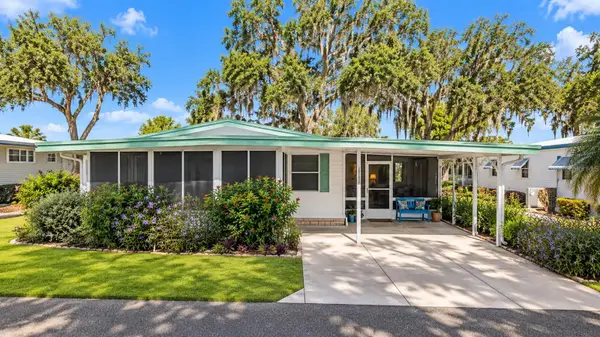 $110,000Coming Soon2 beds 2 baths1,024 sq. ft.
201 Jacaranda Drive, LEESBURG, FL 34748
MLS# O6439768Listed by: NEW HEIGHTS REALTY GROUP - Coming Soon
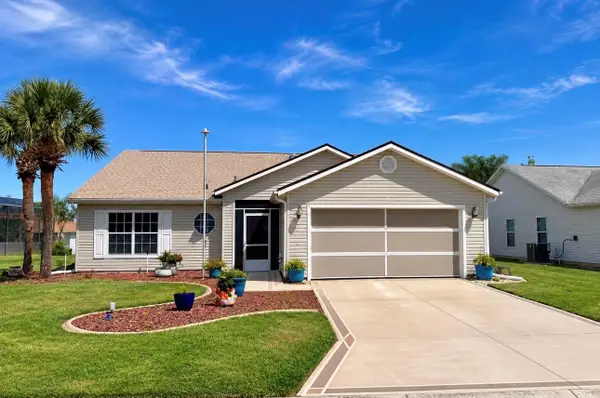 $285,900Coming Soon3 beds 2 baths1,858 sq. ft.
4617 Manor View Drive, LEESBURG, FL 34748
MLS# G5117687Listed by: VERMEULEN REALTY - New
 $344,900Active3 beds 2 baths2,025 sq. ft.
27138 Racquet Circle, LEESBURG, FL 34748
MLS# G5117456Listed by: COLDWELL BANKER REALTY - New
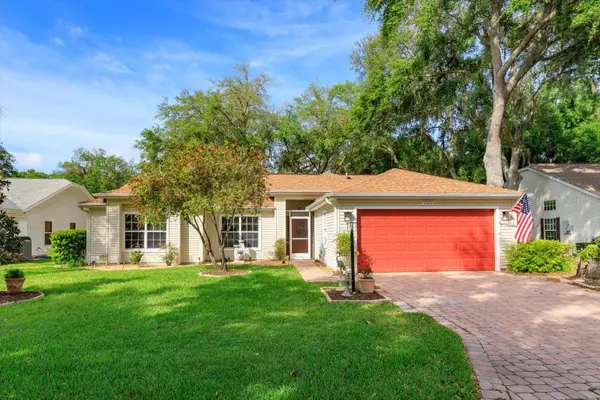 $325,000Active3 beds 2 baths2,047 sq. ft.
25845 Glen Eagle Dr, LEESBURG, FL 34748
MLS# G5117944Listed by: DANA REALTY GROUP, LLC - New
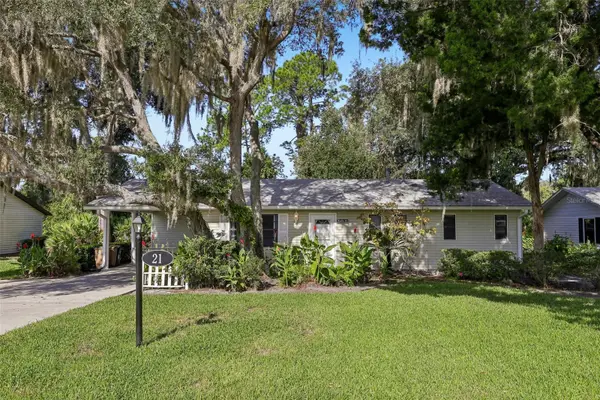 $165,000Active2 beds 2 baths960 sq. ft.
21 Aberdeen Circle, LEESBURG, FL 34788
MLS# G5117934Listed by: COLDWELL BANKER VANGUARD EDGE REALTY - New
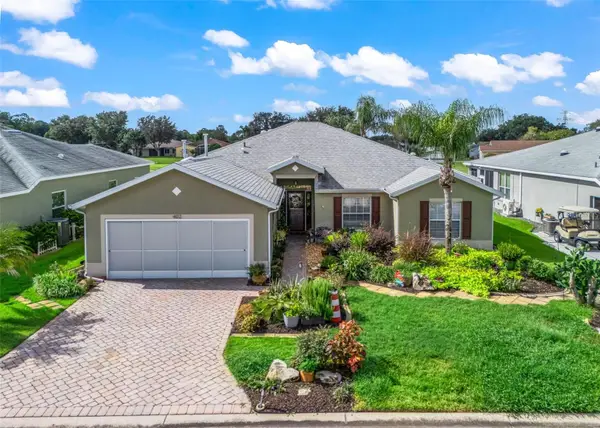 $400,000Active3 beds 2 baths2,500 sq. ft.
402 Grand Vista Trail, LEESBURG, FL 34748
MLS# G5117952Listed by: RE/MAX PREMIER REALTY - New
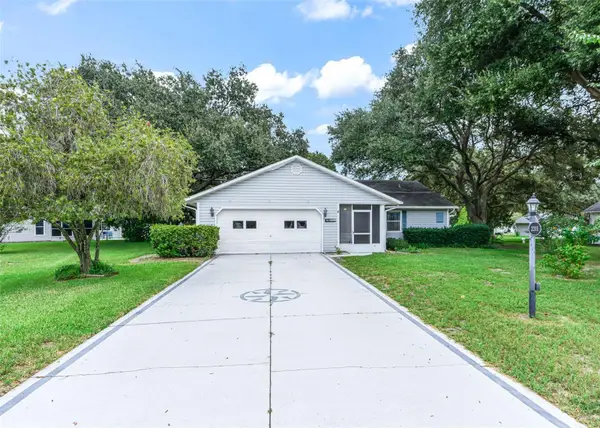 $225,000Active2 beds 2 baths1,479 sq. ft.
2311 Bonnie View Court, LEESBURG, FL 34788
MLS# G5117922Listed by: ERA GRIZZARD REAL ESTATE - New
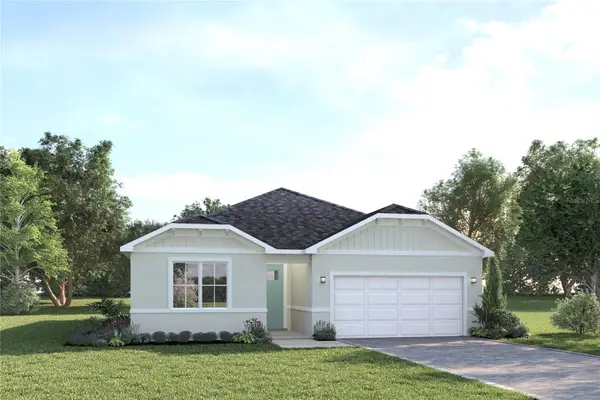 $365,670Active3 beds 2 baths1,590 sq. ft.
6374 Cedar Landing Circle, LEESBURG, FL 34748
MLS# W7889607Listed by: MALTBIE REALTY GROUP - New
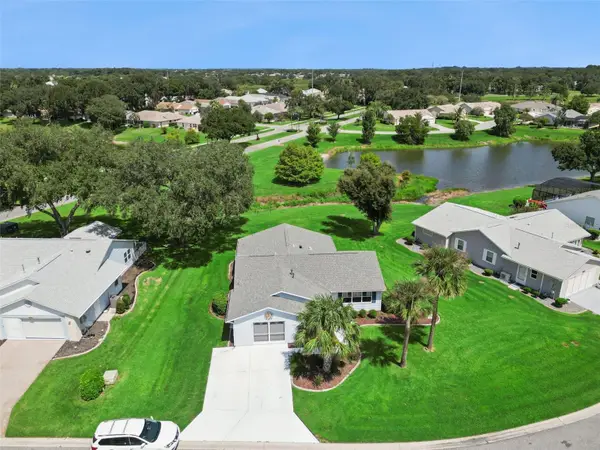 $234,900Active2 beds 2 baths1,288 sq. ft.
26616 Evert Street, LEESBURG, FL 34748
MLS# G5117734Listed by: COLDWELL BANKER REALTY


Protect your home and budget from life's surprises with an Assurant Home Warranty, backed by a partner that supports you through every step of homeownership. Explore Plans.
©2026 Century 21 Real Estate LLC. All rights reserved. CENTURY 21®, the CENTURY 21 Logo and C21® are service marks owned by Century 21 Real Estate LLC. Century 21 Real Estate LLC fully supports the principles of the Fair Housing Act and the Equal Opportunity Act. Each office is independently owned and operated. Listing information is deemed reliable but not guaranteed accurate.