5606 Rosewall Circle, Leesburg, FL 34748
Local realty services provided by:CENTURY 21 Alliance Realty Group
Listed by: simon ambrose
Office: florida plus realty, llc.
MLS#:G5116293
Source:MFRMLS
Price summary
- Price:$307,500
- Price per sq. ft.:$103.96
- Monthly HOA dues:$135
About this home
Move-In Ready Home Near the Clubhouse in Highland Lakes! Enjoy comfortable Florida living in this unique Pringle-built floor plan featuring 3 bedrooms, 2 bathrooms, and over 2,000 square feet of living space. Ideally situated within easy walking distance of the clubhouse, this home offers a desirable split-bedroom layout for added privacy and a carpet-free interior with luxury vinyl plank flooring throughout.
The updated kitchen features maple cabinetry with soft-close doors and drawers, granite countertops, and newer appliances. The primary bathroom has also been tastefully updated with soft-close cabinetry, comfort-height granite countertops, and a solar-powered Velux skylight. Solar tubes in the living room and laundry room bring in additional natural light, while plantation shutters in the living room and bedrooms provide privacy and timeless style.
The sellers have taken great care of this home, with numerous updates and improvements, including a new HVAC system (October 2026), new water heater (August 2026), roof replacement (2022), screen enclosure (2020), double-pane windows (2018), and luxury vinyl plank flooring (2018). The Challenger electrical panels and breakers have also been replaced with Siemens units.
Extend your living space outdoors with a Florida room and a spacious lanai, perfect for relaxing and enjoying the Florida lifestyle. The hot tub is included in the sale, making it easy to unwind in your own private retreat.
Highland Lakes is an active community offering an impressive array of amenities, including a driving range, walking and biking trails, catch-and-release fishing lakes, a library, indoor and outdoor pools, a fitness center, tennis and pickleball courts, and metalworking and woodworking shops, all for a low monthly HOA fee.
Conveniently located in South Leesburg, you’ll enjoy easy access to grocery stores, pharmacies, medical facilities, and restaurants. Orlando’s world-famous attractions and international airport are less than an hour away, while both the Atlantic and Gulf Coast beaches are within approximately two hours.
Discover the comfort, convenience, and lifestyle this delightful Highland Lakes home has to offer. Schedule your showing today!...
Contact an agent
Home facts
- Year built:1991
- Subdivision & Development:HIGHLAND LAKES PH 01
- Listing ID #:G5116293
- Added:67 day(s) ago
- Updated:October 20, 2026 at 04:33 PM
Rooms and interior
- Bedrooms:3
- Total bathrooms:2
- Full bathrooms:2
- Flooring:Ceramic Tile, Luxury Vinyl
- Dining Description:Eat In Kitchen
- Kitchen Description:Dishwasher, Disposal, Eat-in Kitchen, Microwave, Range, Refrigerator, Stone Counters, Water Filtration System
- Living area:2,040 sq. ft.
Heating and cooling
- Cooling:Central Air
- Heating:Central, Natural Gas
- Central air:Yes
Structure and exterior
- Roof:Shingle
- Year built:1991
- Building area:2,040 sq. ft.
- Lot area:0.26 Acres
- Lot Features:Oversized, Paved
- Architectural Style:Custom, Florida
- Construction Materials:Frame, Vinyl Siding
- Exterior Features:Enclosed, Rear Porch
- Foundation Description:Slab
- Levels:1 Story
Utilities
- Water:Public, Water Connected
- Sewer:Public Sewer, Sewer Connected
Finances and disclosures
- Price:$307,500
- Price per sq. ft.:$103.96
- Tax amount:$2,915 (2025)
Features and amenities
- Appliances:Dishwasher, Disposal, Dryer, Gas Water Heater, Irrigation Equipment, Microwave, Range, Refrigerator, Washer, Water Filtration System
- Laundry features:Dryer, Inside, Laundry Room, Washer
- Amenities:Ceiling Fans(s), Clubhouse, Eat-in Kitchen, Fence Restrictions, Fitness Center, Gated, Irrigation Equipment, Natural Gas Connected, Park, Pickleball Court(s), Pool, Shuffleboard Court, Spa/Hot Tub, Stone Counters, Storage, Tennis Court(s), Tray Ceiling(s), Wheelchair Access, Window Treatments
- Pool features:Pool, Public Pool
Parking
- Parking description:Attached Garage, Garage Door Opener
- Garage:Yes
- Garage spaces:2
 The information being provided by Stellar Mls is for the consumer's personal, non-commercial use and may not be used for any purpose other than to identify prospective properties consumer may be interested in purchasing. Any information relating to real estate for sale referenced on this web site comes from the Internet Data Exchange (IDX) program of the Stellar Mls. CENTURY 21 Alliance Realty Group is not a Multiple Listing Service (MLS), nor does it offer MLS access. This website is a service of CENTURY 21 Alliance Realty Group, a broker participant of Stellar Mls. This web site may reference real estate listing(s) held by a brokerage firm other than the broker and/or agent who owns this web site.
The accuracy of all information, regardless of source, including but not limited to open house information, square footages and lot sizes, is deemed reliable but not guaranteed and should be personally verified through personal inspection by and/or with the appropriate professionals. The data contained herein is copyrighted by Stellar Mls and is protected by all applicable copyright laws. Any unauthorized dissemination of this information is in violation of copyright laws and is strictly prohibited.
Properties in listings may have been sold or may no longer be available.
Copyright 2026 Stellar Mls. All rights reserved. MFRMLS Member Broker: Joseph Pettinella
New listings near 5606 Rosewall Circle
- Coming Soon
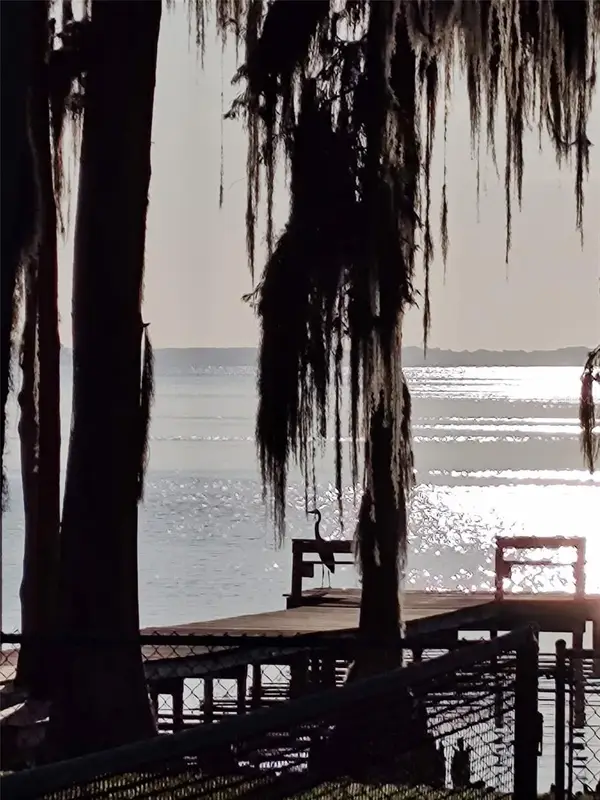 $1,249,900Coming Soon4 beds 4 baths4,839 sq. ft.
4345 Corley Island Road, LEESBURG, FL 34748
MLS# O6447799Listed by: BUSTAMANTE REAL ESTATE INC - New
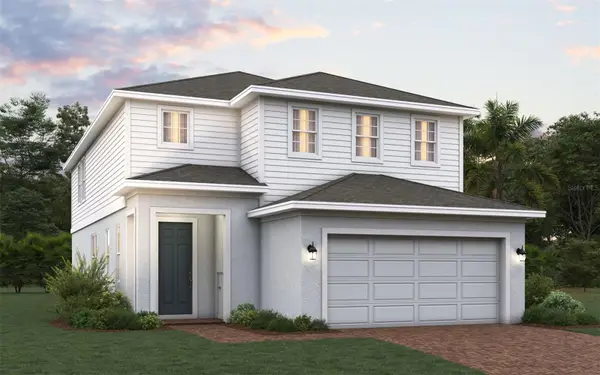 $387,879Active4 beds 3 baths2,356 sq. ft.
6879 Spanish Imperial Street, HOWEY IN THE HILLS, FL 34737
MLS# O6451248Listed by: TRINITY FAMILY BUILDERS LLC - New
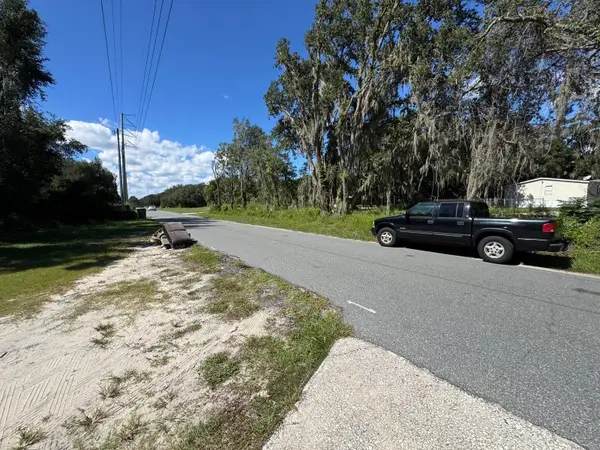 $58,000Active2 beds 1 baths730 sq. ft.
1708 Jones Drive, LEESBURG, FL 34748
MLS# O6450783Listed by: REALTY ZOOM - New
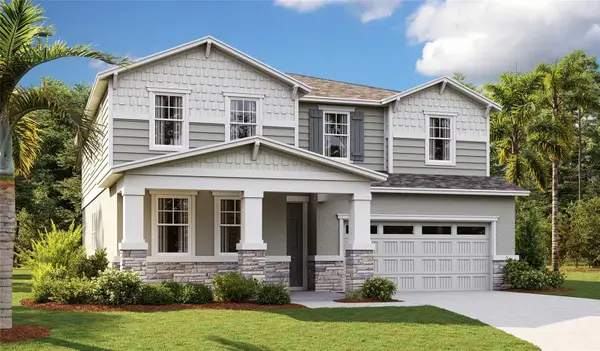 $457,522Active5 beds 4 baths3,030 sq. ft.
10160 Turnberry Lane, LEESBURG, FL 34788
MLS# S5159867Listed by: AXEN REALTY LLC - New
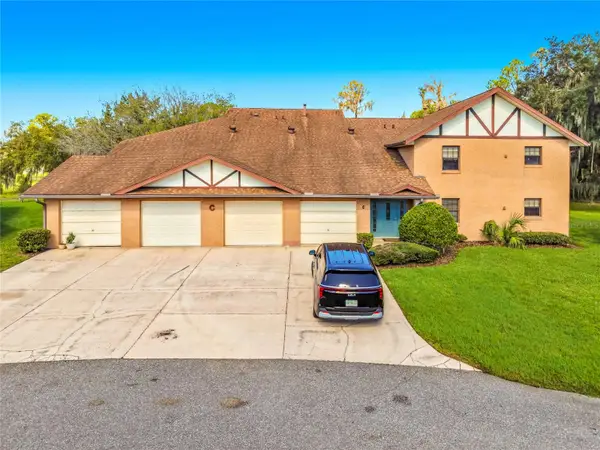 $119,000Active3 beds 2 baths1,691 sq. ft.
100 E Oak Terrace Drive #C1, LEESBURG, FL 34748
MLS# A4710193Listed by: JOSEPH WALTER REALTY LLC - New
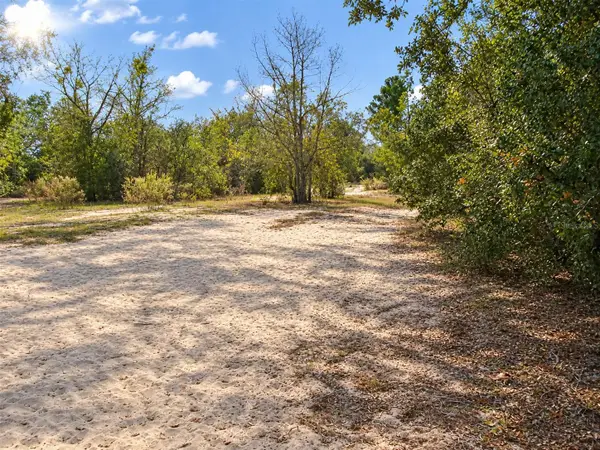 $850,000Active11.54 Acres
11951 Holland Drive, LEESBURG, FL 34788
MLS# O6451078Listed by: HOMEVEST REALTY - New
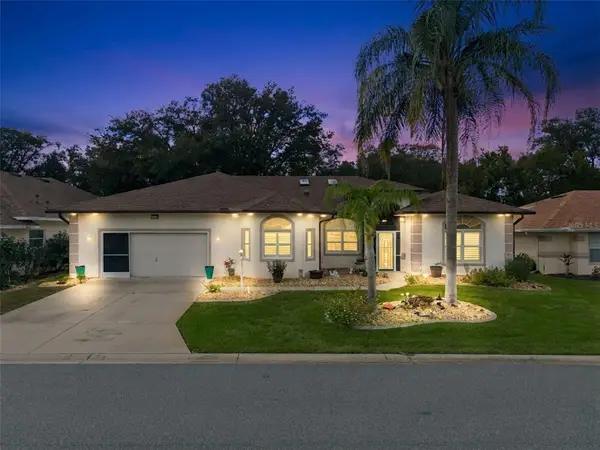 $389,999Active3 beds 3 baths2,512 sq. ft.
21113 Edinborough Place, LEESBURG, FL 34748
MLS# G5119128Listed by: FLORIDA PLUS REALTY, LLC - New
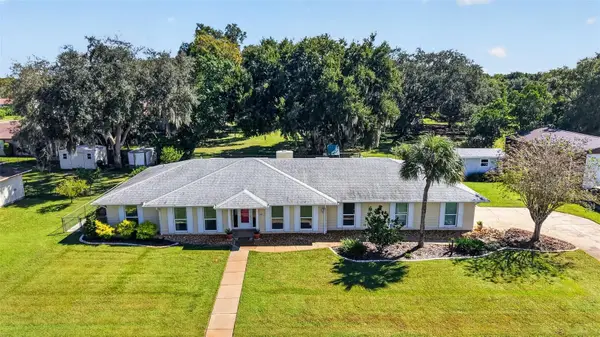 $459,000Active3 beds 3 baths2,462 sq. ft.
1307 La Salida Way, LEESBURG, FL 34748
MLS# G5119218Listed by: CARLINO REAL ESTATE GROUP INC - New
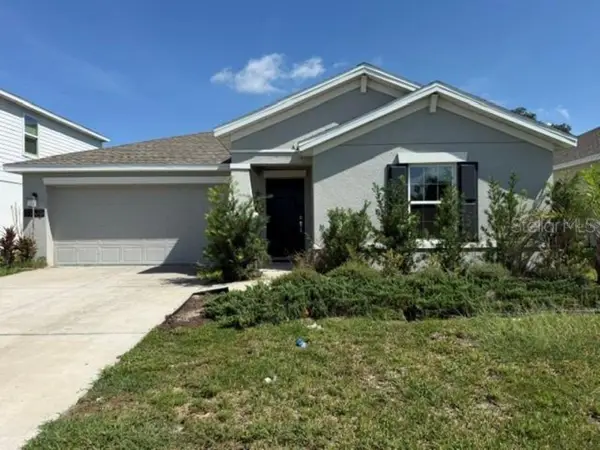 $251,500Active3 beds 2 baths1,540 sq. ft.
33576 Sky Blossom Circle, LEESBURG, FL 34788
MLS# OM731627Listed by: VAUGHT REALTY - New
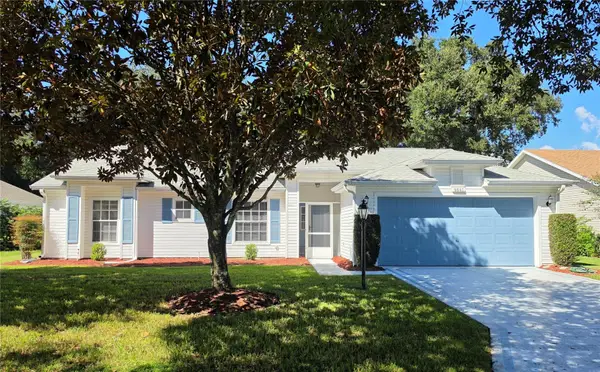
 $250,000Active2 beds 2 baths1,635 sq. ft.
4641 River Ridge Drive, LEESBURG, FL 34748
MLS# G5119079Listed by: CENTURY 21 CARIOTI


Protect your home and budget from life's surprises with an Assurant Home Warranty, backed by a partner that supports you through every step of homeownership. Explore Plans.
©2026 Century 21 Real Estate LLC. All rights reserved. CENTURY 21®, the CENTURY 21 Logo and C21® are service marks owned by Century 21 Real Estate LLC. Century 21 Real Estate LLC fully supports the principles of the Fair Housing Act and the Equal Opportunity Act. Each office is independently owned and operated. Listing information is deemed reliable but not guaranteed accurate.