565 Tammi Drive, Leesburg, FL 34788
Local realty services provided by:CENTURY 21 Alliance Realty Group
Listed by: marty goff
Office: re/max premier realty
MLS#:G5119328
Source:MFRMLS
Price summary
- Price:$99,900
- Price per sq. ft.:$59.46
- Monthly HOA dues:$170
About this home
Absolutely adorable and completely renovated, this 2-bedroom 2-bath single wide in the highly sought-after 55+ resident owned community of Bonfire Village is ready for you to move right in. NO Leased land! Major upgrades gives you total peace of mind, including a NEW roof in 2022, NEW A/C in 2025, new interior and trim paint, new luxury vinyl flooring, a quaint new kitchen with new counter tops, new flooring and new appliances. The home has an attached screened-in porch for outdoor entertaining with a partial water view. A spacious carport can easily accommodate multiple vehicles. Oversized workshop with a separate utility shed for laundry. First come first serve boat dock availability with access to the Chain of Lakes. This neighborhood has a friendly atmosphere, clubhouse, swimming pool, kitchen and billards. Nearby you will find shopping, dining and medical facilities. Nothing to do in this home except upack, relax and start enjoying the Florida lifestyle. Furniture is negotiable....
Contact an agent
Home facts
- Year built:1972
- Subdivision & Development:BONFIRE MOBILE HOME VILLAGE SUB
- Listing ID #:G5119328
- Added:1 day(s) ago
- Updated:October 24, 2026 at 08:36 PM
Rooms and interior
- Bedrooms:2
- Total bathrooms:2
- Full bathrooms:2
- Flooring:Ceramic Tile, Luxury Vinyl
- Dining Description:Eat In Kitchen
- Kitchen Description:Eat-in Kitchen, Microwave, Range, Refrigerator
- Bedroom Description:Primary Bedroom Main Floor
- Basement Description:Pillar/Post/Pier
- Living area:840 sq. ft.
Heating and cooling
- Cooling:Central Air
- Heating:Central
- Central air:Yes
Structure and exterior
- Roof:Shingle
- Year built:1972
- Building area:840 sq. ft.
- Lot area:0.01 Acres
- Lot Features:Level, Paved
- Construction Materials:Frame, Vinyl Siding
- Exterior Features:Private Mailbox
- Foundation Description:Pillar/post/pier
- Levels:1 Story
Schools
- High school:Tavares High
- Middle school:Tavares Middle
- Elementary school:Treadway Elem
Utilities
- Water:Public, Water Connected
- Sewer:Private Sewer, Sewer Connected
Finances and disclosures
- Price:$99,900
- Price per sq. ft.:$59.46
- Tax amount:$1,712 (2025)
Features and amenities
- Appliances:Dryer, Microwave, Range, Refrigerator, Washer
- Laundry features:Dryer, Washer
- Amenities:Cable TV, Ceiling Fans(s), Eat-in Kitchen, Primary Bedroom Main Floor, Underground Utilities
- Pool features:Public Pool
 The information being provided by Stellar Mls is for the consumer's personal, non-commercial use and may not be used for any purpose other than to identify prospective properties consumer may be interested in purchasing. Any information relating to real estate for sale referenced on this web site comes from the Internet Data Exchange (IDX) program of the Stellar Mls. CENTURY 21 Alliance Realty Group is not a Multiple Listing Service (MLS), nor does it offer MLS access. This website is a service of CENTURY 21 Alliance Realty Group, a broker participant of Stellar Mls. This web site may reference real estate listing(s) held by a brokerage firm other than the broker and/or agent who owns this web site.
The accuracy of all information, regardless of source, including but not limited to open house information, square footages and lot sizes, is deemed reliable but not guaranteed and should be personally verified through personal inspection by and/or with the appropriate professionals. The data contained herein is copyrighted by Stellar Mls and is protected by all applicable copyright laws. Any unauthorized dissemination of this information is in violation of copyright laws and is strictly prohibited.
Properties in listings may have been sold or may no longer be available.
Copyright 2026 Stellar Mls. All rights reserved. MFRMLS Member Broker: Joseph Pettinella
New listings near 565 Tammi Drive
- New
 $195,000Active3 beds 2 baths1,674 sq. ft.
11914 Sussex Hill Way, LEESBURG, FL 34788
MLS# G5119129Listed by: KELLER WILLIAMS ELITE PARTNERS III REALTY - New

 $221,000Active2 beds 2 baths1,352 sq. ft.
25533 Belle Helene, LEESBURG, FL 34748
MLS# G5119447Listed by: CENTURY 21 MYERS ROSE REALTY - New
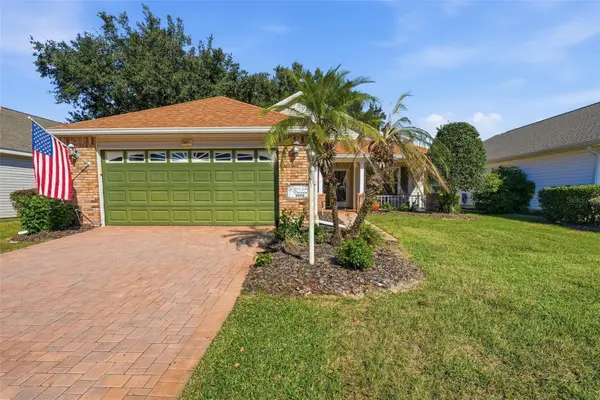 $300,000Active3 beds 2 baths1,732 sq. ft.
25012 Cranes Roost Circle, LEESBURG, FL 34748
MLS# G5119431Listed by: CENTURY 21 MYERS ROSE REALTY - New
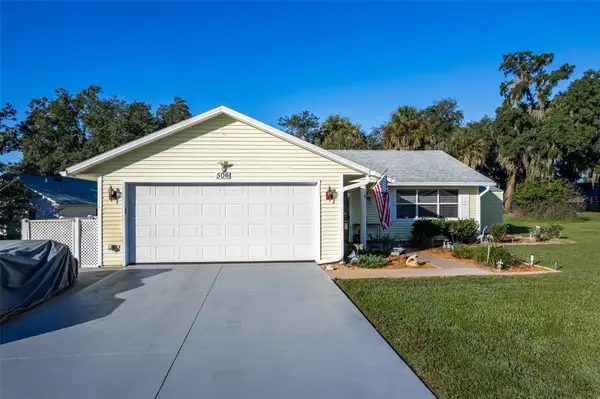 $240,000Active3 beds 2 baths1,524 sq. ft.
506 Galloway Court, LEESBURG, FL 34788
MLS# G5119441Listed by: PICKET FENCE REALTY LLC - New
 $284,999Active2 beds 2 baths1,409 sq. ft.
5853 Princess Caroline Place, LEESBURG, FL 34748
MLS# G5119124Listed by: FLORIDA PLUS REALTY, LLC - New
 $275,000Active3 beds 2 baths1,696 sq. ft.
27322 Orchid Glade Street, LEESBURG, FL 34748
MLS# G5119366Listed by: DOUBLE MM DEVELOPMENT, LLC - New
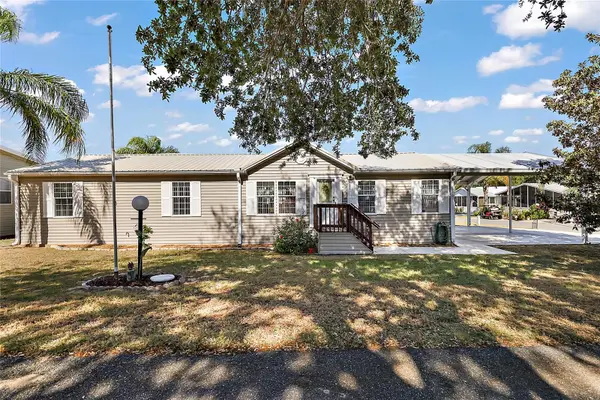 $200,000Active3 beds 2 baths1,584 sq. ft.
37945 Monticello Street, LEESBURG, FL 34788
MLS# G5119425Listed by: CENTRAL LAKES REALTY LLC - New
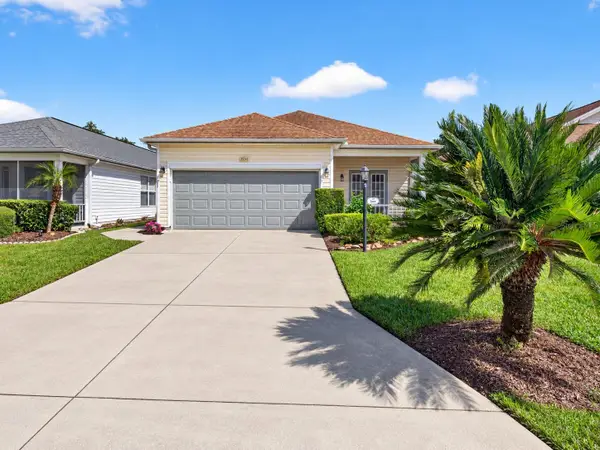 $244,900Active2 beds 2 baths1,556 sq. ft.
25247 Cranes Roost Circle, LEESBURG, FL 34748
MLS# G5119329Listed by: CHARLES RUTENBERG REALTY ORLANDO - New
 $344,900Active3 beds 2 baths1,890 sq. ft.
1019 Meadowbend Drive, LEESBURG, FL 34748
MLS# G5119337Listed by: CENTURY 21 ALTON CLARK


Protect your home and budget from life's surprises with an Assurant Home Warranty, backed by a partner that supports you through every step of homeownership. Explore Plans.
©2026 Century 21 Real Estate LLC. All rights reserved. CENTURY 21®, the CENTURY 21 Logo and C21® are service marks owned by Century 21 Real Estate LLC. Century 21 Real Estate LLC fully supports the principles of the Fair Housing Act and the Equal Opportunity Act. Each office is independently owned and operated. Listing information is deemed reliable but not guaranteed accurate.