
614 Lake Creek Circle, Leesburg, FL 34762
Local realty services provided by:CENTURY 21 SUNBELT REALTY
Upcoming open houses
- Sat, Oct 2402:00 am - 04:00 pm
Listed by: kimberly mcelroy llc.
Office: real broker, llc.
MLS#:G5119083
Source:MFRMLS
Price summary
- Price:$730,000
- Price per sq. ft.:$214.08
About this home
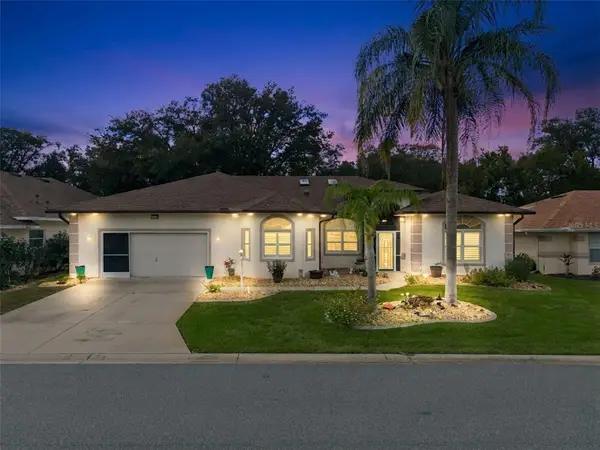
EXPANDED BURROWING OWL with BEAUTIFUL, UNOBSTRUCTED WATER VIEWS in the VILLAGE of DABNEY! Built in 2024, this stunning 3-bedroom, 3-bath home offers 2,281 sq. ft. of thoughtfully designed living space, a RARE EXPANDED GARAGE accommodating up to 3 cars or 2 cars PLUS 2 golf carts, and an expanded screened lanai overlooking TWO picturesque ponds! Distinctive rooflines and architectural details create exceptional curb appeal, while glimpses of the preserve across the street add to the home's attractive setting.
Step inside to discover a bright, spacious OPEN-CONCEPT floor plan featuring luxury vinyl plank flooring throughout, crisp white walls and ceilings, rounded wall corners, elegant 6-inch baseboards, and abundant natural light. The beautifully appointed kitchen showcases light gray Shaker-style cabinetry with soft-close doors and drawers, sleek black hardware, CAMBRIA QUARTZ countertops, a ceramic farmhouse sink, STAINLESS STEEL appliances, and a generous island with BREAKFAST BAR seating. Just off the kitchen, a beautifully appointed flex room offers matching cabinetry, generous countertop space, and a SPACIOUS PANTRY CLOSET. Currently utilized as a home office, this versatile space could easily transform into an impressive butler's pantry, coffee bar, or entertaining prep area—providing exceptional flexibility to suit your lifestyle! Matching cabinetry and quartz countertops in all three bathrooms create a cohesive, contemporary design.
Expansive FOUR-PANEL SLIDING GLASS DOORS open to the EXPANDED SCREENED LANAI, where peaceful, UNOBSTRUCTED WATER VIEWS take center stage! Enjoy the pond directly behind the home, with a second pond visible in the distance. Whether sipping morning coffee, entertaining friends, or simply relaxing, this beautiful setting captures the essence of Florida living.
The spacious PRIMARY SUITE also enjoys lovely pond views through its bedroom window and features a walk-in closet with custom CLOSET by DESIGN shelving. The en-suite bathroom offers dual sinks, water closet with pocket door, plenty of cabinets, quartz countertops, and a walk-in shower.
Additional HIGHLIGHTS include ceiling fans in the living room and bedrooms, a dedicated laundry room with utility sink, gutters and downspouts, and an IMPRESSIVE EXPANDED GARAGE with room for up to THREE CARS or 2 CARS and 2 GOLF CARTS! Featuring an EPOXY-FINISHED FLOOR and a MITSUBISHI MINI-SPLIT A/C system cooling the ENTIRE GARAGE… This versatile space is ideal for car collectors, hobbyists, or anyone who appreciates additional climate-controlled garage space!
Conveniently located just a short walk or golf cart ride from DABNEY RECREATION & ADULT POOL, offering sports courts, walking trails, and recreational activities. FRANKLIN RECREATION CENTER and its family pool are also nearby.
BEAUTIFUL WATER VIEWS, MODERN FINISHES, EXPANDED LIVING SPACE, AND THE EXCEPTIONAL VILLAGES LIFESTYLE — THIS HOME HAS IT ALL!
BOND Balance: $39,736.42...
Contact an agent
Home facts
- Year built:2024
- Subdivision & Development:VILLAGES/WEST LAKE UN 81
- Listing ID #:G5119083
- Added:4 day(s) ago
- Updated:October 21, 2026 at 02:06 AM
Rooms and interior
- Bedrooms:3
- Total bathrooms:3
- Full bathrooms:3
- Flooring:Luxury Vinyl
- Kitchen Description:Dishwasher, Disposal, Microwave, Range, Stone Counters, Water Filtration System, Water Purifier
- Bedroom Description:High Ceilings, Split Bedroom, Walk-In Closet(s)
- Living area:2,281 sq. ft.
Heating and cooling
- Cooling:Central Air, Humidity Control, Mini-Split Unit(s)
- Heating:Central, Electric
- Central air:Yes
Structure and exterior
- Roof:Shingle
- Year built:2024
- Building area:2,281 sq. ft.
- Lot area:0.18 Acres
- Lot Features:Landscaped
- Architectural Style:Florida
- Construction Materials:Concrete, Stucco
- Exterior Features:Covered Porch/Patio, Patio, Rain Gutters, Screened
- Foundation Description:Slab
- Levels:1 Story
Utilities
- Water:Public, Water Connected
- Sewer:Public, Public Sewer, Sewer Connected
Finances and disclosures
- Price:$730,000
- Price per sq. ft.:$214.08
- Tax amount:$9,862 (2025)
Features and amenities
- Appliances:Dishwasher, Disposal, Electric Water Heater, Irrigation Equipment, Microwave, Range, Water Filtration System, Water Purifier
- Laundry features:Inside, Laundry Room
- Amenities:BB/HS Internet Available, Ceiling Fans(s), High Ceilings, Irrigation Equipment, Open Floorplan, Split Bedroom, Stone Counters, Thermostat, Tray Ceiling(s), Underground Utilities, Walk-In Closet(s)
- Pool features:Public Pool
Parking
- Parking description:Attached Garage, Driveway, Garage Door Opener, Golf Cart Garage
- Garage:Yes
- Garage spaces:2
 The information being provided by Stellar Mls is for the consumer's personal, non-commercial use and may not be used for any purpose other than to identify prospective properties consumer may be interested in purchasing. Any information relating to real estate for sale referenced on this web site comes from the Internet Data Exchange (IDX) program of the Stellar Mls. CENTURY 21 SUNBELT REALTY is not a Multiple Listing Service (MLS), nor does it offer MLS access. This website is a service of CENTURY 21 SUNBELT REALTY, a broker participant of Stellar Mls. This web site may reference real estate listing(s) held by a brokerage firm other than the broker and/or agent who owns this web site.
The accuracy of all information, regardless of source, including but not limited to open house information, square footages and lot sizes, is deemed reliable but not guaranteed and should be personally verified through personal inspection by and/or with the appropriate professionals. The data contained herein is copyrighted by Stellar Mls and is protected by all applicable copyright laws. Any unauthorized dissemination of this information is in violation of copyright laws and is strictly prohibited.
Properties in listings may have been sold or may no longer be available.
Copyright 2026 Stellar Mls. All rights reserved. MFRMLS Member Broker: Jim Fischer
New listings near 614 Lake Creek Circle
- Coming Soon
 $1,249,900Coming Soon4 beds 4 baths4,839 sq. ft.
4345 Corley Island Road, LEESBURG, FL 34748
MLS# O6447799Listed by: BUSTAMANTE REAL ESTATE INC - New
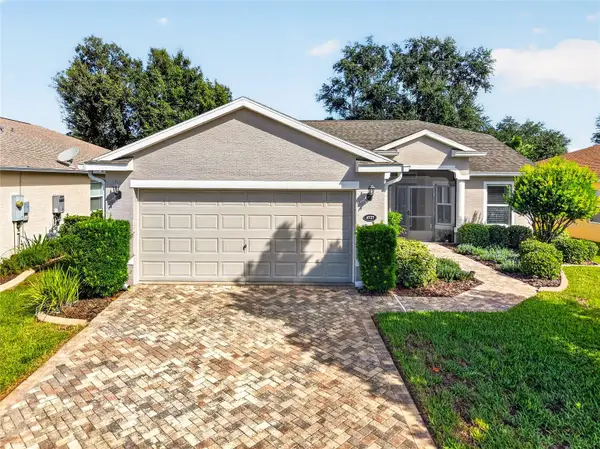 $350,000Active3 beds 2 baths1,707 sq. ft.
4727 Independence Trail, LEESBURG, FL 34748
MLS# OM734318Listed by: DISCOVER FLORIDA REALTY GROUP LLC - New
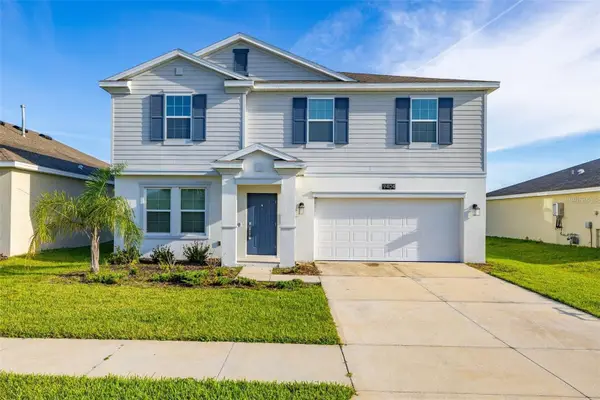 $345,000Active4 beds 3 baths2,635 sq. ft.
9404 Revere Avenue, LEESBURG, FL 34788
MLS# O6451423Listed by: GLOBAL SAPPHIRE REALTY - New
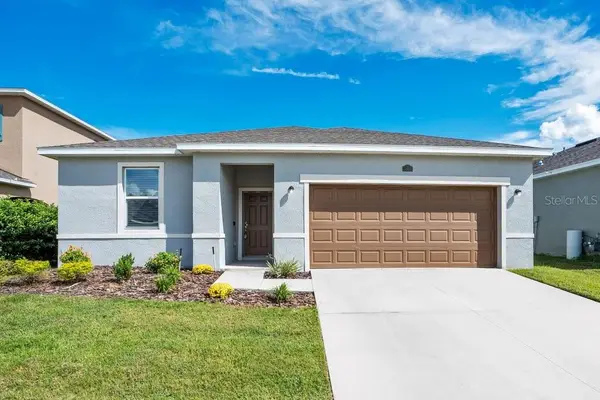 $279,900Active3 beds 2 baths1,607 sq. ft.
3409 Curlew Avenue, LEESBURG, FL 34748
MLS# O6451024Listed by: BALDWIN PARK REALTY LLC - New
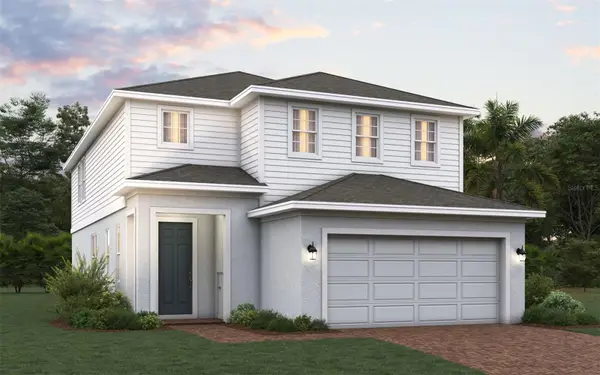 $387,879Active4 beds 3 baths2,356 sq. ft.
6879 Spanish Imperial Street, HOWEY IN THE HILLS, FL 34737
MLS# O6451248Listed by: TRINITY FAMILY BUILDERS LLC - New
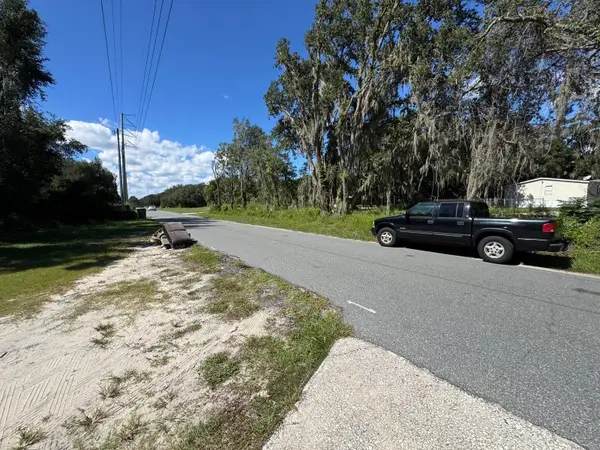 $58,000Active2 beds 1 baths730 sq. ft.
1708 Jones Drive, LEESBURG, FL 34748
MLS# O6450783Listed by: REALTY ZOOM - New
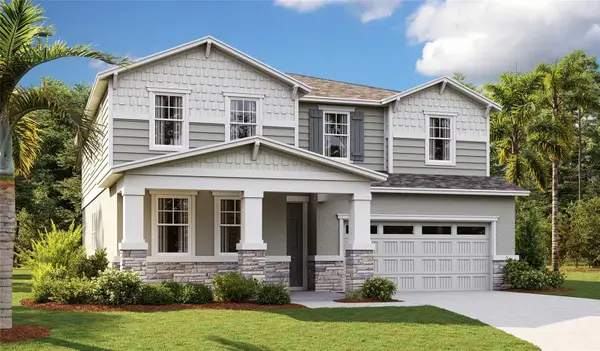 $457,522Active5 beds 4 baths3,030 sq. ft.
10160 Turnberry Lane, LEESBURG, FL 34788
MLS# S5159867Listed by: AXEN REALTY LLC - New
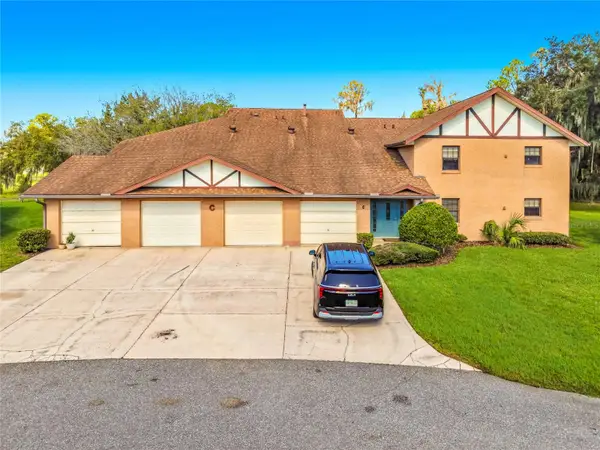 $119,000Active3 beds 2 baths1,691 sq. ft.
100 E Oak Terrace Drive #C1, LEESBURG, FL 34748
MLS# A4710193Listed by: JOSEPH WALTER REALTY LLC - New
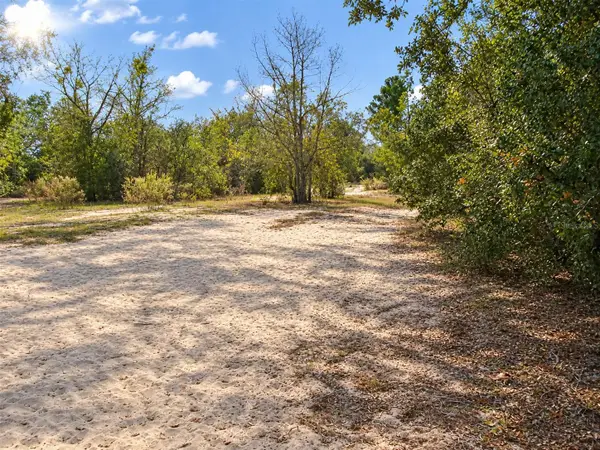 $850,000Active11.54 Acres
11951 Holland Drive, LEESBURG, FL 34788
MLS# O6451078Listed by: HOMEVEST REALTY - New
 $389,999Active3 beds 3 baths2,512 sq. ft.
21113 Edinborough Place, LEESBURG, FL 34748
MLS# G5119128Listed by: FLORIDA PLUS REALTY, LLC


Protect your home and budget from life's surprises with an Assurant Home Warranty, backed by a partner that supports you through every step of homeownership. Explore Plans.
©2026 Century 21 Real Estate LLC. All rights reserved. CENTURY 21®, the CENTURY 21 Logo and C21® are service marks owned by Century 21 Real Estate LLC. Century 21 Real Estate LLC fully supports the principles of the Fair Housing Act and the Equal Opportunity Act. Each office is independently owned and operated. Listing information is deemed reliable but not guaranteed accurate.