
724 Shivers Loop, Leesburg, FL 34762
Local realty services provided by:CENTURY 21 Carioti
Listed by: guy williams jr. llc., matthew roberts llc.
Office: re/max premier realty
MLS#:G5116985
Source:MFRMLS
Price summary
- Price:$1,100,000
- Price per sq. ft.:$309.51
About this home
Welcome to PREMIER LIVING AT ITS FINEST in this STUNNING 3/2.5 St. Clair showcasing PANORAMIC VIEWS of the Lake Okahumpka PRESERVE in the ELITE, ALL-PREMIER neighborhood of THE ENCLAVE at DABNEY! Built in 2024, this EXCEPTIONAL home features a 30ft HEATED POOL, EXPANSIVE LANAI and BIRDCAGE, and MASSIVE 836sf 3-CAR GARAGE - perfectly situated on an OVERSIZED LOT with plenty of room for expansion! ENHANCED, TIERED landscaping, PAINTED driveway, and a GRAND ENTRY VESTIBULE with DOUBLE FRENCH DOORS invite you in to the GENEROUS foyer with a CUSTOM entry closet. SOPHISTICATED FINISHES throughout include 10' CEILINGS, ELEGANT PLANTATION SHUTTERS, 8' DOORS, MODERN LIGHTING and FANS, WIDE-PLANK LVP FLOORING, and EXTENDED BASEBOARDS. The VOLUMINOUS, OPEN-CONCEPT DESIGN of the main living area is perfect for effortless entertaining. At the heart of the home, the MAGNIFICENT KITCHEN showcases an ENORMOUS EAT-IN ISLAND. Stunning QUARTZ countertops and GLASS-TILE backsplash beautifully complement the WHITE SHAKER cabinetry with ROLL-OUT shelves and a BUILT-IN PANTRY. Additional features include STAINLESS APPLIANCES and HOOD, WALL OVEN, GAS COOKTOP, UNDER-CABINET LIGHTING, and WALK-IN PANTRY. From the dining room, sliding glass doors open effortlessly to a PRIVATE OUTDOOR OASIS, where an EXPANSIVE lanai and birdcage frame a 30-FOOT HEATED POOL with CASCADING WATERFALL. Beyond the pool, SWEEPING, SERENE VIEWS stretch across the LAKE OKAHUMPKA PRESERVE, creating a breathtaking backdrop and extraordinary PRIVACY. Best of all, this PROTECTED PRESERVE will remain undeveloped ensuring its SECLUSION for years to come. If you’ve been dreaming of RESORT-STYLE LIVING AT HOME - THIS IS IT! Dive into the refreshing POOL, soak up the sun on the deck, or simply enjoy the SURROUNDING BEAUTY! Returning indoors, the LUXURIOUS primary suite features a CUSTOM WALK-IN closet and ELEGANT EN-SUITE bath with WHITE SHAKER cabinetry, GRANITE tops, DUAL sinks, TILED WALK-IN shower, BUILT-IN LINEN closet, and private water closet Two additional bedrooms and a second bath are thoughtfully positioned behind a POCKET DOOR, creating a PRIVATE guest wing or home office. Both bedrooms feature HIGH CEILINGS and BUILT-IN CLOSETS. The second bath lies between them in Jack-and-Jill fashion with BARN doors on either side. It offers a WHITE vanity with GRANITE top, DUAL sinks, TILE tub and shower combo, and hall LINEN. There’s also a CONVENIENT half bath that serves the main living areas. An INTERIOR laundry room offers additional cabinetry for extra storage needs. Completing this EXCEPTIONAL property is the 35’x25’, EXPANSIVE, 836sf, THREE-CAR GARAGE, featuring an EPOXY FLOOR, UTILITY SINK, Pegasus WATER SOFTENER, and ATTIC ACCESS STAIRS that lead to a 29’x6’ plywood ATTIC STORAGE AREA! The Enclave at Dabney is a private, boutique-style ALL-PREMIER neighborhood within The Village of Dabney and is IDEALLY LOCATED between the new Eastport Town Center and the ever-popular Sawgrass Grove with live nightly entertainment and plenty of shopping and dining! Close to Dabney, Franklin, Saluki, and Olympia Recreation Centers; Shallow Creek Championship Golf Course; Jubilee Putting Course and Mickylee Pitch and Putt; Farragut Softball Complex; Boosters Bar and Grill; Sophie Doodles Canine Park; and MUCH MORE! PLEASE WATCH OUR WALKTHROUGH VIDEO of this EXTRAORDINARY POOL HOME in an INCREDIBLE LOCATION and call today to schedule your Private Showing or Virtual Tour!...
Contact an agent
Home facts
- Year built:2024
- Subdivision & Development:THE VILLAGES
- Listing ID #:G5116985
- Added:52 day(s) ago
- Updated:October 21, 2026 at 12:37 PM
Rooms and interior
- Bedrooms:3
- Total bathrooms:3
- Full bathrooms:2
- Half bathrooms:1
- Flooring:Luxury Vinyl
- Dining Description:Eat In Kitchen, Living Room/Dining Room Combo
- Kitchen Description:Built-In Oven, Cooktop, Dishwasher, Eat-in Kitchen, Microwave, Range, Refrigerator, Solid Surface Counters
- Bedroom Description:High Ceilings, Primary Bedroom Main Floor, Split Bedroom, Walk-In Closet(s)
- Living area:2,170 sq. ft.
Heating and cooling
- Cooling:Central Air
- Heating:Central
- Central air:Yes
Structure and exterior
- Roof:Shingle
- Year built:2024
- Building area:2,170 sq. ft.
- Lot area:0.38 Acres
- Lot Features:Landscaped, Level, Near Golf Course, Oversized, Paved
- Construction Materials:Block, Stucco
- Exterior Features:Covered Porch/Patio, Rear Porch, Screened
- Foundation Description:Slab
- Levels:1 Story
Utilities
- Water:Public
- Sewer:Public, Public Sewer
Finances and disclosures
- Price:$1,100,000
- Price per sq. ft.:$309.51
- Tax amount:$16,920 (2025)
Features and amenities
- Appliances:Built-in Oven, Cooktop, Dishwasher, Dryer, Microwave, Range, Refrigerator, Washer
- Laundry features:Dryer, Inside, Laundry Room, Washer
- Amenities:Ceiling Fans(s), Eat-in Kitchen, Fence Restrictions, Golf Course, High Ceilings, Living Room/Dining Room Combo, Natural Gas Connected, Open Floorplan, Pickleball Court(s), Playground, Pool, Primary Bedroom Main Floor, Racquetball, Recreation Facilities, Shuffleboard Court, Solid Surface Counters, Split Bedroom, Tennis Court(s), Thermostat, Trail(s), Vaulted Ceiling(s), Vehicle Restrictions, Walk-In Closet(s)
- Pool features:Gunite, In Ground, Pool, Private Pool
Parking
- Parking description:Attached Garage, Driveway, Garage Door Opener, Golf Cart Garage, Golf Cart Parking, Ground Level, Oversized
- Garage:Yes
- Garage spaces:3
 The information being provided by Stellar Mls is for the consumer's personal, non-commercial use and may not be used for any purpose other than to identify prospective properties consumer may be interested in purchasing. Any information relating to real estate for sale referenced on this web site comes from the Internet Data Exchange (IDX) program of the Stellar Mls. CENTURY 21 Carioti is not a Multiple Listing Service (MLS), nor does it offer MLS access. This website is a service of CENTURY 21 Carioti, a broker participant of Stellar Mls. This web site may reference real estate listing(s) held by a brokerage firm other than the broker and/or agent who owns this web site.
The accuracy of all information, regardless of source, including but not limited to open house information, square footages and lot sizes, is deemed reliable but not guaranteed and should be personally verified through personal inspection by and/or with the appropriate professionals. The data contained herein is copyrighted by Stellar Mls and is protected by all applicable copyright laws. Any unauthorized dissemination of this information is in violation of copyright laws and is strictly prohibited.
Properties in listings may have been sold or may no longer be available.
Copyright 2026 Stellar Mls. All rights reserved.
New listings near 724 Shivers Loop
- Coming Soon
 $1,249,900Coming Soon4 beds 4 baths4,839 sq. ft.
4345 Corley Island Road, LEESBURG, FL 34748
MLS# O6447799Listed by: BUSTAMANTE REAL ESTATE INC - New
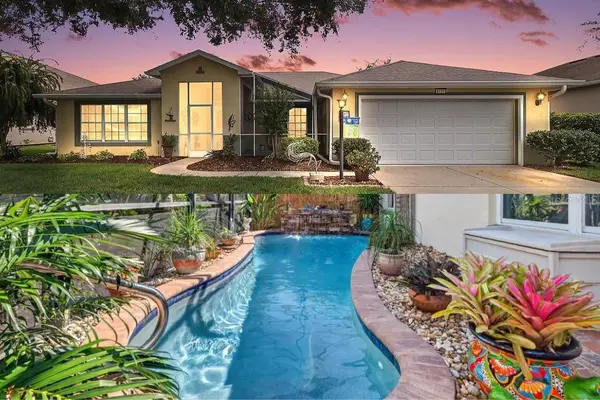 $400,000Active4 beds 2 baths2,093 sq. ft.
6121 Hunters Ridge Avenue, LEESBURG, FL 34748
MLS# G5119075Listed by: RE/MAX PREMIER REALTY - New
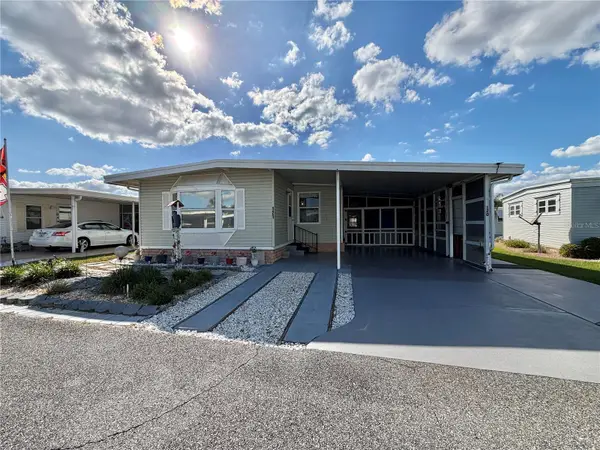 $109,000Active2 beds 2 baths1,152 sq. ft.
120 Camellia Trail, LEESBURG, FL 34748
MLS# G5119312Listed by: HAWTHORNE RESIDENTS COOPERATIVE ASSOCIATION INC. - New
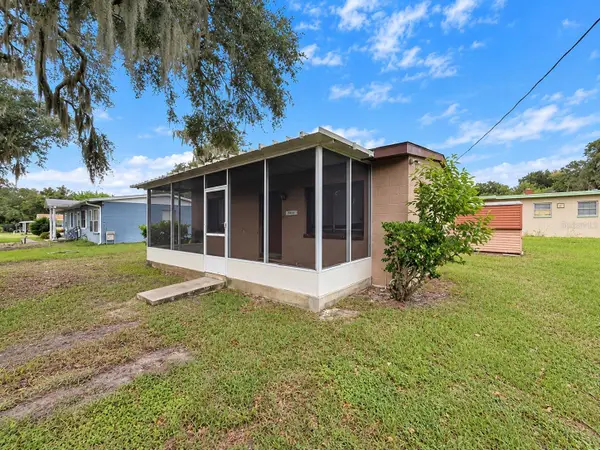 $129,900Active2 beds 1 baths720 sq. ft.
1104 Crosby Street, LEESBURG, FL 34748
MLS# S5159935Listed by: REALTYCITY INC - New
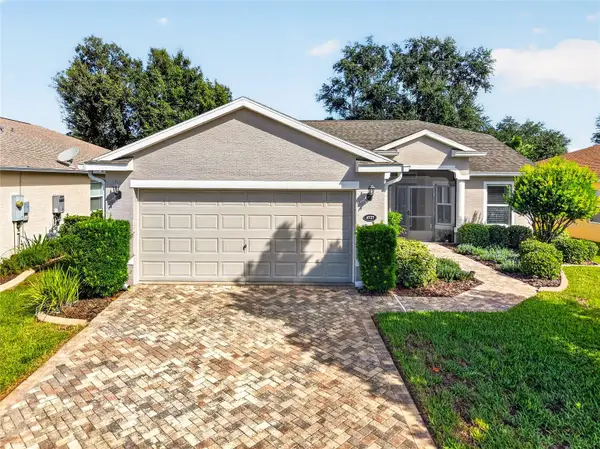 $350,000Active3 beds 2 baths1,707 sq. ft.
4727 Independence Trail, LEESBURG, FL 34748
MLS# OM734318Listed by: DISCOVER FLORIDA REALTY GROUP LLC - New
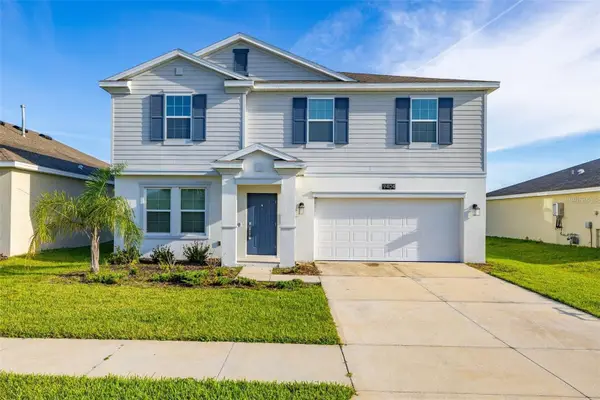 $345,000Active4 beds 3 baths2,635 sq. ft.
9404 Revere Avenue, LEESBURG, FL 34788
MLS# O6451423Listed by: GLOBAL SAPPHIRE REALTY - New
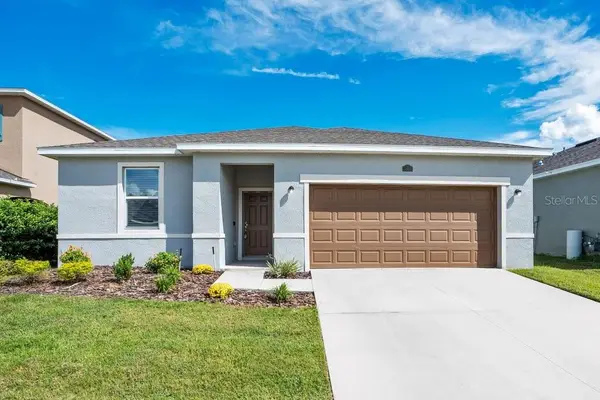 $279,900Active3 beds 2 baths1,607 sq. ft.
3409 Curlew Avenue, LEESBURG, FL 34748
MLS# O6451024Listed by: BALDWIN PARK REALTY LLC - New
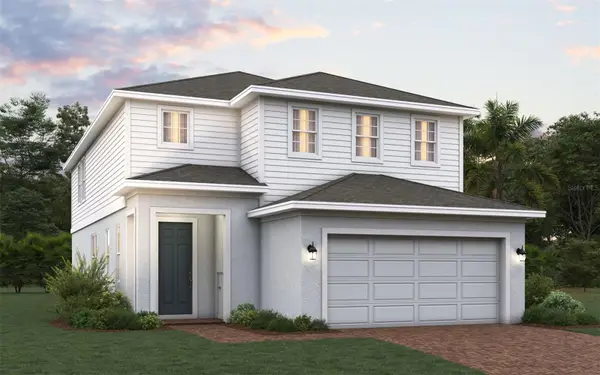 $387,879Active4 beds 3 baths2,356 sq. ft.
6879 Spanish Imperial Street, HOWEY IN THE HILLS, FL 34737
MLS# O6451248Listed by: TRINITY FAMILY BUILDERS LLC - New
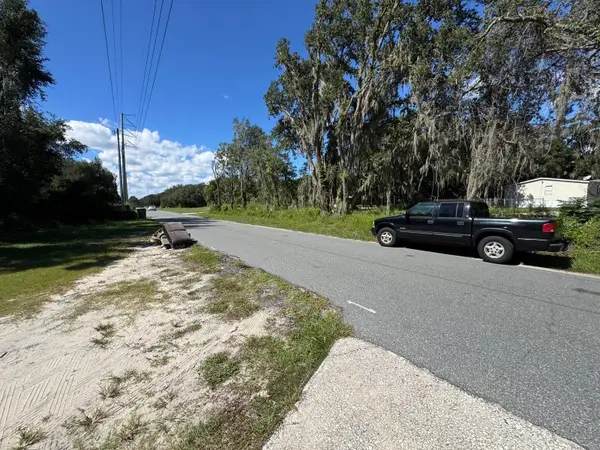 $58,000Active2 beds 1 baths730 sq. ft.
1708 Jones Drive, LEESBURG, FL 34748
MLS# O6450783Listed by: REALTY ZOOM - New
 $457,522Active5 beds 4 baths3,030 sq. ft.
10160 Turnberry Lane, LEESBURG, FL 34788
MLS# S5159867Listed by: AXEN REALTY LLC


Protect your home and budget from life's surprises with an Assurant Home Warranty, backed by a partner that supports you through every step of homeownership. Explore Plans.
©2026 Century 21 Real Estate LLC. All rights reserved. CENTURY 21®, the CENTURY 21 Logo and C21® are service marks owned by Century 21 Real Estate LLC. Century 21 Real Estate LLC fully supports the principles of the Fair Housing Act and the Equal Opportunity Act. Each office is independently owned and operated. Listing information is deemed reliable but not guaranteed accurate.