
1116 Thompson Ave, Lehigh Acres, FL 33972
Local realty services provided by:CENTURY 21 AllPoints Realty
1116 Thompson Ave,Lehigh Acres, FL 33972
$485,000
- 4 Beds
- 2 Baths
- 1,855 sq. ft.
- Single family
- Active
Listed by: gloria heck
Office: remax direct
MLS#:226037210
Source:FL_BEAR
Price summary
- Price:$485,000
- Price per sq. ft.:$22.27
About this home
One or more photo(s) has been virtually staged, AI generated or rendered. Welcome to your own private slice of Florida paradise! Situated on a spacious, fully fenced half-acre lot at the end of a quiet dead-end street, this beautifully updated 3-bedroom, 2-bath home with a versatile den offers the perfect combination of comfort, style, and outdoor living. Built in 2017 and offering 1,855 square feet of living space, the home features an inviting open floor plan, luxury vinyl plank flooring, updated lighting, and a gorgeous custom kitchen with 42-inch cabinetry, abundant storage, quartz countertops, and stainless steel appliances. The flexible den with French doors is ideal for a home office, guest room, or potential fourth bedroom. Step outside to your own backyard retreat featuring a sparkling heated saltwater pool, expansive screened lanai, and plenty of room to entertain, garden, or simply relax and enjoy the Florida sunshine. Additional highlights include a split-bedroom layout, two-car garage, and no HOA restrictions or fees. Conveniently located with access to shopping, dining, schools, parks, and Fort Myers. Enjoy the space, privacy, and freedom you've been looking for. Your Florida lifestyle starts here!...
Contact an agent
Home facts
- Year built:2017
- Listing ID #:226037210
- Added:3 day(s) ago
- Updated:October 17, 2026 at 02:38 PM
Rooms and interior
- Bedrooms:4
- Total bathrooms:2
- Full bathrooms:2
- Flooring:Vinyl
- Dining Description:Dining - Living
- Bathrooms Description:Separate Tub And Shower
- Kitchen Description:Dishwasher, Pantry, Range, Refrigerator
- Bedroom Description:Master Bedroom Ground, On First Level, Split Bedrooms
- Living area:1,855 sq. ft.
Heating and cooling
- Cooling:Central Electric
- Heating:Central Electric
- Central air:Yes
Structure and exterior
- Roof:Shingle
- Year built:2017
- Building area:1,855 sq. ft.
- Lot area:0.5 Acres
- Lot Features:Oversize
- Construction Materials:Concrete Block
- Exterior Features:Screened Lanai/Porch
Utilities
- Water:Well
- Sewer:Septic Tank
Finances and disclosures
- Price:$485,000
- Price per sq. ft.:$22.27
- Tax amount:$4,608
Features and amenities
- Appliances:Dishwasher, Dryer, Range, Refrigerator, Washer
- Laundry features:Dryer, Washer
- Amenities:Shutters, Windows-Impact Resistant
- Pool features:In Ground
Parking
- Parking description:Attached, Driveway Paved
- Garage:Yes
- Garage spaces:2
New listings near 1116 Thompson Ave
- New
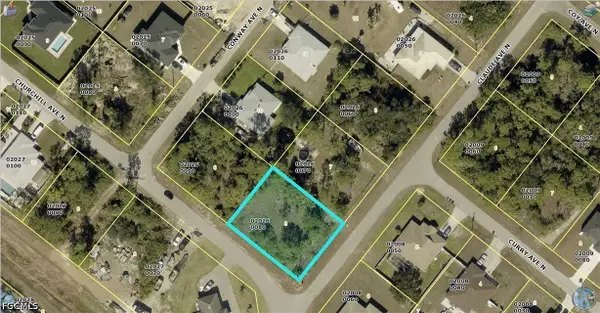 $44,900Active0.29 Acres
2401 Claude Avenue N, Lehigh Acres, FL 33971
MLS# 2026043487Listed by: SUN REALTY INTERNATIONAL, INC - New
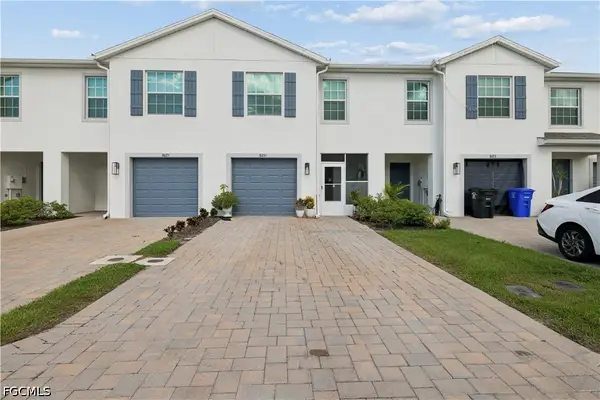 $299,900Active3 beds 3 baths1,621 sq. ft.
8031 Haley Creek Way, Fort Myers, FL 33971
MLS# 2026043787Listed by: THE KEYES COMPANY - New
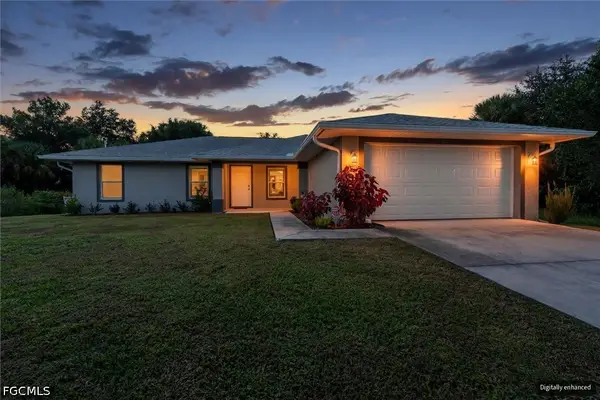 $329,900Active3 beds 2 baths1,669 sq. ft.
3709 Tracy Street, Fort Myers, FL 33905
MLS# 2026043681Listed by: EXP REALTY LLC - New
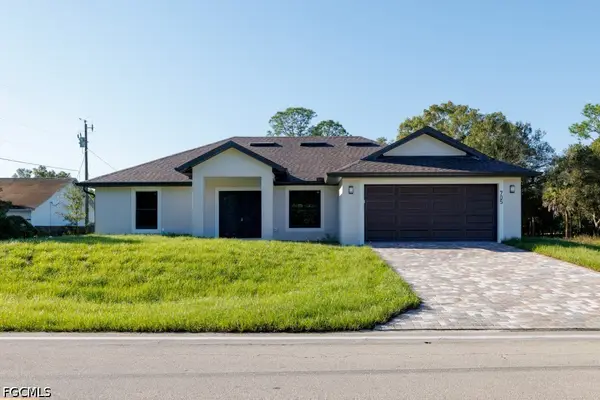 $359,000Active3 beds 2 baths1,705 sq. ft.
705 W 10th Street, Lehigh Acres, FL 33972
MLS# 2026043253Listed by: REALTY ONE GROUP EVOLUTION - New
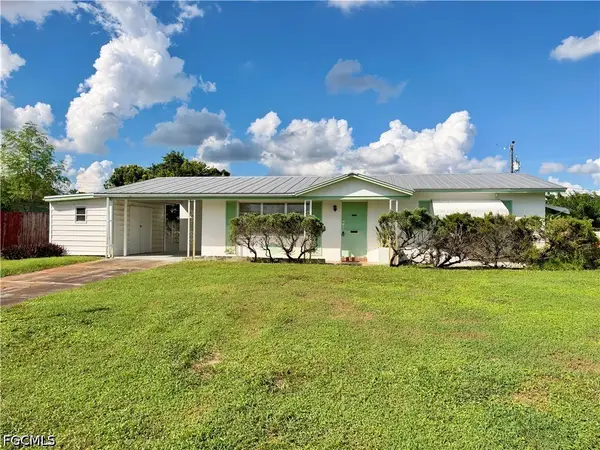 $175,000Active3 beds 1 baths997 sq. ft.
1419 Kimdale Street E, Lehigh Acres, FL 33936
MLS# 2026043601Listed by: REALTY ONE GROUP MVP - New
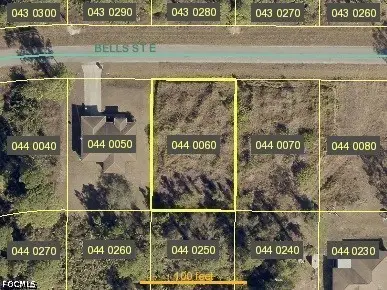 $18,900Active0.23 Acres
1040 Bells Street E, Lehigh Acres, FL 33974
MLS# 2026043594Listed by: KW FLORIDA LIVING - New
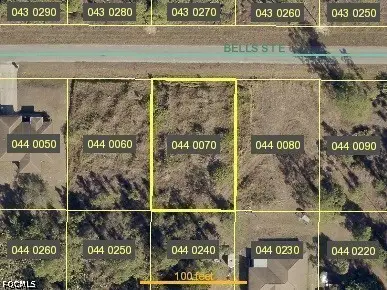 $18,900Active0.23 Acres
1042 Bells Street E, Lehigh Acres, FL 33974
MLS# 2026043740Listed by: KW FLORIDA LIVING - New
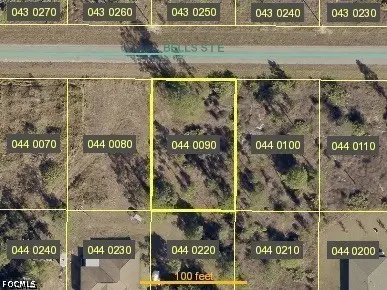 $18,900Active0.23 Acres
1046 Bells Street E, Lehigh Acres, FL 33974
MLS# 2026043745Listed by: KW FLORIDA LIVING - New
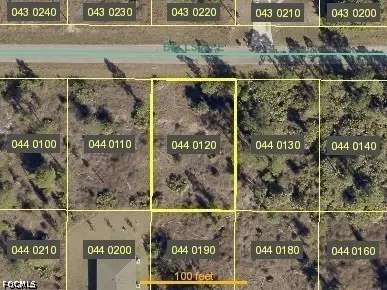 $18,900Active0.23 Acres
1052 Bells Street E, Lehigh Acres, FL 33974
MLS# 2026043750Listed by: KW FLORIDA LIVING - New
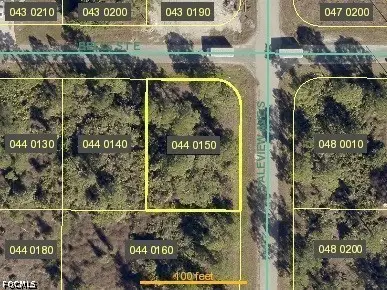 $18,900Active0.25 Acres
1058 Bells Street E, Lehigh Acres, FL 33974
MLS# 2026043751Listed by: KW FLORIDA LIVING


Protect your home and budget from life's surprises with an Assurant Home Warranty, backed by a partner that supports you through every step of homeownership. Explore Plans.
©2026 Century 21 Real Estate LLC. All rights reserved. CENTURY 21®, the CENTURY 21 Logo and C21® are service marks owned by Century 21 Real Estate LLC. Century 21 Real Estate LLC fully supports the principles of the Fair Housing Act and the Equal Opportunity Act. Each office is independently owned and operated. Listing information is deemed reliable but not guaranteed accurate.