
1139 Ebert Street E, Lehigh Acres, FL 33974
Local realty services provided by:CENTURY 21 SUNBELT REALTY
Listed by: michelle osorno, lukas castano
Office: exp realty llc.
MLS#:2026022645
Source:FL_GFMB
Price summary
- Price:$359,900
- Price per sq. ft.:$151.47
About this home
Stunning **luxury property** designed to stand out in the entire neighborhood. Located in a fast-growing area, this exceptional home combines elegance, modern design, and high-end custom finishes throughout. **SELLER IS HIGHLY MOTIVATED** and **WILLING TO CONTRIBUTE $10,000K TOWARD BUYER'S CLOSING COST*.
From the moment you walk in, you will notice the attention to detail and the impressive craftsmanship. The custom wood finishes and high-end cabinetry were thoughtfully designed to create a one-of-a-kind living experience. The spectacular kitchen is truly the heart of the home, offering style, functionality, and luxury all in one space.
The bedrooms are bright, spacious, and beautifully designed, featuring custom-made wood closets that add both elegance and functionality. Every space in the home feels open, airy, and inviting. The bathrooms are absolutely stunning, featuring elegant finishes that bring sophistication and comfort to every corner of the property.
This is not just another home this is a property built to make a statement. Perfect for buyers who love to stand out, appreciate luxury details, and want a home that leaves a lasting impression. Every part of this residence was designed to elevate the standard of living and create a true sense of prestige.
Do not miss the opportunity to own one of the most remarkable homes in the area. Schedule your private showing today before it’s gone....
Contact an agent
Home facts
- Year built:2026
- Listing ID #:2026022645
- Added:69 day(s) ago
- Updated:July 29, 2026 at 03:30 PM
Rooms and interior
- Bedrooms:3
- Total bathrooms:3
- Full bathrooms:2
- Half bathrooms:1
- Flooring:Tile
- Kitchen Description:Dishwasher, Electric Cooktop, Freezer, Microwave, Pantry, Refrigerator
- Living area:1,646 sq. ft.
Heating and cooling
- Cooling:Ceiling Fans, Electric
- Heating:Central, Electric
- Central air:Yes
Structure and exterior
- Roof:Shingle
- Year built:2026
- Building area:1,646 sq. ft.
- Lot area:0.23 Acres
- Architectural Style:One Story, Ranch
- Construction Materials:Block, Concrete, Stucco
- Exterior Features:Security High Impact Doors
- Levels:1 Story
Utilities
- Water:Well
- Sewer:Septic Tanks
Finances and disclosures
- Price:$359,900
- Price per sq. ft.:$151.47
- Tax amount:$413 (2025)
Features and amenities
- Amenities:Pantry
Parking
- Parking description:2 Carport Space(s), Attached, Attached Carport, Garage, Garage Door Opener
- Garage:Yes
- Garage spaces:2
- Carport spaces:2
New listings near 1139 Ebert Street E
- New
 $309,900Active3 beds 2 baths1,630 sq. ft.
103 E 6th St, Lehigh Acres, FL 33972
MLS# A12061562Listed by: CA REALTY LLC - New
 $212,500Active2 beds 2 baths1,564 sq. ft.
9077 Leatherwood Loop, Lehigh Acres, FL 33936
MLS# 2026032209Listed by: EXP REALTY LLC - New
 $185,000Active2 beds 1 baths920 sq. ft.
1112 Cherokee Avenue, Lehigh Acres, FL 33936
MLS# 2026032223Listed by: SELLSTATE 5 STAR REALTY - New
 $369,900Active3 beds 3 baths1,770 sq. ft.
1011 State Avenue, Lehigh Acres, FL 33972
MLS# 2026032264Listed by: HAMILTON FRANKLIN REALTY LLC - New
 $69,900Active0.41 Acres
2214 Snead Drive, Lehigh Acres, FL 33973
MLS# 2026032269Listed by: COLDWELL BANKER PREFERRED PROPERTIES - New
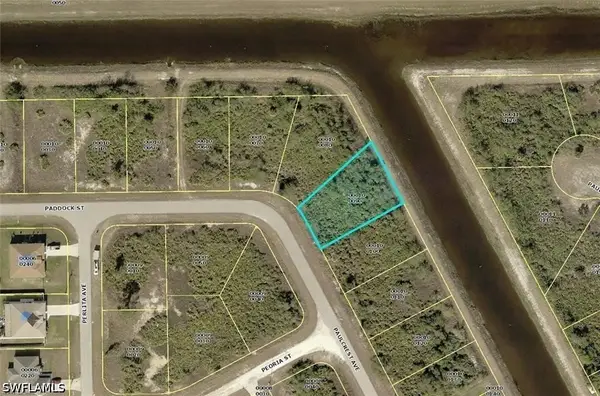 $35,000Active0.31 Acres
303 Paulcrest Avenue, Lehigh Acres, FL 33974
MLS# 226027680Listed by: A PLUS REALTY - New
 $340,000Active3 beds 2 baths
730 Bering Ave S, Lehigh Acres, FL 33974
MLS# A12059696Listed by: OLEA GROUP REAL ESTATE & CONST - New
 $199,000Active4 beds 2 baths1,823 sq. ft.
3110 11th Street Sw, Lehigh Acres, FL 33976
MLS# 2026032120Listed by: JOHN COLIN & CO. - New
 $359,875Active5 beds 3 baths2,262 sq. ft.
269 Moonlit Lake Trail, Lehigh Acres, FL 33936
MLS# 2026032191Listed by: M/I HOMES SWFL, LLC - New
 $369,990Active5 beds 3 baths2,262 sq. ft.
264 Moonlit Lake Trail, Lehigh Acres, FL 33936
MLS# 2026032194Listed by: M/I HOMES SWFL, LLC


Protect your home and budget from life's surprises with an Assurant Home Warranty, backed by a partner that supports you through every step of homeownership. Explore Plans.
©2026 Century 21 Real Estate LLC. All rights reserved. CENTURY 21®, the CENTURY 21 Logo and C21® are service marks owned by Century 21 Real Estate LLC. Century 21 Real Estate LLC fully supports the principles of the Fair Housing Act and the Equal Opportunity Act. Each office is independently owned and operated. Listing information is deemed reliable but not guaranteed accurate.