
1841 Novice Ave, Lehigh Acres, FL 33972
Local realty services provided by:CENTURY 21 AllPoints Realty
1841 Novice Ave,Lehigh Acres, FL 33972
$375,000
- 4 Beds
- 2 Baths
- 1,784 sq. ft.
- Single family
- Active
Listed by: eboni stiff
Office: trinity real estate group llc
MLS#:226024797
Source:FL_BEAR
Price summary
- Price:$375,000
- Price per sq. ft.:$26.72
About this home
Welcome home to this move-in-ready new construction property located on a desirable corner lot in Lehigh Acres, with NO HOA and NO association fees. This thoughtfully designed home features 4 bedrooms, 2 bathrooms, and a 3-car garage, offering the space and flexibility.
The split-bedroom floor plan provides added privacy, while the open living areas include a dedicated dining space and easy access to the covered back patio. The primary suite features elegant tray ceilings, dual sinks, two closets, walk in shower and a private sliding glass door leading directly to the covered patio. Additional highlights include new stainless-steel appliances, hurricane impact windows and doors, washer/dryer hookups, and a finished garage floor for a polished look, and modern new-construction appeal throughout
Conveniently located near shopping, dining, schools, and major roadways, this home is ready for its first owner.
Contact an agent
Home facts
- Year built:2025
- Listing ID #:226024797
- Added:77 day(s) ago
- Updated:September 17, 2026 at 02:11 PM
Rooms and interior
- Bedrooms:4
- Total bathrooms:2
- Full bathrooms:2
- Flooring:Tile
- Bathrooms Description:Dual Sinks, Shower Only
- Kitchen Description:Dishwasher, Kitchen Island, Microwave, Range, Refrigerator/Icemaker
- Bedroom Description:Split Bedrooms
- Living area:1,784 sq. ft.
Heating and cooling
- Cooling:Central Electric
- Heating:Central Electric
- Central air:Yes
Structure and exterior
- Roof:Shingle
- Year built:2025
- Building area:1,784 sq. ft.
- Lot area:0.32 Acres
- Lot Features:Corner Lot
- Construction Materials:Concrete Block, Stucco
- Exterior Features:Open Porch/Lanai, Patio
Schools
- High school:RIVERDALE HIGH SCHOOL
- Elementary school:RIVERHALL ELEMENTARY
Utilities
- Water:Central
- Sewer:Central
Finances and disclosures
- Price:$375,000
- Price per sq. ft.:$26.72
- Tax amount:$417
Features and amenities
- Appliances:Dishwasher, Microwave, Range, Refrigerator/Icemaker
- Laundry features:Inside, Washer/Dryer Hookup
- Amenities:Impact Resistant Windows, Smoke Detectors, Windows-Impact Resistant
Parking
- Parking description:Attached, Driveway Paved
- Garage:Yes
- Garage spaces:3
New listings near 1841 Novice Ave
- New
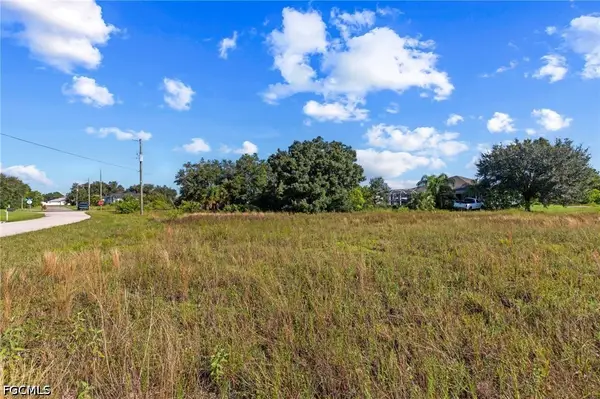 $33,000Active0.32 Acres
1914 Coy Avenue N, Lehigh Acres, FL 33971
MLS# 2026038266Listed by: REDFIN CORPORATION - New
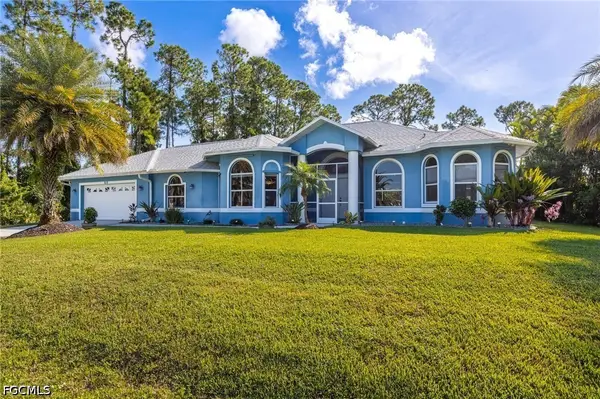 $395,000Active2 beds 3 baths2,009 sq. ft.
812 Mcarthur Avenue, Lehigh Acres, FL 33936
MLS# 2026038763Listed by: REALTY WORLD-C BAGANS 1ST - New
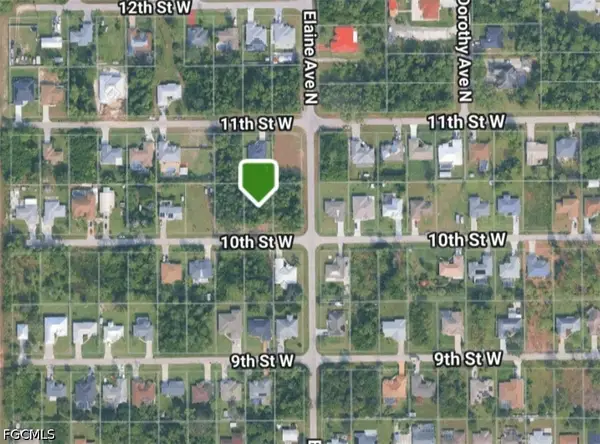 $35,500Active0.25 Acres
2702 10th Street W, Lehigh Acres, FL 33971
MLS# 2026039210Listed by: FLORIDA'S REALTY LLC - New
 $299,990Active3 beds 2 baths1,487 sq. ft.
134 Sanborn Drive, Lehigh Acres, FL 33972
MLS# 226033463Listed by: LENNAR REALTY INC - New
 $297,990Active4 beds 2 baths1,824 sq. ft.
11862 Savanna Lakes Boulevard, Lehigh Acres, FL 33974
MLS# 226033464Listed by: LENNAR REALTY INC - New
 $262,990Active3 beds 2 baths1,487 sq. ft.
11833 Savanna Lakes Boulevard, Lehigh Acres, FL 33974
MLS# 226033470Listed by: LENNAR REALTY INC - New
 $5,000Active3 beds 2 baths3,765 sq. ft.
4712 22nd Street Sw, Lehigh Acres, FL 33973
MLS# 328058Listed by: JAMIE L BOONE LLC - New
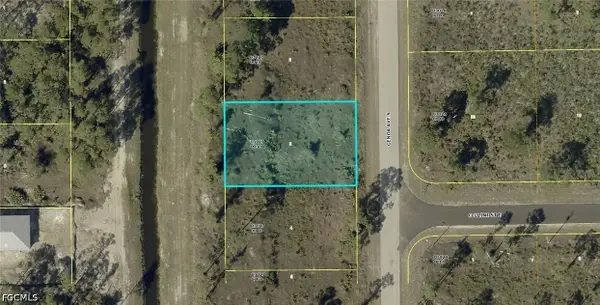 $15,900Active0.23 Acres
806 Genoa Avenue S, Lehigh Acres, FL 33974
MLS# 2026039203Listed by: KELLER WILLIAMS ISLAND LIFE RE - New
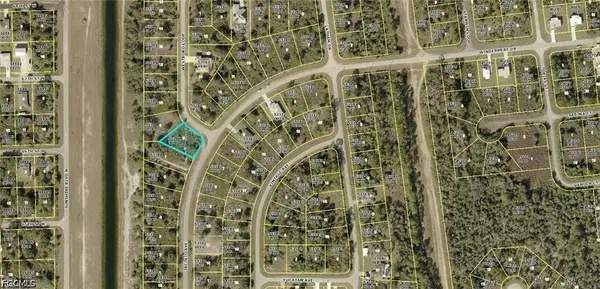 $30,000Active0.36 Acres
1885 Jacinto Avenue, Lehigh Acres, FL 33972
MLS# 2026039205Listed by: RE/MAX TREND - New
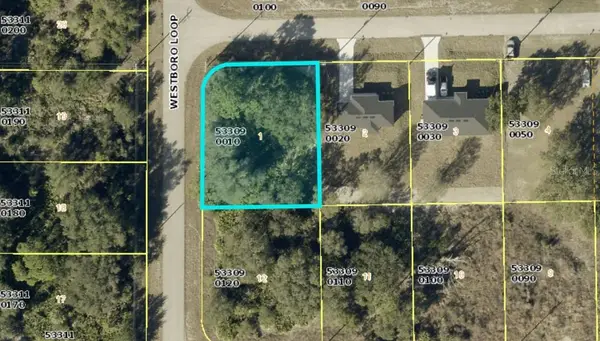 $24,000Active0.29 Acres
719 Tunney Street, LEHIGH ACRES, FL 33972
MLS# OM732141Listed by: ASHLAR REALTY


Protect your home and budget from life's surprises with an Assurant Home Warranty, backed by a partner that supports you through every step of homeownership. Explore Plans.
©2026 Century 21 Real Estate LLC. All rights reserved. CENTURY 21®, the CENTURY 21 Logo and C21® are service marks owned by Century 21 Real Estate LLC. Century 21 Real Estate LLC fully supports the principles of the Fair Housing Act and the Equal Opportunity Act. Each office is independently owned and operated. Listing information is deemed reliable but not guaranteed accurate.