
2273 Granby Drive, Lehigh Acres, FL 33973
Local realty services provided by:CENTURY 21 Beggins Enterprises
2273 Granby Drive,Lehigh Acres, FL 33973
$275,000
- 2 Beds
- 2 Baths
- 1,638 sq. ft.
- Single family
- Active
Listed by: matt harrington
Office: william raveis real estate
MLS#:226036398
Source:FL_GFMB
Price summary
- Price:$275,000
- Price per sq. ft.:$120.51
- Monthly HOA dues:$205
About this home
A newer tile roof, fresh paint inside and out, and a private rear exposure distinguish this villa within one of Lehigh Acres' guard-gated golf communities. Crown molding frames the main living spaces, and a split bedroom floor plan offers 2 bedrooms plus a den and 2 bathrooms. Barn-style doors open to the den, a versatile space suited to a home office or guest quarters. Tile flooring extends throughout, and the kitchen is appointed with ample cabinetry, stainless steel appliances, a walk-in pantry, and a breakfast bar that opens to the dining area. The primary suite offers a walk-in closet and an en-suite bath with dual sinks and a walk-in shower. Beyond the living area, a screened lanai overlooks the private backyard. A two-car attached garage provides additional parking and storage. Residents of Westminster enjoy a community pool and spa, fitness center, tennis, pickleball, bocce, billiards, an on-site restaurant, and a golf course with no mandatory membership. Set in West Lehigh Acres, this home offers convenient access to Lee Boulevard, Daniels Parkway, and I-75, placing Southwest Florida International Airport, JetBlue Park, and the shopping and dining of Gulf Coast Town Center within a short drive. Downtown Fort Myers, Florida Gulf Coast University, and the Gulf beaches are also easily reached from this central location....
Contact an agent
Home facts
- Year built:2004
- Subdivision & Development:WESTMINSTER
- Listing ID #:226036398
- Added:1 day(s) ago
- Updated:October 15, 2026 at 09:51 PM
Rooms and interior
- Bedrooms:2
- Total bathrooms:2
- Full bathrooms:2
- Flooring:Tile
- Kitchen Description:Dishwasher, Freezer, Microwave, Pantry, Range, Refrigerator
- Living area:1,638 sq. ft.
Heating and cooling
- Cooling:Ceiling Fans, Electric
- Heating:Central, Electric
- Central air:Yes
Structure and exterior
- Roof:Tile
- Year built:2004
- Building area:1,638 sq. ft.
- Architectural Style:Duplex
- Construction Materials:Block, Concrete, Stucco
- Exterior Features:Lanai, Porch, Screened
Utilities
- Water:Public
- Sewer:Public Sewer
Finances and disclosures
- Price:$275,000
- Price per sq. ft.:$120.51
- Tax amount:$2,858 (2025)
Features and amenities
- Laundry features:Dryer, Dryer Hookup, Inside, Washer
- Amenities:Pantry, Pickleball, Pool, Restaurant, Sidewalks
- Pool features:Community, Pool
Parking
- Parking description:Attached, Driveway, Garage, Paved, Two Spaces
- Garage:Yes
- Garage spaces:2
New listings near 2273 Granby Drive
- New
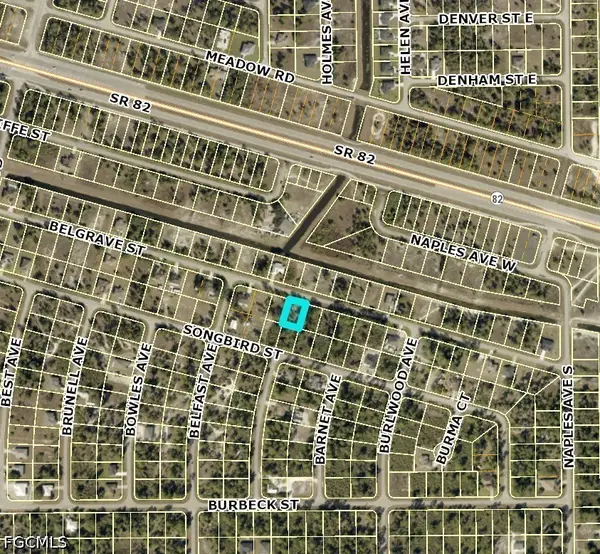 $18,000Active0.24 Acres
1238 Belgrave Street, Fort Myers, FL 33913
MLS# 2026043561Listed by: #1 REAL ESTATE SERVICES LLC - New
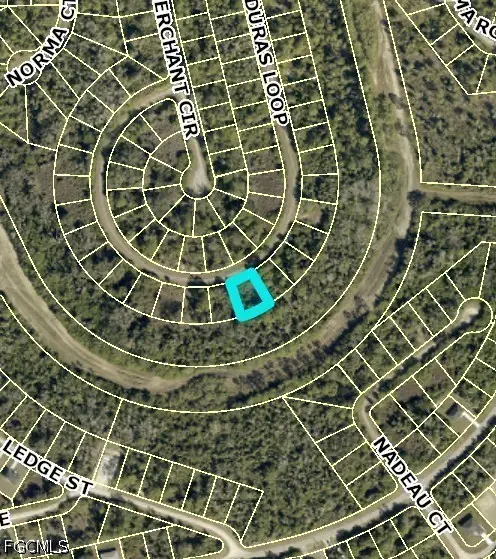 $13,500Active0.27 Acres
1822 Honduras Loop, Lehigh Acres, FL 33972
MLS# 2026043566Listed by: #1 REAL ESTATE SERVICES LLC - New
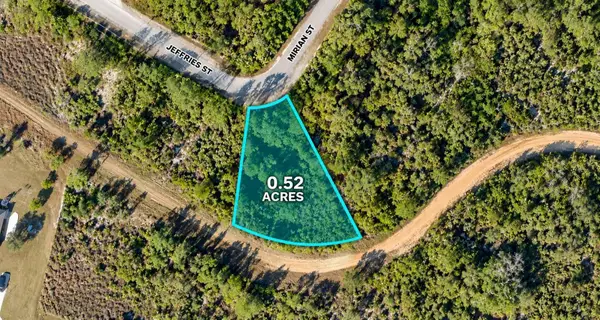 $32,500Active0.52 Acres
635 Jeffries Street, Lehigh Acres, FL 33972
MLS# B26088892Listed by: AMERICAN REALTY OF PSL LLC - New
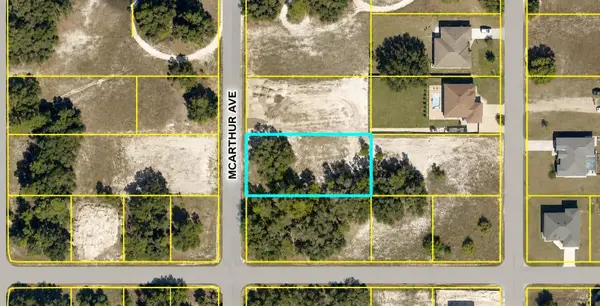 $32,500Active0.5 Acres
1702 Mcarthur Avenue, Lehigh Acres, FL 33972
MLS# B26088897Listed by: AMERICAN REALTY OF PSL LLC - New
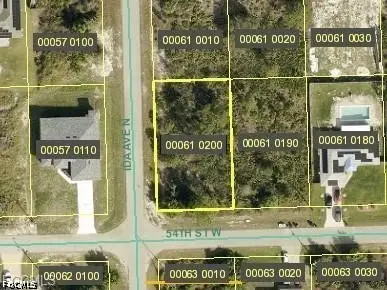 $22,000Active0.25 Acres
2718 54th Street N, Lehigh Acres, FL 33971
MLS# 2026043057Listed by: EXP REALTY LLC - New
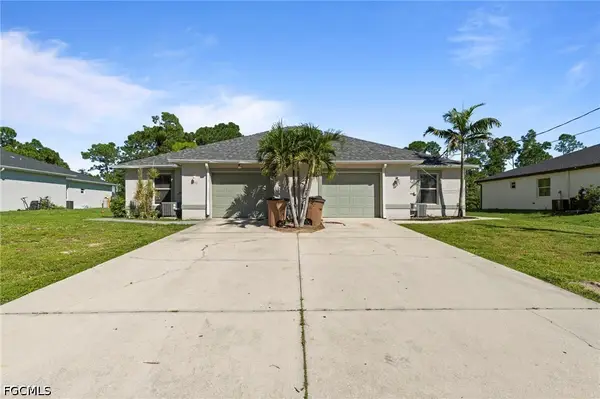 $364,900Active6 beds 4 baths2,360 sq. ft.
5032/5034 Locke Lane, Lehigh Acres, FL 33973
MLS# 2026043058Listed by: PORTER DAVIS REAL ESTATE - New
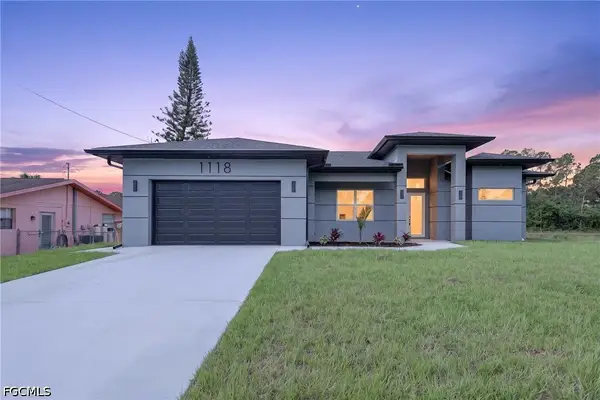 $399,000Active4 beds 2 baths1,992 sq. ft.
1118 Bari Street E, Lehigh Acres, FL 33974
MLS# 2026043569Listed by: HUSTLE BEES REALTY LLC - New
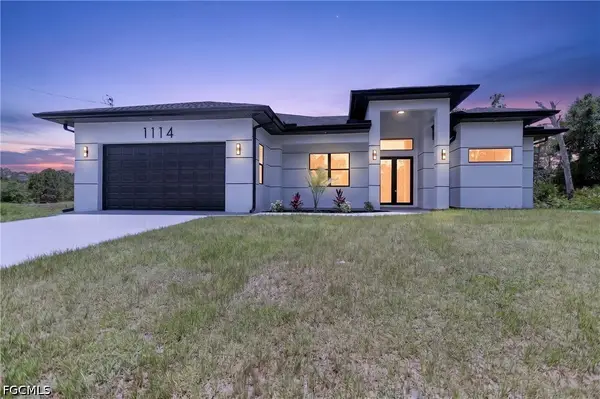 $399,000Active4 beds 2 baths1,992 sq. ft.
1114 Bari Street E, Lehigh Acres, FL 33974
MLS# 2026043572Listed by: HUSTLE BEES REALTY LLC - New
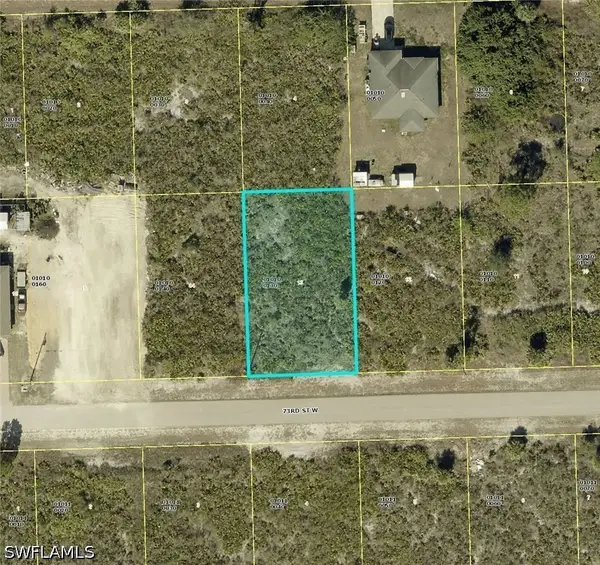 $18,499Active0.25 Acres
2908 73rd Street W, Lehigh Acres, FL 33971
MLS# 226037541Listed by: A-WARD WINNING REALTY LLC - New
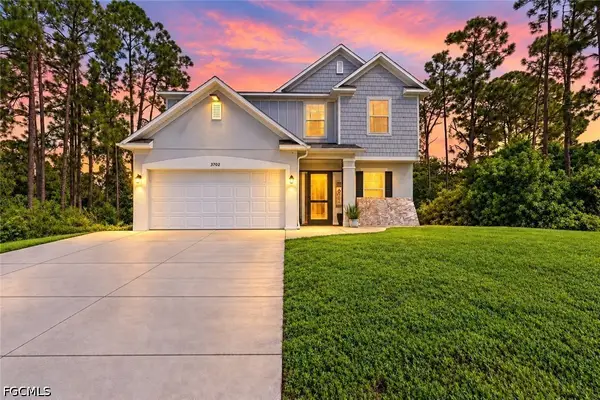 $400,000Active3 beds 3 baths2,255 sq. ft.
3702 3rd Street Sw, Lehigh Acres, FL 33976
MLS# 2026042549Listed by: REALTY WORLD-C BAGANS 1ST


Protect your home and budget from life's surprises with an Assurant Home Warranty, backed by a partner that supports you through every step of homeownership. Explore Plans.
©2026 Century 21 Real Estate LLC. All rights reserved. CENTURY 21®, the CENTURY 21 Logo and C21® are service marks owned by Century 21 Real Estate LLC. Century 21 Real Estate LLC fully supports the principles of the Fair Housing Act and the Equal Opportunity Act. Each office is independently owned and operated. Listing information is deemed reliable but not guaranteed accurate.