
2291 Granby Drive, Lehigh Acres, FL 33973
Local realty services provided by:CENTURY 21 AllPoints Realty
Listed by: dave lambert
Office: coldwell banker realty
MLS#:2026042914
Source:FL_GFMB
Price summary
- Price:$277,000
- Price per sq. ft.:$132.28
- Monthly HOA dues:$169.67
About this home
Enjoy the Best of Florida Living!
Featuring 2 bedrooms, 2 bathrooms, a spacious den with closet space, and a 2-car garage, this home offers comfort, functionality, and a lifestyle to enjoy. Tile flooring extends throughout the entire home, including attractive wood-look plank tile in the bedrooms, so there is no carpet. The open-concept design is enhanced by crown molding, while the stylish kitchen features wood cabinetry, granite countertops, an elegant backsplash, and fingerprint-resistant stainless steel appliances.
The generously sized primary suite offers two closets and a private en-suite bathroom with dual sinks, a tiled walk-in shower, a linen closet, and a separate water closet. French doors enclose the spacious den, creating a flexible space ideal for a home office, hobby room, or additional sleeping area. Additional highlights include a newer tile roof, hurricane accordion shutters, interior laundry, no CDD fees, and a location outside the designated flood zone.
Enjoy the Westminster lifestyle with access to a community pool, hot tub, fitness center, tennis courts, playground, and more. Golf is available on a pay-as-you-play basis, with memberships available for those who prefer to play regularly. The community also features an on-site restaurant serving lunch and select dinner specials throughout the week.
Conveniently located beside Gateway, this home offers easy access to I-75, Southwest Florida International Airport (RSW), FGCU, Gulf Coast Town Center, shopping, dining, and everyday conveniences. Whether you're looking for a comfortable full-time residence or a place to enjoy the Florida lifestyle, this home offers a wonderful combination of features, amenities, and location.
Schedule your private showing today!...
Contact an agent
Home facts
- Year built:2004
- Subdivision & Development:WESTMINSTER
- Listing ID #:2026042914
- Added:1 day(s) ago
- Updated:October 22, 2026 at 05:47 PM
Rooms and interior
- Bedrooms:2
- Total bathrooms:2
- Full bathrooms:2
- Flooring:Tile
- Kitchen Description:Dishwasher, Electric Cooktop, Microwave, Pantry
- Living area:1,632 sq. ft.
Heating and cooling
- Cooling:Electric
- Heating:Central, Electric
- Central air:Yes
Structure and exterior
- Roof:Shingle
- Year built:2004
- Building area:1,632 sq. ft.
- Lot area:0.11 Acres
- Architectural Style:Duplex
- Construction Materials:Block, Concrete, Stucco
- Exterior Features:Shutters Manual, Tennis Courts
Schools
- High school:SCHOOL OF CHOICE
- Middle school:SCHOOL OF CHOICE
- Elementary school:SCHOOL OF CHOICE
Utilities
- Water:Public
- Sewer:Public Sewer
Finances and disclosures
- Price:$277,000
- Price per sq. ft.:$132.28
- Tax amount:$3,360 (2024)
Features and amenities
- Laundry features:Dryer, Inside, Washer
- Amenities:Pantry, Pool, Restaurant, Sidewalks
- Pool features:Community, Pool
Parking
- Parking description:Attached, Driveway, Garage, Garage Door Opener, Paved, Two Spaces
- Garage:Yes
- Garage spaces:2
New listings near 2291 Granby Drive
- New
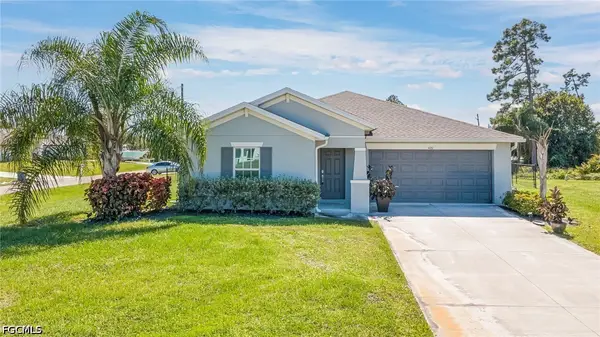 $319,000Active3 beds 2 baths1,556 sq. ft.
420 Paddock Street, Lehigh Acres, FL 33974
MLS# 2026043955Listed by: REAL BROKER, LLC - New
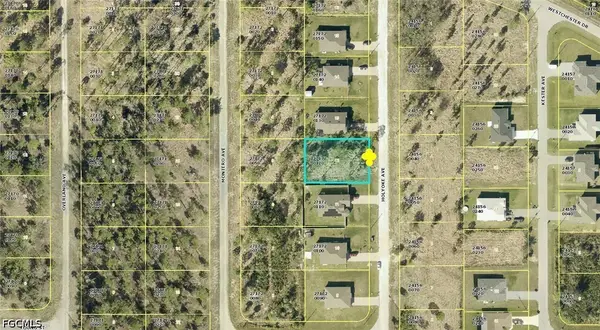 $22,000Active0.24 Acres
1927 Holyoke Avenue, Lehigh Acres, FL 33972
MLS# 2026044269Listed by: COLDWELL BANKER PREFERRED PROPERTIES - New
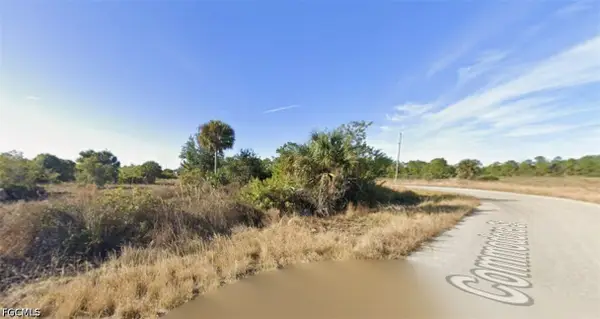 $20,000Active0.25 Acres
934 Commodore Street, Lehigh Acres, FL 33974
MLS# 2026044458Listed by: DENOVO REALTY - New
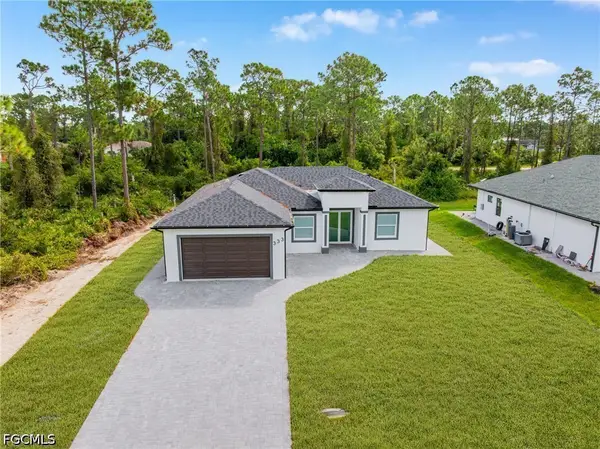 $359,000Active3 beds 2 baths1,753 sq. ft.
333 Lownde Avenue S, Lehigh Acres, FL 33974
MLS# 2026044460Listed by: MARZUCCO REAL ESTATE - New
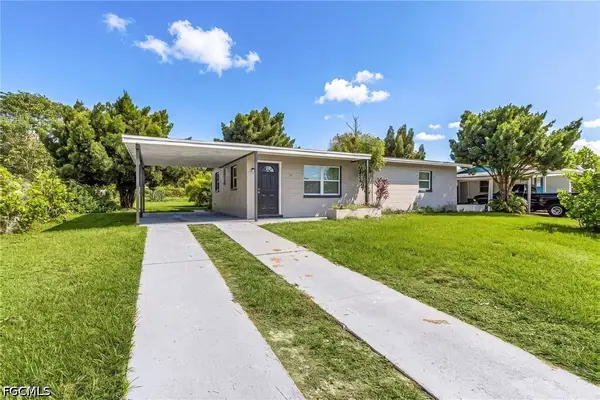 $175,000Active2 beds 1 baths920 sq. ft.
24 Andros Street, Lehigh Acres, FL 33936
MLS# 2026044494Listed by: EXP REALTY LLC - New
 $17,000Active0.25 Acres
3224 56th Street W, Lehigh Acres, FL 33971
MLS# 2026044502Listed by: FLATFEE.COM - New
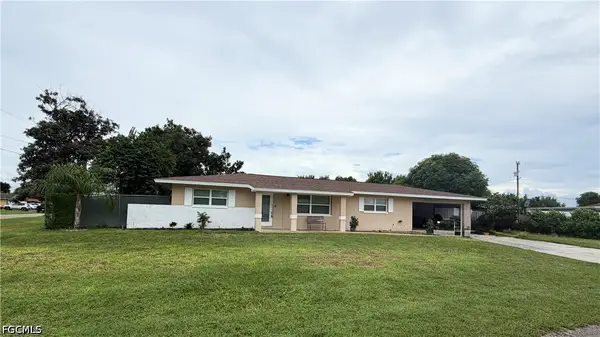 $229,900Active3 beds 2 baths1,440 sq. ft.
1004 E Jersey Road, Lehigh Acres, FL 33936
MLS# 2026044503Listed by: SONIA RIOS REALTY - New
 $389,000Active4 beds 3 baths1,934 sq. ft.
726 Manhattan Street E, Lehigh Acres, FL 33974
MLS# 226034641Listed by: CHARMING HOMES REALTY LLC - New
 $18,000Active0.25 Acres
2908 56th Street W, Lehigh Acres, FL 33971
MLS# 226038476Listed by: UDI LLC - New
 $28,900Active0.25 Acres
3718 35th Street Sw, Lehigh Acres, FL 33976
MLS# 226038494Listed by: UDI LLC


Protect your home and budget from life's surprises with an Assurant Home Warranty, backed by a partner that supports you through every step of homeownership. Explore Plans.
©2026 Century 21 Real Estate LLC. All rights reserved. CENTURY 21®, the CENTURY 21 Logo and C21® are service marks owned by Century 21 Real Estate LLC. Century 21 Real Estate LLC fully supports the principles of the Fair Housing Act and the Equal Opportunity Act. Each office is independently owned and operated. Listing information is deemed reliable but not guaranteed accurate.