
2513 69th, Lehigh Acres, FL 33971
Local realty services provided by:CENTURY 21 Hansen Realty
Listed by: shontelle walton-raphael
Office: compass florida, llc.305-851-2820
MLS#:A12063845
Source:SEFMLS
Price summary
- Price:$450,000
- Price per sq. ft.:$175.71
About this home
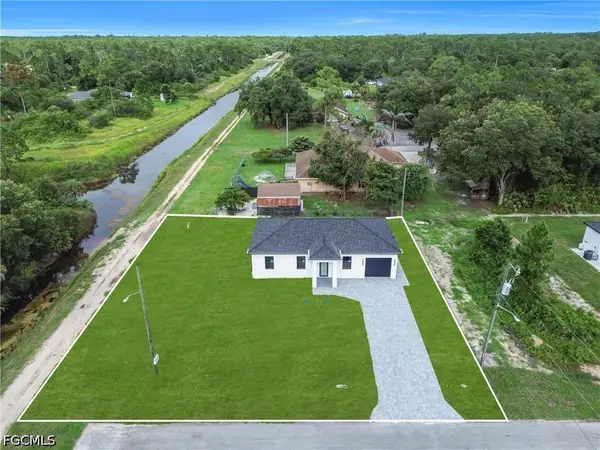
Welcome home! This inviting newer-construction residence sits on a spacious corner lot in Lehigh Acres, showcasing a custom-designed layout that stands apart from typical builder-grade homes. With 2,161 sq ft under air and 2,591 total sq ft, there's plenty of room to live, work, and entertain comfortably. This warm 4-bedroom home includes multiple en-suite style bedrooms, ideal for guests, extended family, or shared living. Step inside to a bright, open-concept design with high ceilings, tile flooring throughout, and abundant natural light. The heart of the home is a beautifully appointed kitchen featuring a large island, modern cabinetry, quartz countertops, and stainless steel appliances. Retreat to the primary suite, offering a spacious bath with upgraded finishes. Additional highlights include impact windows and doors, a covered rear patio perfect for relaxing evenings, a 2-car garage, and dual driveways with ample parking for multiple vehicles, work trucks, or recreational vehicles. With no HOA, enjoy the freedom to make this home your own. Conveniently located near major roads, shopping, dining, and schools, this move-in-ready home is ready to welcome you. Also available for rent, offering flexibility for end users or investors alike....
Contact an agent
Home facts
- Year built:2024
- Subdivision & Development:LEHIGH ACRES UNIT 10
- Listing ID #:A12063845
- Updated:August 03, 2026 at 06:58 PM
Rooms and interior
- Bedrooms:4
- Total bathrooms:3
- Full bathrooms:3
- Flooring:Tile
- Dining Description:Breakfast Bar, Family/Dining Room
- Bathrooms Description:Dual Sinks, Separate Shower
- Kitchen Description:Dishwasher, Electric Range, Refrigerator, Self Cleaning Oven
- Bedroom Description:Main Level Primary, Split Bedroom, Walk-In Closets
- Living area:2,161 sq. ft.
Heating and cooling
- Cooling:Ceiling Fans, Central Air
- Heating:Central
- Central air:Yes
Structure and exterior
- Roof:Shingle
- Year built:2024
- Building area:2,161 sq. ft.
- Lot area:0.25 Acres
- Architectural Style:Detached, One Story
- Construction Materials:Block
- Exterior Features:Patio, Security High Impact Doors
- Levels:1 Story
Utilities
- Water:Well
- Sewer:Septic Tank
Finances and disclosures
- Price:$450,000
- Price per sq. ft.:$175.71
- Tax amount:$4,364 (2025)
Features and amenities
- Appliances:Dishwasher, Dryer, Electric Range, Refrigerator, Self Cleaning Oven, Washer
- Laundry features:Dryer, Washer
- Amenities:High Ceilings, Impact Glass Windows, Smoke Detectors
Parking
- Parking description:Attached, Driveway, Garage, Garage Door Opener
- Garage:Yes
- Garage spaces:2
New listings near 2513 69th
- New
 $34,995Active0.26 Acres
733 Anaconda Ave., Lehigh Acres, FL 33974
MLS# A12064454Listed by: COLDWELL BANKER PREFERRED PROP - New
 $308,990Active4 beds 2 baths1,426 sq. ft.
3703 38th Street Sw, Lehigh Acres, FL 33976
MLS# 2026030232Listed by: COASTON REALTY LLC - New
 $316,990Active4 beds 2 baths1,650 sq. ft.
3200 45th Street Sw, Lehigh Acres, FL 33976
MLS# 2026030233Listed by: COASTON REALTY LLC - New
 $269,900Active3 beds 3 baths1,115 sq. ft.
1718 Hibiscus Avenue, Lehigh Acres, FL 33972
MLS# 2026032785Listed by: AVENUE HOMES LLC - New
 $269,900Active3 beds 2 baths1,115 sq. ft.
1800 Hibiscus Avenue, Lehigh Acres, FL 33972
MLS# 2026032786Listed by: AVENUE HOMES LLC - New
 $299,900Active3 beds 2 baths1,387 sq. ft.
2000 W 14th Street, Lehigh Acres, FL 33972
MLS# 2026032826Listed by: HUSTLE BEES REALTY LLC - New
 $65,000Active0.2 Acres
3314 Meadow Road, Lehigh Acres, FL 33974
MLS# 2026032838Listed by: ALWAYS ISLAND TIME REALTY LLC - New
 $20,900Active0.26 Acres
1214 Raphia Street E, Lehigh Acres, FL 33974
MLS# B26059573Listed by: KELLER WILLIAMS REALTY OF PSL - New
 $22,000Active12 Acres
2120 Scott Avenue, Alva, FL 33920
MLS# B26059579Listed by: SUPREME GLOBAL REALTY LLC - New
 $56,000Active0.2 Acres
3230 Meadow Road, Lehigh Acres, FL 33974
MLS# 2026032831Listed by: ALWAYS ISLAND TIME REALTY LLC


Protect your home and budget from life's surprises with an Assurant Home Warranty, backed by a partner that supports you through every step of homeownership. Explore Plans.
©2026 Century 21 Real Estate LLC. All rights reserved. CENTURY 21®, the CENTURY 21 Logo and C21® are service marks owned by Century 21 Real Estate LLC. Century 21 Real Estate LLC fully supports the principles of the Fair Housing Act and the Equal Opportunity Act. Each office is independently owned and operated. Listing information is deemed reliable but not guaranteed accurate.