
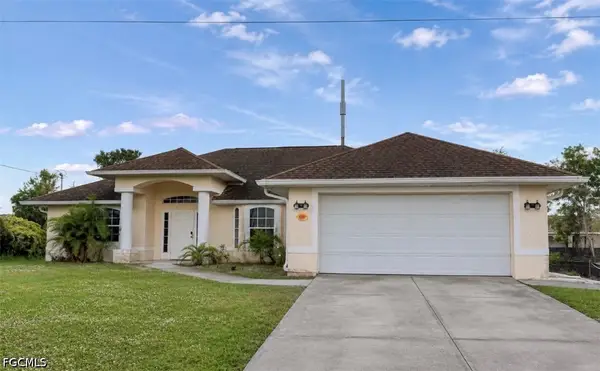
2719 39th St W, Lehigh Acres, FL 33971
Local realty services provided by:CENTURY 21 AllPoints Realty
2719 39th St W,Lehigh Acres, FL 33971
$263,900
- 3 Beds
- 2 Baths
- 1,458 sq. ft.
- Single family
- Active
Listed by: matthew reed
Office: domainrealty.com llc
MLS#:226040013
Source:FL_BEAR
Price summary
- Price:$263,900
- Price per sq. ft.:$138.97
About this home
MOVE-IN READY, Pristine 3 BEDROOM PLUS DEN, 2 BATHROOM home with almost 1500 square feet of living space on a CORNER LOT! Lots of natural light fills this open great-room space with vaulted ceilings. Updated LVP flooring in main living areas and updated interior paint throughout. Nicely manicured oversized back yard. NEW HVAC SYSTEM INSTALLED IN 2024. NEW CULLIGAN WATER SOFTENER AND FILTRATION SYSTEM INSTALLED IN 2025! BRAND NEW ROOF COMPLETED MARCH 2026! This home is set on a low-traffic road but is only minutes away from schools, Veterans Park, HCA Florida Lehigh Hospital, grocery stores and restaurants. NO HOA FEES. NOT IN A FLOOD ZONE. Schedule your showing today!
Contact an agent
Home facts
- Year built:2007
- Listing ID #:226040013
- Added:1 day(s) ago
- Updated:November 03, 2026 at 10:12 PM
Rooms and interior
- Bedrooms:3
- Total bathrooms:2
- Full bathrooms:2
- Flooring:Carpet, Tile, Vinyl
- Dining Description:Breakfast Bar, Dining - Family
- Bathrooms Description:Combo Tub And Shower
- Kitchen Description:Dishwasher, Disposal, Electric Cooktop, Kitchen Island, Microwave, Range, Refrigerator
- Bedroom Description:Split Bedrooms
- Living area:1,458 sq. ft.
Heating and cooling
- Cooling:Ceiling Fan(s), Central Electric
- Heating:Central Electric
- Central air:Yes
Structure and exterior
- Roof:Shingle
- Year built:2007
- Building area:1,458 sq. ft.
- Lot area:0.25 Acres
- Lot Features:Corner Lot
- Architectural Style:Traditional
- Construction Materials:Concrete Block, Stucco
- Exterior Features:Auto Sprinkler Front, Patio, Privacy Wall, Room for Pool, Screened Lanai/Porch
Utilities
- Water:Well
- Sewer:Septic Tank
Finances and disclosures
- Price:$263,900
- Price per sq. ft.:$138.97
- Tax amount:$3,036
Features and amenities
- Appliances:Dishwasher, Disposal, Dryer, Electric Cooktop, Microwave, Range, Refrigerator, Water Treatment Owned
- Laundry features:Dryer
- Amenities:Impact Resistant Windows, Shutters - Manual, Sliding, Smoke Detector(s), Smoke Detectors, Windows-Single Hung
Parking
- Parking description:2+ Spaces, Attached, Driveway Paved, Garage Door Opener
- Garage:Yes
- Garage spaces:2
New listings near 2719 39th St W
- Coming Soon
 $234,900Coming Soon3 beds 2 baths1,048 sq. ft.
736 Bedford Drive, LEHIGH ACRES, FL 33974
MLS# W7890667Listed by: FLORIDAS A TEAM REALTY - New
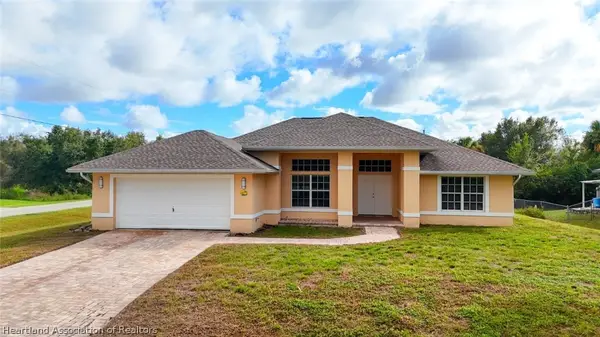 $305,000Active3 beds 2 baths1,983 sq. ft.
3801 Kemper Street, Fort Myers, FL 33905
MLS# 330118Listed by: MATO REALTY, LLC - New
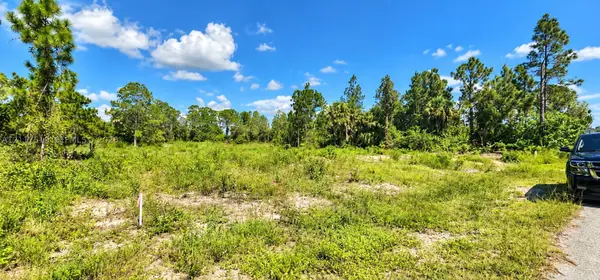 $42,500Active0.5 Acres
1221 Acacia, Lehigh Acres, FL 33972
MLS# A12117510Listed by: MAVEN HOME REALTY, LLC. - New
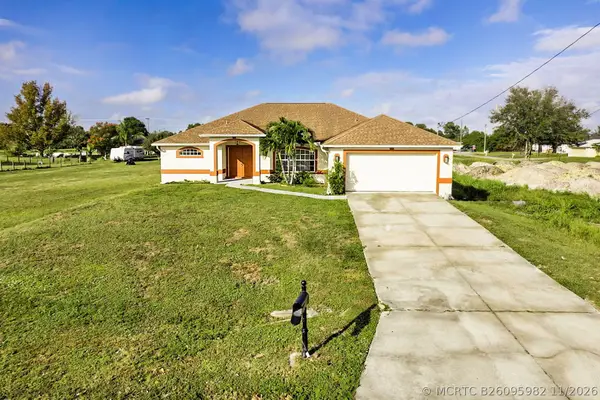 $339,900Active4 beds 2 baths2,068 sq. ft.
1402 Fred Avenue S, Lehigh Acres, FL 33976
MLS# B26095982Listed by: NEW GENERATION PROP MGMT & REALTY - New
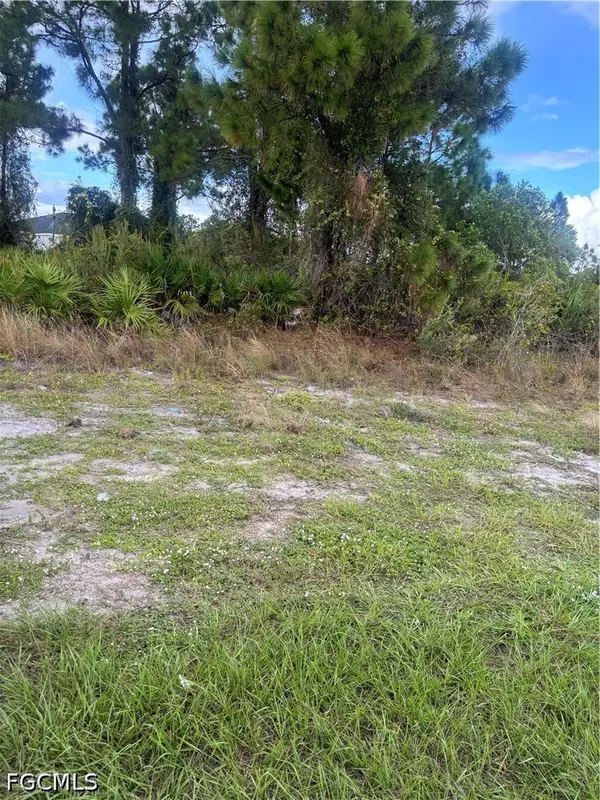 $29,000Active0.25 Acres
2606 11th Street Sw, Lehigh Acres, FL 33976
MLS# 2026045961Listed by: COLDWELL BANKER REALTY - New
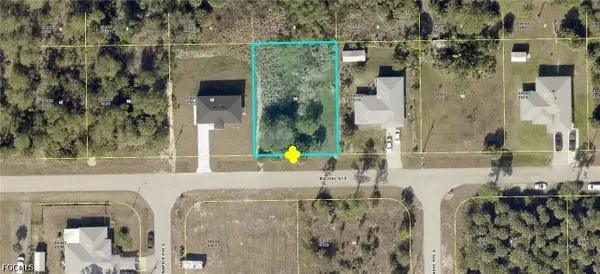 $19,000Active0.27 Acres
1129 Rachel Street E, Lehigh Acres, FL 33974
MLS# 2026046184Listed by: COLDWELL BANKER PREFERRED PROPERTIES - New
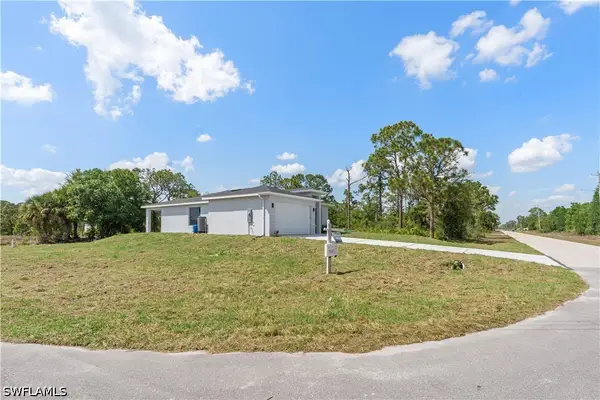 $320,000Active3 beds 2 baths1,325 sq. ft.
842 Naples Avenue S, Lehigh Acres, FL 33974
MLS# 226040063Listed by: MATO REALTY, LLC - New
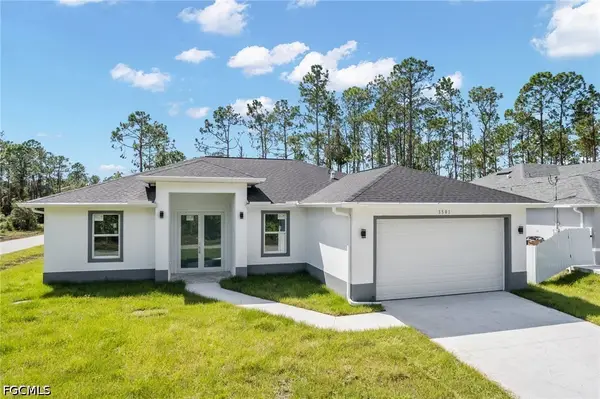 $309,998Active3 beds 2 baths1,630 sq. ft.
3738 Kenyon Street, Fort Myers, FL 33905
MLS# 2026045593Listed by: 305 INTERNATIONAL REALTY, LLC. - New
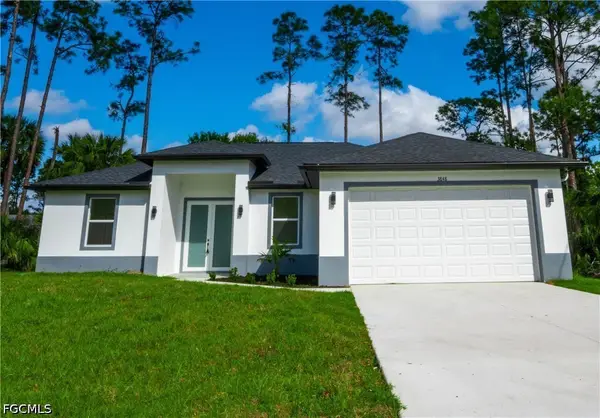 $309,998Active3 beds 2 baths1,630 sq. ft.
3006 36th Street W, Lehigh Acres, FL 33971
MLS# 2026045596Listed by: 305 INTERNATIONAL REALTY, LLC. - New
 $259,900Active3 beds 2 baths1,744 sq. ft.
4109 6th Street W, Lehigh Acres, FL 33971
MLS# 2026046066Listed by: ROME INTERNATIONAL REALTY


Protect your home and budget from life's surprises with an Assurant Home Warranty, backed by a partner that supports you through every step of homeownership. Explore Plans.
©2026 Century 21 Real Estate LLC. All rights reserved. CENTURY 21®, the CENTURY 21 Logo and C21® are service marks owned by Century 21 Real Estate LLC. Century 21 Real Estate LLC fully supports the principles of the Fair Housing Act and the Equal Opportunity Act. Each office is independently owned and operated. Listing information is deemed reliable but not guaranteed accurate.