
312 Perlita Avenue, Lehigh Acres, FL 33974
Local realty services provided by:CENTURY 21 Beggins Enterprises
312 Perlita Avenue,Lehigh Acres, FL 33974
$387,000
- 4 Beds
- 3 Baths
- 2,163 sq. ft.
- Single family
- Active
Listed by: hebert chavez
Office: andis real estate services llc.
MLS#:226038508
Source:FL_GFMB
Price summary
- Price:$387,000
- Price per sq. ft.:$144.94
About this home
Located in south Lehigh, close to Ibis Landing Golf Club and only 8 minutes to SR-82 and Daniels Parkway. Built in 2023, no detail was spared in this 2,163 sq. ft., 4-bedroom, 3-bathroom, 2-car garage home. Key features include impact doors and windows throughout, all-wood cabinets with soft-close drawers and hinges, and an epoxy garage floor. Large, light grey-veined tile and soft white paint extend throughout the entire home, creating a bright and airy atmosphere. The kitchen boasts stainless steel appliances, white cabinetry, and white quartz countertops with delicate veining for a modern, sophisticated touch.
Designed for effortless living, the open floor plan is perfect for entertaining, while the split-bedroom layout ensures optimal privacy. Tray ceilings in both the living room and kitchen elevate the space with an added touch of elegance. The master suite features a tray ceiling, a private glass door with direct access to the screened-in lanai, a large walk-in closet with upgraded wooden cabinetry, and an ensuite bath with a spacious walk-in shower, flat pebble flooring, dual vanities, and a private water closet.
Bedrooms 2 and 3 share the second bathroom, while Bedroom 4 features its own private guest bath. A dedicated laundry room includes a washer, dryer, utility sink, and built-in shelving for additional storage. Outside, the screened-in lanai offers full-length screens and a stone-faced outdoor kitchen equipped with a stainless steel grill, sink, and stone countertops. The patio is enclosed with a tall dark aluminum fence which offers low maintenance and privacy.
Welcome to your piece of paradise!...
Contact an agent
Home facts
- Year built:2023
- Subdivision & Development:SOUTHWOOD
- Listing ID #:226038508
- Added:1 day(s) ago
- Updated:October 29, 2026 at 10:48 PM
Rooms and interior
- Bedrooms:4
- Total bathrooms:3
- Full bathrooms:3
- Flooring:Tile
- Kitchen Description:Dishwasher, Electric Cooktop, Freezer, Microwave, Pantry, Refrigerator, Tankless Water Heater
- Living area:2,163 sq. ft.
Heating and cooling
- Cooling:Ceiling Fans, Electric
- Heating:Central, Electric
- Central air:Yes
Structure and exterior
- Roof:Shingle
- Year built:2023
- Building area:2,163 sq. ft.
- Lot area:0.24 Acres
- Architectural Style:One Story, Ranch
- Construction Materials:Block, Concrete, Stucco
- Exterior Features:Fence, Lanai, Outdoor Kitchen, Porch, Room For Pool, Screened
- Levels:1 Story
Schools
- High school:LEE COUNTY SCHOOL CHOICE
- Middle school:LEE COUNTY SCHOOL CHOICE
- Elementary school:LEE COUNTY SCHOOL CHOICE
Utilities
- Water:Well
- Sewer:Septic Tanks
Finances and disclosures
- Price:$387,000
- Price per sq. ft.:$144.94
- Tax amount:$4,136 (2025)
Features and amenities
- Laundry features:Dryer, Laundry Tub, Washer
- Amenities:Pantry
Parking
- Parking description:Attached, Driveway, Garage, Garage Door Opener, Paved, Two Spaces
- Garage:Yes
- Garage spaces:2
New listings near 312 Perlita Avenue
- New
 $347,978Active4 beds 3 baths1,881 sq. ft.
2813 18th Street Sw, Lehigh Acres, FL 33976
MLS# 2026045289Listed by: STARLINK REALTY, INC - New
 $245,000Active3 beds 2 baths1,302 sq. ft.
3303 E 8th Street, Lehigh Acres, FL 33972
MLS# 226039043Listed by: REALTY ONE GROUP MVP - New
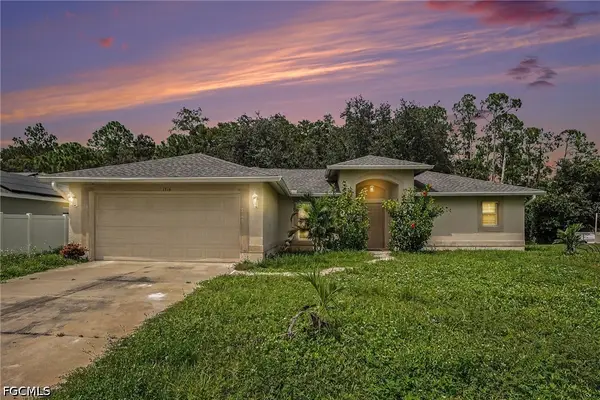 $300,000Active3 beds 2 baths1,627 sq. ft.
1916 Marlay Avenue, Lehigh Acres, FL 33972
MLS# 2026038401Listed by: PREMIER SOTHEBY'S INT'L REALTY - New
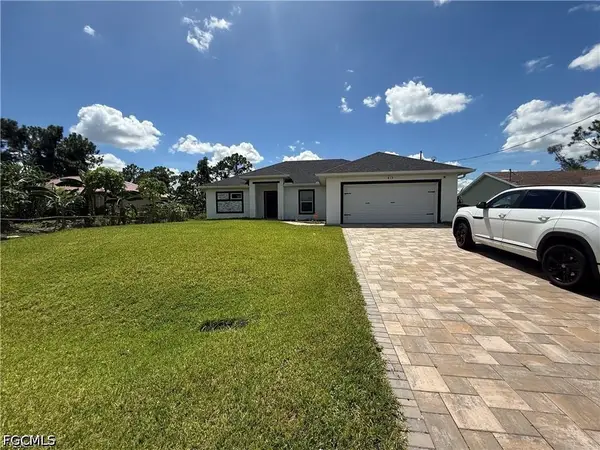 $350,000Active3 beds 2 baths1,798 sq. ft.
819 Alvin Avenue, Lehigh Acres, FL 33971
MLS# 2026044715Listed by: INNOVA REAL ESTATE CORP - New
 $265,000Active3 beds 2 baths1,055 sq. ft.
904 Wabasso Court, Lehigh Acres, FL 33974
MLS# 2026045395Listed by: HUSTLE BEES REALTY LLC - New
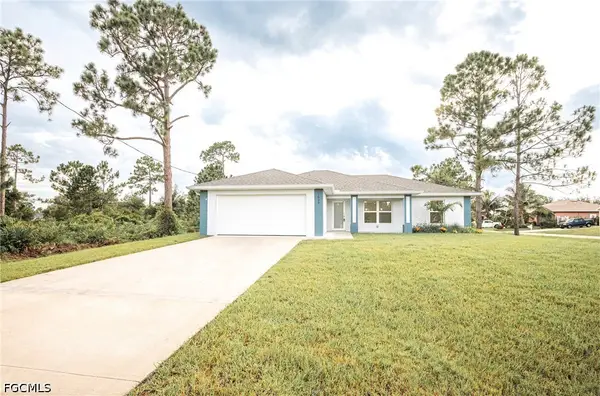 $320,000Active3 beds 2 baths1,396 sq. ft.
1833 Marson Street, Lehigh Acres, FL 33972
MLS# 2026045521Listed by: FLORIDA BROKERS REAL ESTATE - New
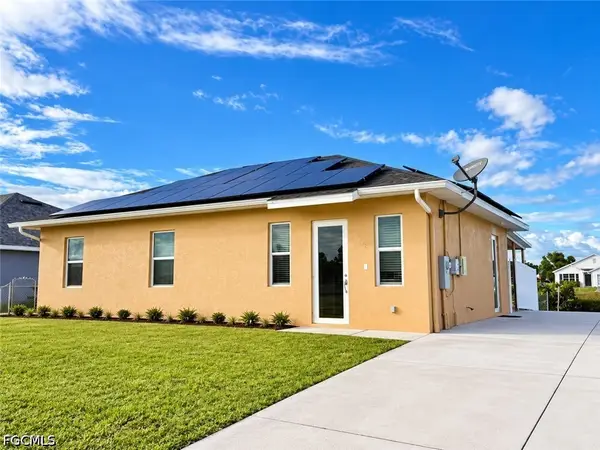 $249,950Active5 beds 2 baths1,204 sq. ft.
4106 26th Street Sw, Lehigh Acres, FL 33976
MLS# 2026045543Listed by: LOKATION - New
 $1,000Active0.44 Acres
608 Myers Court, LEHIGH ACRES, FL 33972
MLS# TB8562237Listed by: BAY AREA AUCTION REALTY - New
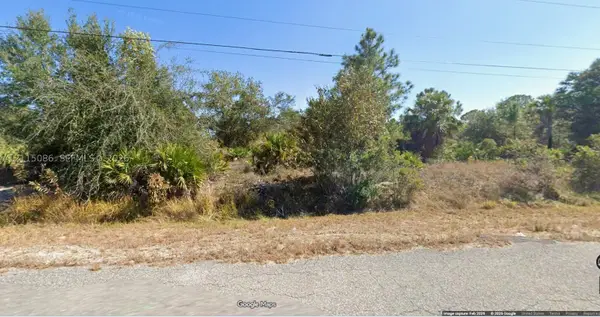 $33,000Active0 Acres
804 Edison Ave, Lehigh Acres, FL 33972
MLS# A12115086Listed by: BLUE MAR R.E. GROUP - New
 $5,000Active4 beds 3 baths2,007 sq. ft.
518 Leroy Avenue, Other Florida, FL 33972
MLS# 406549Listed by: JAMIE L BOONE LLC


Protect your home and budget from life's surprises with an Assurant Home Warranty, backed by a partner that supports you through every step of homeownership. Explore Plans.
©2026 Century 21 Real Estate LLC. All rights reserved. CENTURY 21®, the CENTURY 21 Logo and C21® are service marks owned by Century 21 Real Estate LLC. Century 21 Real Estate LLC fully supports the principles of the Fair Housing Act and the Equal Opportunity Act. Each office is independently owned and operated. Listing information is deemed reliable but not guaranteed accurate.