
3202 54th Street W, Lehigh Acres, FL 33971
Local realty services provided by:CENTURY 21 Results
Listed by: patrick sakitis
Office: team realty of swfl llc.
MLS#:2026033043
Source:FL_GFMB
Price summary
- Price:$289,999
- Price per sq. ft.:$156.84
About this home
This thoughtfully started upgraded single-family residence presents an exceptional opportunity in the highly desirable and rapidly growing Lehigh Acres market. Built in 2006, this 3-bedroom, 2-bathroom home offers over 1,400 square feet of living space and is positioned on an oversized 0.25-acre lot, providing both privacy and future potential.
The interior features a functional and highly sought-after split-bedroom floor plan, designed to maximize comfort and privacy. Recent improvements include a newer air conditioning system, updated flooring throughout, and freshly interior paint in areas, creating a modern, move-in-ready environment that minimizes immediate maintenance costs and enhances overall appeal. The open-concept living and dining areas offer a seamless flow, ideal for both everyday living and entertaining, while ample natural light contributes to a bright and inviting atmosphere.
The centrally located kitchen provides efficient workflow and accessibility to all main living areas, making it well-suited for both practical daily use and hosting. The primary suite features generous closet space and a private en-suite bathroom, while the additional bedrooms are well-proportioned for family, guests, or flexible use such as a home office or workspace.
The exterior of the property further enhances its value, featuring a screened-in lanai that offers a comfortable outdoor living space overlooking a large, fully fenced backyard, providing added privacy, security, and functionality—ideal for pets, recreation, or future enhancements such as a pool or outdoor entertainment area. Mature trees surrounding the property contribute to a quiet, secluded feel rarely found at this price point.
Additional highlights include an attached 2-car garage, solid concrete block construction, and a layout that supports both owner-occupant living and investment potential. With its combination of structural integrity, recent upgrades, and desirable lot size, this property represents a strong opportunity for first-time homebuyers, growing households, or investors seeking consistent rental demand.
Properties with these features, upgrades, and lot characteristics are in high demand within this area. Schedule your private showing today to secure this opportunity before it is no longer available. Contact your agent or call the listing agent....
Contact an agent
Home facts
- Year built:2006
- Subdivision & Development:BUCKINGHAM
- Listing ID #:2026033043
- Added:1 day(s) ago
- Updated:August 06, 2026 at 11:47 AM
Rooms and interior
- Bedrooms:3
- Total bathrooms:2
- Full bathrooms:2
- Flooring:Laminate, Tile
- Kitchen Description:Freezer, Microwave, Pantry, Refrigerator
- Living area:1,408 sq. ft.
Heating and cooling
- Cooling:Electric
- Heating:Central, Electric
- Central air:Yes
Structure and exterior
- Roof:Shingle
- Year built:2006
- Building area:1,408 sq. ft.
- Lot area:0.25 Acres
- Architectural Style:Contemporary, Florida, One Story, Ranch
- Construction Materials:Block, Concrete, Stucco
- Exterior Features:Balcony, Fence, Lanai, Patio, Porch, Screened
- Levels:1 Story
Utilities
- Water:Well
- Sewer:Septic Tanks
Finances and disclosures
- Price:$289,999
- Price per sq. ft.:$156.84
- Tax amount:$2,163 (2025)
Features and amenities
- Laundry features:Dryer Hookup, Inside
- Amenities:Bar, Pantry, Storage
Parking
- Parking description:Attached, Driveway, Garage, Garage Door Opener, Paved, Two Spaces
- Garage:Yes
- Garage spaces:2
New listings near 3202 54th Street W
- New
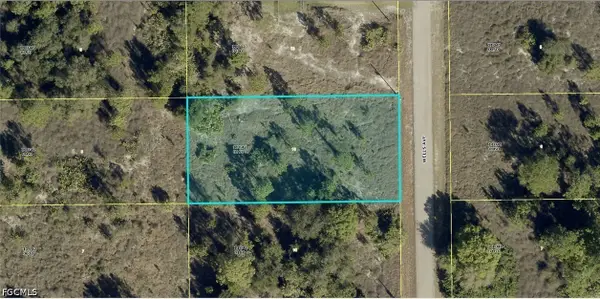 $23,000Active0.5 Acres
1913 Wells Avenue, Lehigh Acres, FL 33972
MLS# 2026033253Listed by: KELLER WILLIAMS ISLAND LIFE RE - New
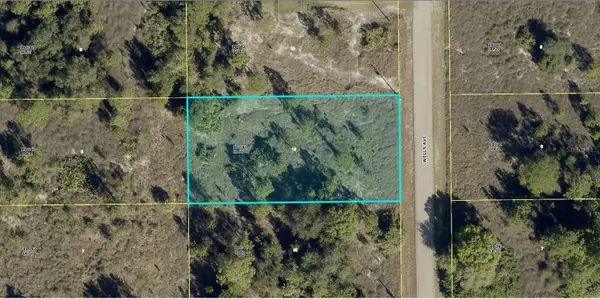 $23,000Active0.5 Acres
1913 Wells Avenue, LEHIGH ACRES, FL 33972
MLS# A4702177Listed by: KELLER WILLIAMS ISLAND LIFE REAL ESTATE - New
 $29,900Active0.23 Acres
758 Clancy Street E, LEHIGH ACRES, FL 33974
MLS# N6145270Listed by: KELLER WILLIAMS ISLAND LIFE REAL ESTATE - New
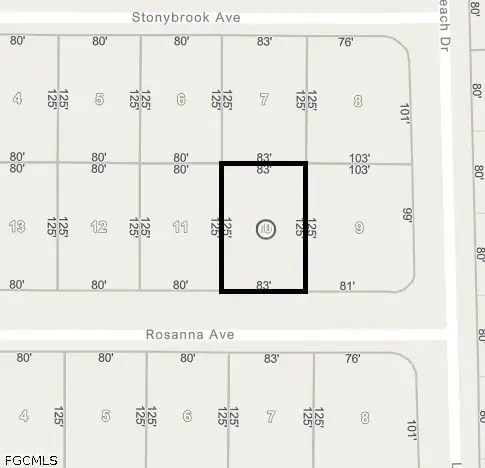 $13,900Active0.23 Acres
302 Rosanna Avenue, Lehigh Acres, FL 33972
MLS# 2026032902Listed by: CABALO'S REALTY - New
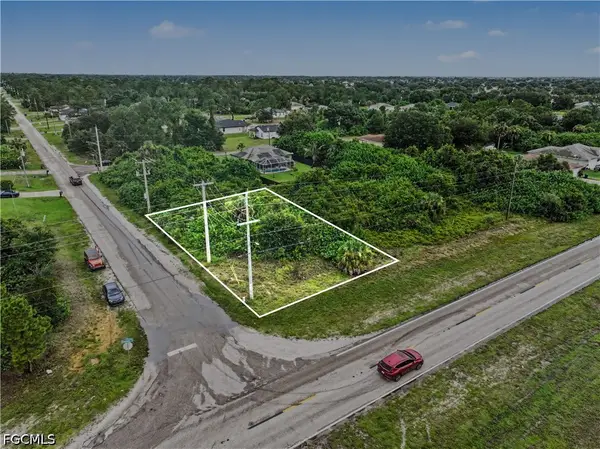 $24,000Active0.27 Acres
5101 Sunshine Boulevard N, Lehigh Acres, FL 33971
MLS# 2026030864Listed by: NEXTHOME SOUTH POINTE - New
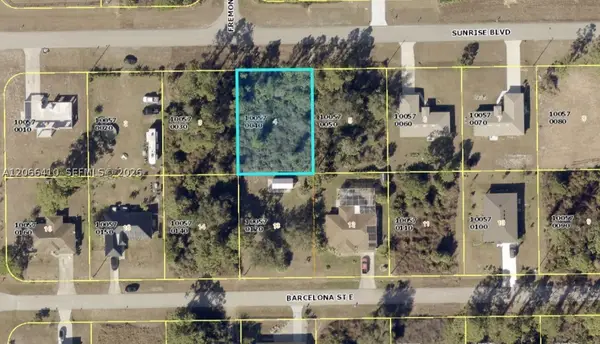 $20,000Active0 Acres
1058 Sunrise Blvd, Lehigh Acres, FL 33974
MLS# A12066410Listed by: SOFLO LUXURY REAL ESTATE - New
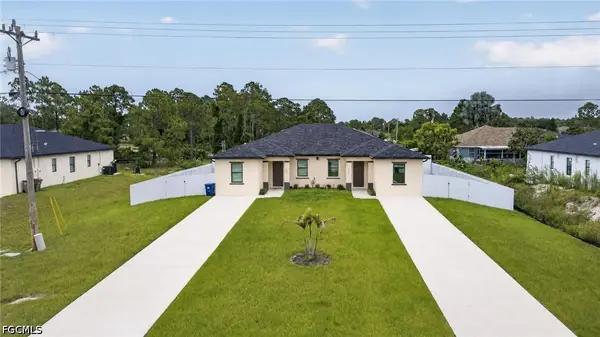 $525,000Active6 beds 4 baths2,242 sq. ft.
909/911 Homestead Road S, Lehigh Acres, FL 33974
MLS# 2026031998Listed by: SERHANT - New
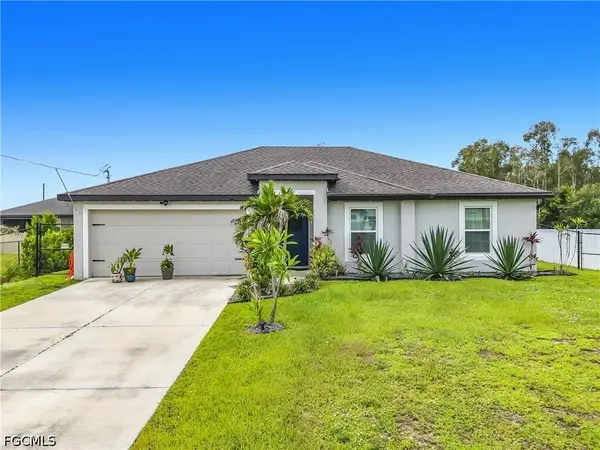 $349,000Active3 beds 2 baths1,270 sq. ft.
258 Lisette Street, Fort Myers, FL 33913
MLS# 2026033279Listed by: REALTY HUB - New
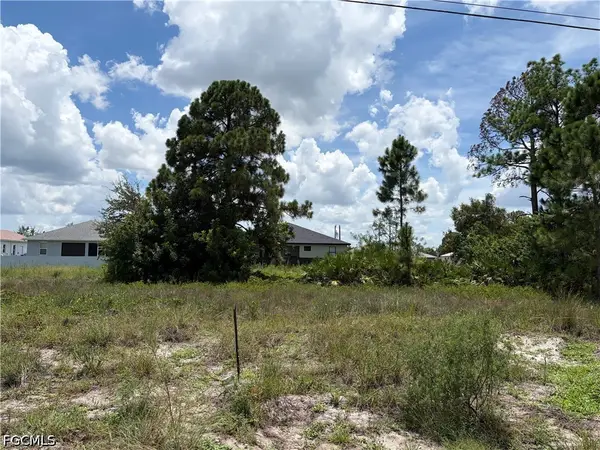 $29,000Active0.25 Acres
3209 2nd Street Sw, Lehigh Acres, FL 33976
MLS# 2026033294Listed by: EXP REALTY LLC


Protect your home and budget from life's surprises with an Assurant Home Warranty, backed by a partner that supports you through every step of homeownership. Explore Plans.
©2026 Century 21 Real Estate LLC. All rights reserved. CENTURY 21®, the CENTURY 21 Logo and C21® are service marks owned by Century 21 Real Estate LLC. Century 21 Real Estate LLC fully supports the principles of the Fair Housing Act and the Equal Opportunity Act. Each office is independently owned and operated. Listing information is deemed reliable but not guaranteed accurate.