3207 E 10th, Lehigh Acres, FL 33972
Local realty services provided by:CENTURY 21 Move With Us
Listed by: kelly williamson
Office: kelly williamson
MLS#:A12041435
Source:FL_RAMC
Price summary
- Price:$349,900
- Price per sq. ft.:$146.96
About this home
**SELLER MOTIVATED**PRESENT ALL OFFERS**Welcome to your dream home! This stunning, never-lived-in modern masterpiece features a spacious 3-bedroom, 2-bathroom split floor plan, plus a versatile den perfect for a home office, media room, or play area. As soon as you walk through the door, you’ll be greeted by an abundance of natural light showcasing the grand vaulted ceilings and sleek contemporary finishes throughout.
Modern Design: Clean lines, open-concept living, and high-end touches.
Flexible Space: The added den provides the extra room your family needs.
Move-In Ready: Enjoy the peace of mind that only brand-new construction can offer.
SPECIAL INCENTIVE: The seller is highly motivated and generously offering seller concessions toward buyer closing costs! Why rent when you can own a brand-new home with built-in savings? Bring your offers today!
Contact an agent
Home facts
- Year built:2026
- Subdivision & Development:NONE
- Listing ID #:A12041435
- Added:12 day(s) ago
- Updated:September 13, 2026 at 03:37 PM
Rooms and interior
- Bedrooms:3
- Total bathrooms:2
- Full bathrooms:2
- Kitchen Description:Electric Range, Microwave, Refrigerator
- Living area:1,558 sq. ft.
Heating and cooling
- Cooling:Central Air
- Heating:Central
- Central air:Yes
Structure and exterior
- Roof:Composite Shingle, Shingle
- Year built:2026
- Building area:1,558 sq. ft.
- Construction Materials:Block, Concrete
- Exterior Features:Room For Pool
Utilities
- Water:Public Water, Water Available, Water Connected
Finances and disclosures
- Price:$349,900
- Price per sq. ft.:$146.96
- Tax amount:$121 (2025)
Features and amenities
- Appliances:Electric Range, Microwave, Refrigerator
Parking
- Total parking spaces:2
- Parking description:Driveway
 The data relating to real estate for sale on this web site comes in part from a cooperative data exchange program of the Realtor<REGISTERED_LOGO> Association of Martin County, Inc. MLS. Real estate listings held by brokerage firms other than CENTURY 21 Move With Us are marked with the IDX logo (Broker Reciprocity) or name and detailed information about such listings includes the name of the listing brokers. Data provided is deemed reliable but is not guaranteed.
New listings near 3207 E 10th
- New
 $520,000Active2 beds 2 baths3,126 sq. ft.
2416/2418 Joe Avenue S, Lehigh Acres, FL 33973
MLS# 2026038565Listed by: MAGNA REALTY, LLC - New
 $379,999Active4 beds 2 baths1,640 sq. ft.
1408 Dixie Avenue, Lehigh Acres, FL 33972
MLS# 226032966Listed by: MARZUCCO REAL ESTATE - Open Thu, 3 to 6pmNew
 $226,900Active2 beds 2 baths1,200 sq. ft.
901 Juno Drive, Lehigh Acres, FL 33936
MLS# 2026032961Listed by: INNOVA REAL ESTATE CORP - New
 $335,000Active3 beds 2 baths1,538 sq. ft.
3108 23rd Street Sw, Lehigh Acres, FL 33976
MLS# 2026034825Listed by: MONTSERRAT LUXE REALTY LLC - New

 $35,000Active0.5 Acres
2303 Truman Avenue, Alva, FL 33920
MLS# 2026038488Listed by: CENTURY 21 SUNBELT REALTY - New
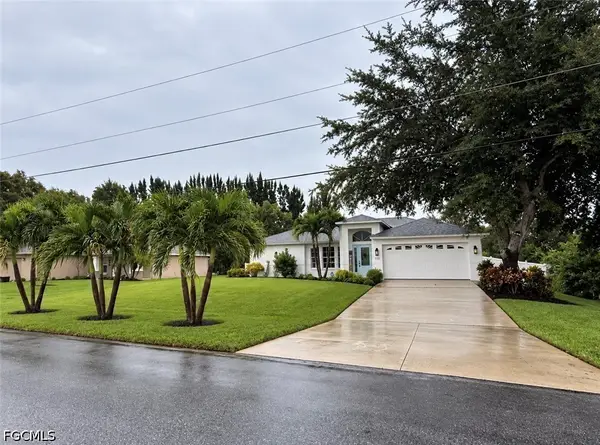 $405,000Active3 beds 2 baths1,610 sq. ft.
733 Arundel Circle, Fort Myers, FL 33913
MLS# 2026038520Listed by: ORDONEZ REALTY LLC - New
 $1,800Active3 beds 2 baths1,397 sq. ft.
936 Anthony E, Lehigh Acres, FL 33974
MLS# 327908Listed by: KELLER WILLIAMS REALTY INTERNATIONAL LIFESTYLES - New
 $35,000Active0.5 Acres
2311 Truman Avenue, Alva, FL 33920
MLS# 2026038489Listed by: CENTURY 21 SUNBELT REALTY - New
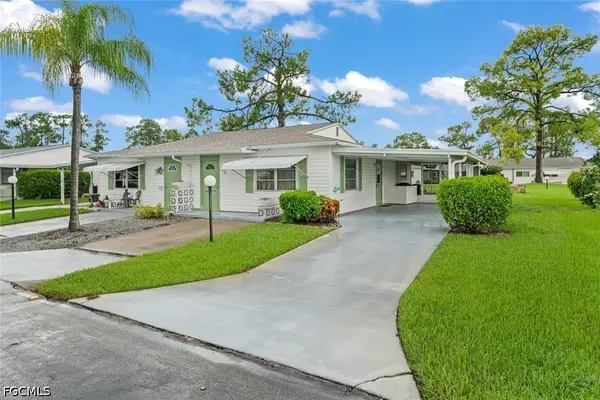 $94,500Active2 beds 2 baths853 sq. ft.
16 Dawn Flower Circle, Lehigh Acres, FL 33936
MLS# 2026033495Listed by: MCWILLIAMS BUCKLEY & ASSOCIATE - New
 $299,000Active3 beds 2 baths1,557 sq. ft.
584 Genoa Avenue S, Lehigh Acres, FL 33974
MLS# 2026038540Listed by: HAMILTON FRANKLIN REALTY LLC


Protect your home and budget from life's surprises with an Assurant Home Warranty, backed by a partner that supports you through every step of homeownership. Explore Plans.
©2026 Century 21 Real Estate LLC. All rights reserved. CENTURY 21®, the CENTURY 21 Logo and C21® are service marks owned by Century 21 Real Estate LLC. Century 21 Real Estate LLC fully supports the principles of the Fair Housing Act and the Equal Opportunity Act. Each office is independently owned and operated. Listing information is deemed reliable but not guaranteed accurate.