
3304 E 15th St, Lehigh Acres, FL 33972
Local realty services provided by:CENTURY 21 World Connection
3304 E 15th St,Lehigh Acres, FL 33972
$304,999
- 3 Beds
- 2 Baths
- 1,200 sq. ft.
- Single family
- Active
Listed by: jehad bader
Office: mamba realty llc.239-200-6841
MLS#:A12060309
Source:SEFMLS
Price summary
- Price:$304,999
- Price per sq. ft.:$180.47
About this home
Welcome to your dream home in Lehigh Acres! This stunning brand-new residence offers 3 bedrooms, 2 bathrooms, a bright open-concept layout, impact windows and doors, and stylish modern finishes throughout. The spacious kitchen and private owner’s suite with a walk-in closet create the perfect blend of comfort and functionality. An outstanding feature of this home is its approved FEMA Letter of Map Amendment (LOMA), meaning flood insurance is not required. Conveniently located near schools, shopping, dining, and major roadways. Don’t miss this exceptional opportunity!
Contact an agent
Home facts
- Year built:2026
- Listing ID #:A12060309
- Updated:July 28, 2026 at 10:00 AM
Rooms and interior
- Bedrooms:3
- Total bathrooms:2
- Full bathrooms:2
- Flooring:Tile
- Dining Description:Family/Dining Room, Living/Dining Room
- Kitchen Description:Dishwasher, Electric Range, Kitchen Island, Microwave, Refrigerator, Self Cleaning Oven
- Bedroom Description:Main Level Primary, Split Bedroom, Walk-In Closets
- Living area:1,200 sq. ft.
Heating and cooling
- Cooling:Ceiling Fans, Central Air, Electric
- Heating:Central, Electric
- Central air:Yes
Structure and exterior
- Roof:Built-Up
- Year built:2026
- Building area:1,200 sq. ft.
- Lot Features:Sprinkler System, Sprinklers Automatic
- Architectural Style:One Story
- Construction Materials:Block, Stucco
- Exterior Features:Open, Patio, Porch, Security High Impact Doors
- Levels:1 Story
Utilities
- Water:Well
- Sewer:Septic Tank
Finances and disclosures
- Price:$304,999
- Price per sq. ft.:$180.47
- Tax amount:$389 (2025)
Features and amenities
- Appliances:Dishwasher, Electric Range, Electric Water Heater, Microwave, Refrigerator, Self Cleaning Oven
- Laundry features:Dryer Hookup, Washer Hookup
- Amenities:Closet Cabinetry, Double Hung Windows, High Ceilings, Impact Glass Windows, Lighting, Metal Windows, Sliding Windows, Smoke Detectors
Parking
- Parking description:2 Carport Space(s), Attached Carport, Covered, Driveway
- Carport spaces:2
New listings near 3304 E 15th St
- New
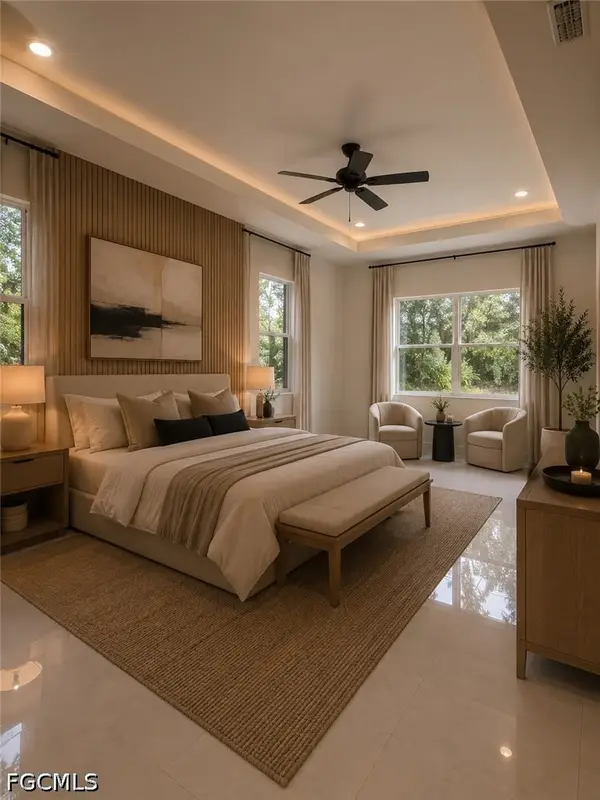 $505,000Active4 beds 3 baths2,437 sq. ft.
317 Johns Avenue, Lehigh Acres, FL 33936
MLS# 2026027767Listed by: REALTY 365 INC - New
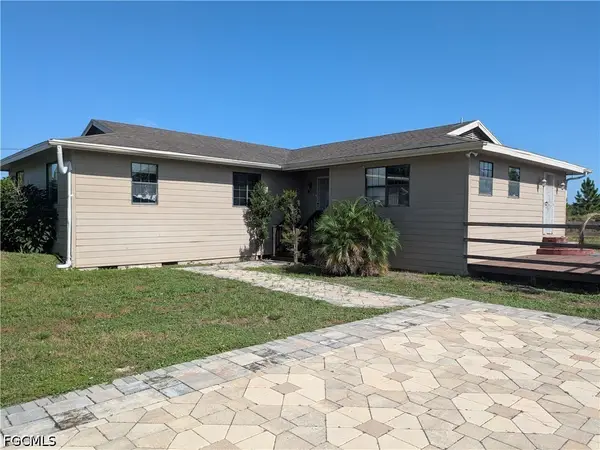 $225,000Active4 beds 2 baths1,792 sq. ft.
925 Foxdale Avenue, Lehigh Acres, FL 33974
MLS# 2026031806Listed by: ERA RIGHT CHOICE REALTY - New
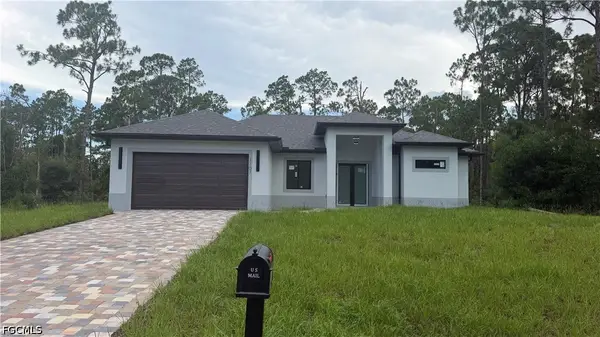 $395,000Active3 beds 2 baths1,815 sq. ft.
1107 Edison Avenue, Lehigh Acres, FL 33972
MLS# 2026031905Listed by: HUSTLE BEES REALTY LLC - New
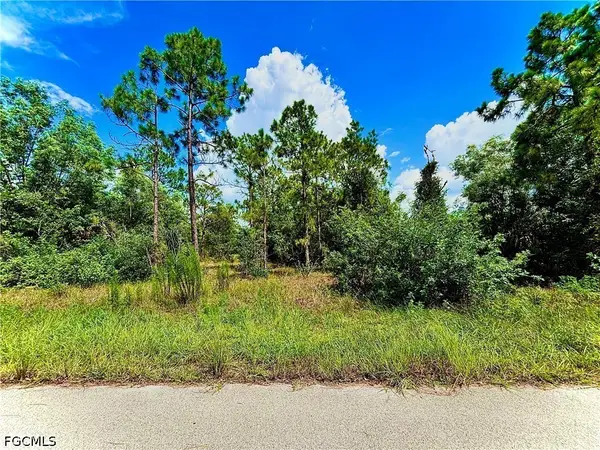 $16,900Active0.23 Acres
351 Mangonia Avenue, Lehigh Acres, FL 33974
MLS# 2026031934Listed by: REALTY WORLD-C BAGANS 1ST - New
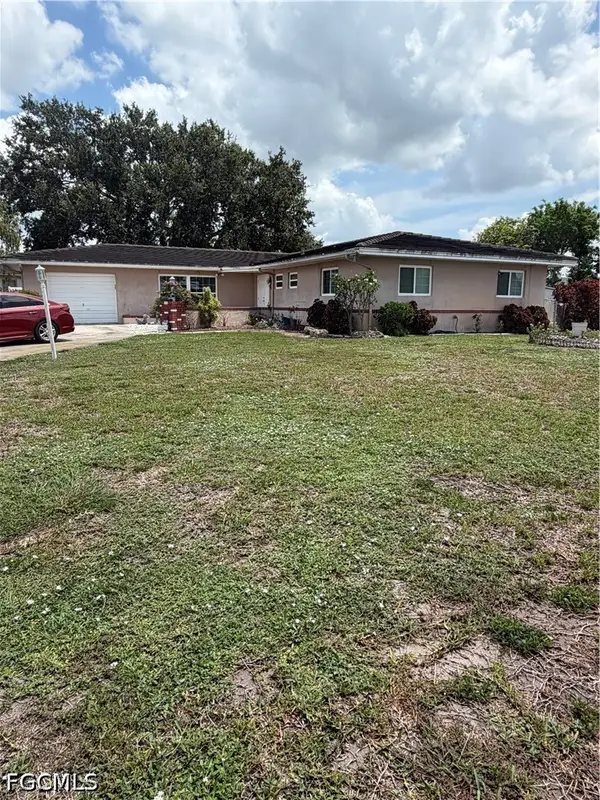 $299,999Active4 beds 2 baths1,938 sq. ft.
225 Lake Drive, Lehigh Acres, FL 33936
MLS# 2026031979Listed by: KNOWLEDGE BASE REAL ESTATE - New
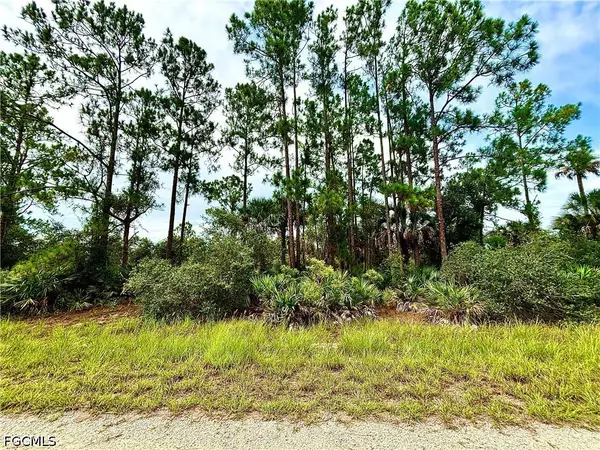 $14,500Active0.33 Acres
4203 E 27th Street, Alva, FL 33920
MLS# 2026031986Listed by: REALTY WORLD-C BAGANS 1ST - New
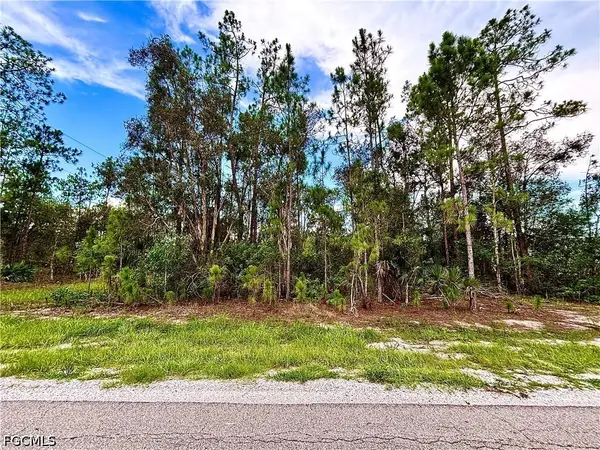 $17,900Active0.25 Acres
902 E 14th Street, Lehigh Acres, FL 33972
MLS# 2026031987Listed by: REALTY WORLD-C BAGANS 1ST - New
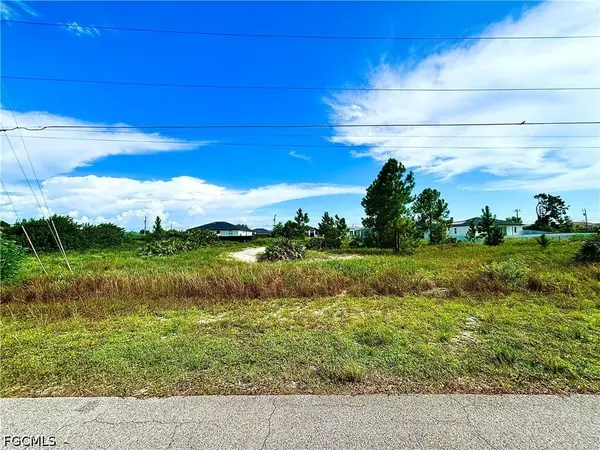 $28,900Active0.25 Acres
3215 32nd Street Sw, Lehigh Acres, FL 33976
MLS# 2026031988Listed by: REALTY WORLD-C BAGANS 1ST - New
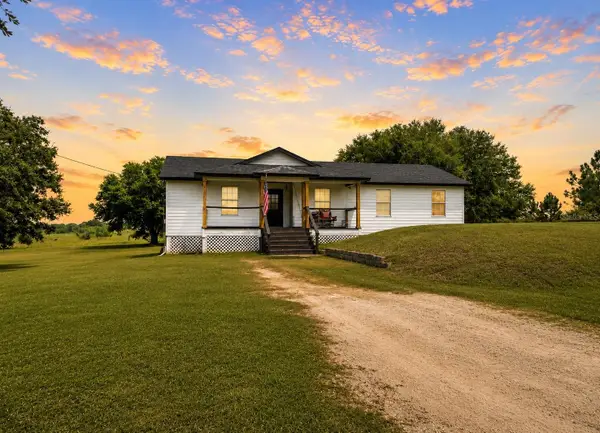 $259,900Active4 beds 2 baths1,430 sq. ft.
1416 Wells Avenue, LEHIGH ACRES, FL 33972
MLS# L4963858Listed by: KELLER WILLIAMS REALTY SMART 1 - New
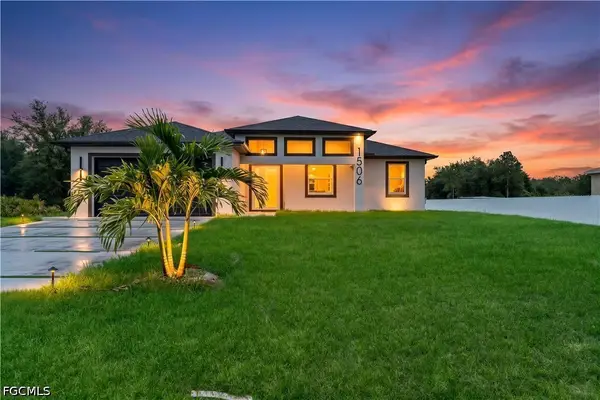 $389,000Active3 beds 2 baths1,719 sq. ft.
1506 Richmond Avenue N, Lehigh Acres, FL 33972
MLS# 2026031466Listed by: REALTY ONE GROUP EVOLUTION


Protect your home and budget from life's surprises with an Assurant Home Warranty, backed by a partner that supports you through every step of homeownership. Explore Plans.
©2026 Century 21 Real Estate LLC. All rights reserved. CENTURY 21®, the CENTURY 21 Logo and C21® are service marks owned by Century 21 Real Estate LLC. Century 21 Real Estate LLC fully supports the principles of the Fair Housing Act and the Equal Opportunity Act. Each office is independently owned and operated. Listing information is deemed reliable but not guaranteed accurate.