
34 Hamlin Ct, Lehigh Acres, FL 33936
Local realty services provided by:CENTURY 21 AllPoints Realty
34 Hamlin Ct,Lehigh Acres, FL 33936
$130,000
- 2 Beds
- 2 Baths
- 812 sq. ft.
- Single family
- Pending
Listed by: suzanne c mcguire
Office: next home coast 2 coast
MLS#:226022283
Source:FL_BEAR
Price summary
- Price:$130,000
- Price per sq. ft.:$160.1
About this home
Like New Without the New Construction Price! Completely renovated from the studs out, this exceptional home in the desirable 55+ Orange Grove Condominium Community offers the perfect combination of quality, convenience, and affordability. Major upgrades include a new roof (2024), hurricane-impact windows, hurricane-rated front door, updated electrical and plumbing systems, new A/C (2025), new water heater (2025), beautiful 6" x 24" wood-look ceramic tile flooring throughout the main living areas, and new carpet in the bedrooms. The kitchen features a full suite of new LG ThinQ Wi-Fi-enabled smart appliances (2025). Updated shutters and countless interior improvements make this truly move-in ready. Enjoy the benefits of an exceptionally low HOA fee of just $70 per month, which includes lawn maintenance and landscaping. Located in a non-flood zone, helping keep ownership costs low. With virtually every major component replaced or upgraded, this home offers the feel of new construction without the wait."
Orange Grove Park is known for its peaceful atmosphere, affordable living, and active lifestyle, making it a popular choice for seasonal and year-round residents alike.
Conveniently located just minutes from shopping, dining, medical facilities, and everyday conveniences along Homestead Road and Lee Boulevard. Residents enjoy easy access to grocery stores, restaurants, golf courses, parks, and community activities, while downtown Fort Myers, RSW International Airport, and Southwest Florida beaches are all within a reasonable drive.
Whether you're looking for a winter retreat, full-time residence, or affordable Florida lifestyle, this move-in-ready home offers exceptional value in one of Lehigh Acres' most established active adult communities. Don't miss this opportunity to enjoy carefree living in sunny Southwest Florida...
Contact an agent
Home facts
- Year built:1972
- Listing ID #:226022283
- Added:54 day(s) ago
- Updated:August 02, 2026 at 07:50 AM
Rooms and interior
- Bedrooms:2
- Total bathrooms:2
- Full bathrooms:2
- Flooring:Tile
- Dining Description:Dining - Living
- Bathrooms Description:Guest Bath
- Kitchen Description:Dishwasher, Disposal, Microwave, Refrigerator/Freezer
- Living area:812 sq. ft.
Heating and cooling
- Cooling:Ceiling Fan(s), Central Electric
- Heating:Central Electric
- Central air:Yes
Structure and exterior
- Roof:Built-Up or Flat
- Year built:1972
- Building area:812 sq. ft.
- Lot area:0.04 Acres
- Lot Features:Zero Lot Line
- Construction Materials:Concrete Block, Vinyl Siding
Schools
- High school:SCHOOL CHOICE
- Elementary school:SCHOOL CHOICE
Utilities
- Water:Assessment Paid, Central
- Sewer:Assessment Paid, Central
Finances and disclosures
- Price:$130,000
- Price per sq. ft.:$160.1
- Tax amount:$1,781
Features and amenities
- Appliances:Dishwasher, Disposal, Dryer, Microwave, Refrigerator/Freezer, Washer
- Laundry features:Dryer, Inside, Washer
- Amenities:Smoke Detectors, Windows-Double Hung
New listings near 34 Hamlin Ct
- New
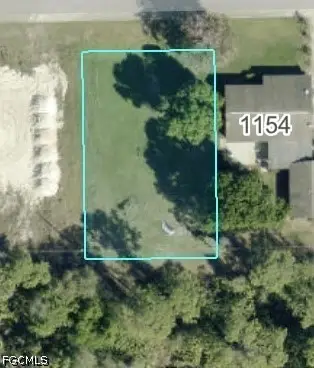 $30,000Active0.23 Acres
1152 Ebony Street E, Lehigh Acres, FL 33974
MLS# 2026032729Listed by: EMPIRE ELITE REALTY LLC - New
 $32,000Active0.5 Acres
1723 Palmetto Avenue, Lehigh Acres, FL 33972
MLS# 2026032726Listed by: MYLAND REALTY INC - New
 $22,000Active0.25 Acres
2526 72nd Street W, Lehigh Acres, FL 33971
MLS# 2026032715Listed by: ROSSMAN REALTY GROUP INC - New
 $32,000Active0.5 Acres
1314 Acacia Avenue, Lehigh Acres, FL 33972
MLS# 2026025342Listed by: LPT REALTY, LLC - New
 $309,900Active3 beds 2 baths1,825 sq. ft.
Address Withheld By Seller, Lehigh Acres, FL 33974
MLS# 2026032690Listed by: SONIA RIOS REALTY - New
 $219,900Active3 beds 2 baths1,144 sq. ft.
3203 28th Street Sw, Lehigh Acres, FL 33976
MLS# 2026032710Listed by: SYNERGY PROPERTY GROUP LLC - New
 $24,900Active0.25 Acres
740 Harcourt Avenue, Lehigh Acres, FL 33974
MLS# 2026030418Listed by: KNOWLEDGE BASE REAL ESTATE - New
 $34,900Active0.43 Acres
738 Harcourt Avenue, Lehigh Acres, FL 33974
MLS# 2026030419Listed by: KNOWLEDGE BASE REAL ESTATE - New
 $335,000Active3 beds 2 baths1,616 sq. ft.
2811 1st Street W, Lehigh Acres, FL 33971
MLS# 2026032704Listed by: MAGNA REALTY, LLC - New
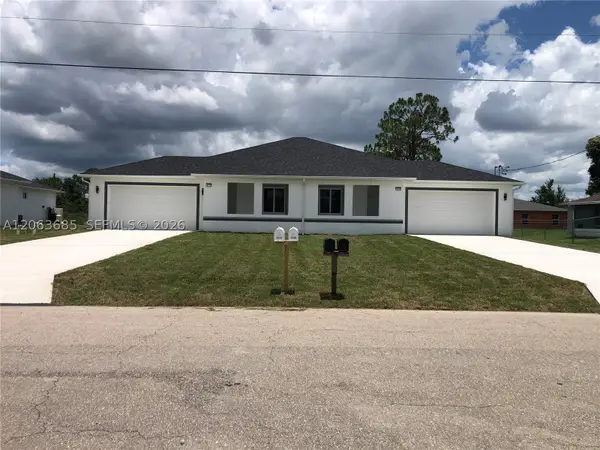 $549,000Active-- beds -- baths3,920 sq. ft.
4572/4574 Golfview Blvd, Lehigh Acres, FL 33973
MLS# A12063685Listed by: REALTY CLUB, LLC


Protect your home and budget from life's surprises with an Assurant Home Warranty, backed by a partner that supports you through every step of homeownership. Explore Plans.
©2026 Century 21 Real Estate LLC. All rights reserved. CENTURY 21®, the CENTURY 21 Logo and C21® are service marks owned by Century 21 Real Estate LLC. Century 21 Real Estate LLC fully supports the principles of the Fair Housing Act and the Equal Opportunity Act. Each office is independently owned and operated. Listing information is deemed reliable but not guaranteed accurate.