
3418 8th Street Sw, Lehigh Acres, FL 33976
Local realty services provided by:CENTURY 21 Beggins Enterprises
3418 8th Street Sw,Lehigh Acres, FL 33976
$334,999
- 3 Beds
- 3 Baths
- 1,800 sq. ft.
- Single family
- Active
Listed by: william ward
Office: a-ward winning realty llc.
MLS#:226030930
Source:FL_GFMB
Price summary
- Price:$334,999
- Price per sq. ft.:$137.01
About this home
MOTIVATED SELLER — BRING ALL OFFERS. PLEASE NOTE: PHOTOS SHOWN ARE OF THE SAME MODEL BUILT AT A DIFFERENT LOCATION. FINISH COLORS AND SELECTIONS VARY SLIGHTLY FROM WHAT IS PICTURED. THE FLOOR PLAN, CONSTRUCTION QUALITY AND CRAFTSMANSHIP ARE UNCHANGED AND HELD TO THE SAME HIGH STANDARD. THIS HOME IS 100% COMPLETE, CERTIFICATE OF OCCUPANCY ISSUED, AND READY FOR IMMEDIATE MOVE-IN. Brand-new construction in one of Lehigh Acres' fastest-growing corridors, offering 1,800 sq ft of living area with 3 bedrooms plus a den, 3 full baths, a 2-car garage, and IMPACT WINDOWS AND DOORS THROUGHOUT. The floor plan is built around a true open-concept great room where kitchen, dining and living flow together as one continuous, light-filled space — no wasted hallways, no chopped-up rooms.
The exterior sets the tone before you reach the door: a clean modern elevation with contrasting two-tone stucco and horizontal banding detail, dimensional shingle roof, recessed covered entry with impact double doors, paver driveway, paver walkway, and finished landscape beds with river rock accents.
Step inside and the design language stays consistent. Tray ceilings with recessed LED lighting define each living zone. Large-format polished porcelain tile runs throughout the entire home — no carpet anywhere. Impact-rated windows and sliders bring in natural light while delivering storm protection, energy efficiency, sound reduction and potential insurance savings, with no shutters to put up and take down. Designer LED fixtures carry the black-and-white palette from room to room.
The kitchen is the centerpiece. A dramatic quartz waterfall island anchors the space with seating on one side and cascading full-height edges, paired with a full quartz slab backsplash that continues the veining up the wall. Stainless steel appliance package, shaker-style cabinetry with matte black hardware, deep drawer storage, and floor-to-ceiling pantry cabinetry that delivers real, usable storage — not a token closet.
The primary suite sits privately apart under its own tray ceiling, with a walk-in closet and a spa-inspired en-suite bath: dual-sink quartz vanity, framed mirrors, matte black waterfall faucets, and a frameless glass walk-in shower with waterfall shower head, floor-to-ceiling porcelain wall tile and patterned hexagon mosaic flooring.
Two additional bedrooms and two additional full baths complete the split layout, giving guests and household members genuine separation. The den offers flexible use as a home office, media room, playroom or additional sleeping space.
Impact triple sliders open from the great room to a covered lanai overlooking a generous rear yard with room to expand, add a pool, or simply enjoy the space.
Modern finishes, smart design, quality construction, and a location that keeps appreciating. Move-in ready today....
Contact an agent
Home facts
- Year built:2025
- Subdivision & Development:LEHIGH ACRES
- Listing ID #:226030930
- Added:1 day(s) ago
- Updated:August 26, 2026 at 11:42 PM
Rooms and interior
- Bedrooms:3
- Total bathrooms:3
- Full bathrooms:3
- Flooring:Tile
- Kitchen Description:Dishwasher, Disposal, Electric Cooktop, Ice Maker, Microwave, Pantry, Refrigerator
- Living area:1,800 sq. ft.
Heating and cooling
- Cooling:Ceiling Fans, Electric, Wall Units
- Heating:Central, Electric
- Central air:Yes
Structure and exterior
- Roof:Shingle
- Year built:2025
- Building area:1,800 sq. ft.
- Lot area:0.25 Acres
- Architectural Style:One Story, Ranch
- Construction Materials:Block, Concrete, Stucco
- Exterior Features:Open, Patio, Porch, Security High Impact Doors
- Levels:1 Story
Utilities
- Water:Well
- Sewer:Septic Tanks
Finances and disclosures
- Price:$334,999
- Price per sq. ft.:$137.01
- Tax amount:$432 (2025)
Features and amenities
- Laundry features:Dryer Hookup, Inside, Laundry Tub
- Amenities:Pantry
Parking
- Parking description:Attached, Garage, Garage Door Opener
- Garage:Yes
- Garage spaces:2
New listings near 3418 8th Street Sw
- New
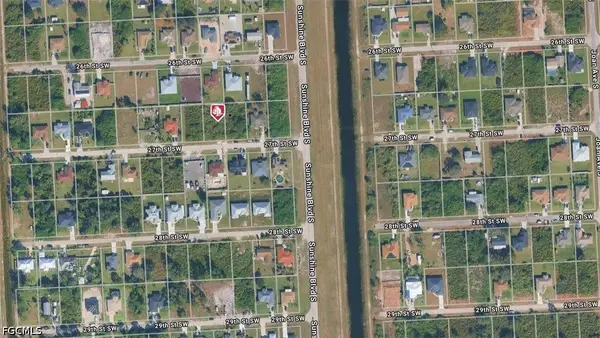 $42,000Active0.25 Acres
3106 27th Street Sw, Lehigh Acres, FL 33976
MLS# 2026036244Listed by: ASUAN REALTY LLC - New
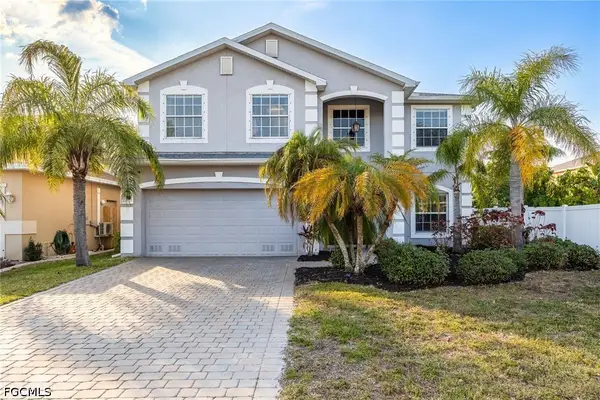 $395,000Active3 beds 3 baths2,504 sq. ft.
8197 Silver Birch Way, Lehigh Acres, FL 33971
MLS# 2026036256Listed by: KW FLORIDA LIVING - New
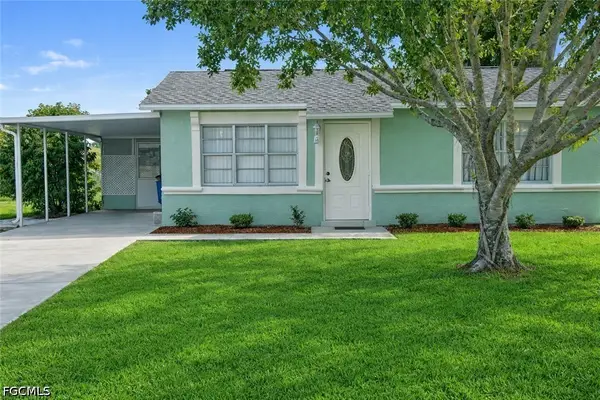 $149,999Active1 beds 1 baths619 sq. ft.
117 Stetson Street, Lehigh Acres, FL 33936
MLS# 2026036266Listed by: COLDWELL BANKER PREFERRED PROPERTIES - New
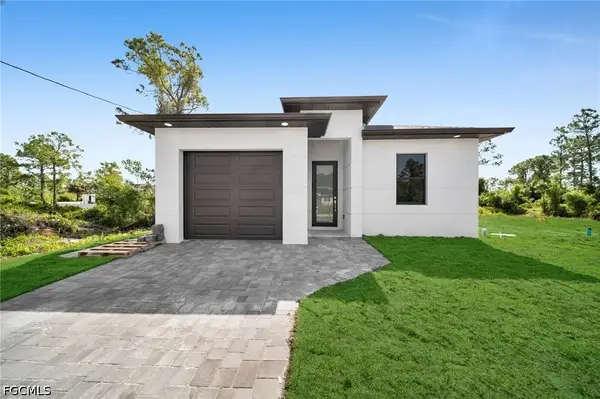 $270,000Active3 beds 2 baths1,207 sq. ft.
347 Columbus Boulevard, Lehigh Acres, FL 33974
MLS# 2026036275Listed by: ACE REALTY & ASSOCIATES, LLC - New
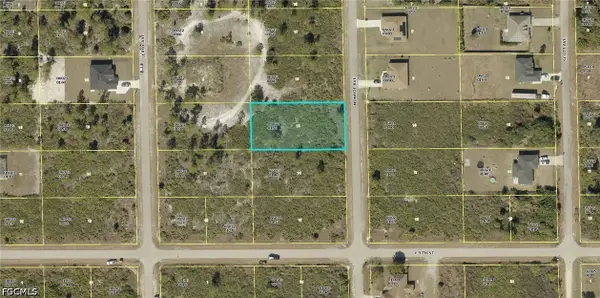 $26,000Active0.5 Acres
505 Monroe Avenue, Lehigh Acres, FL 33972
MLS# 2026036281Listed by: REALTY WORLD-C BAGANS 1ST - New
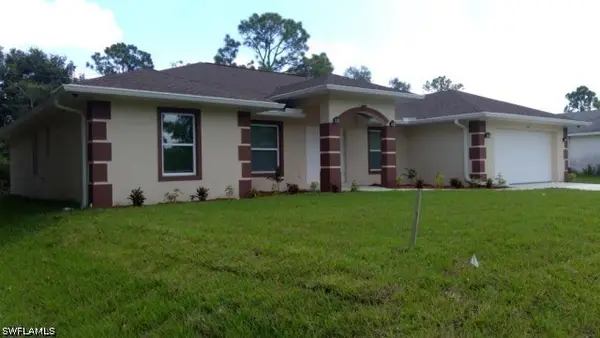 $374,900Active4 beds 2 baths2,175 sq. ft.
830 Albany Avenue, Lehigh Acres, FL 33971
MLS# 226030827Listed by: KNOWLEDGE BASE REAL ESTATE - New
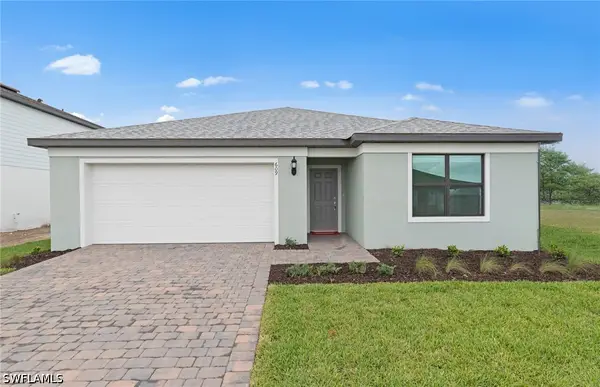 $304,990Active3 beds 2 baths1,662 sq. ft.
238 Silent Lake Drive, Lehigh Acres, FL 33936
MLS# 226030940Listed by: PULTE REALTY INC - New
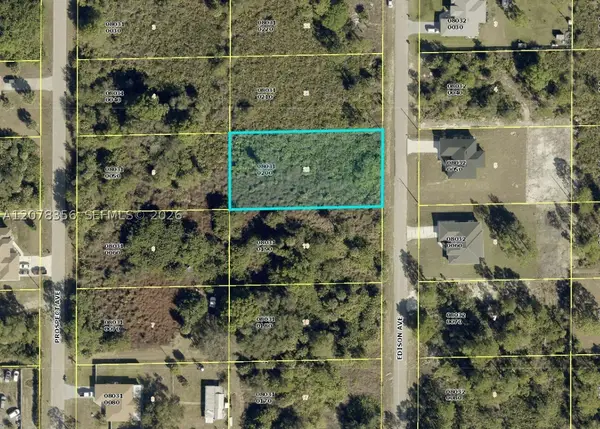 $33,000Active0.5 Acres
1415 Edison Ave, Lehigh Acres, FL 33972
MLS# A12078356Listed by: ICON PREMIER GROUP, LLC - New
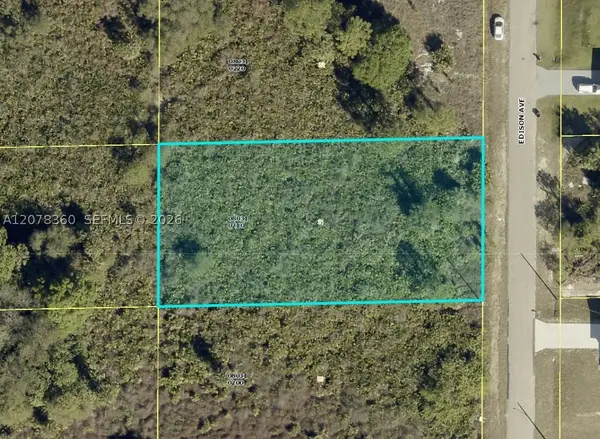 $33,000Active0.5 Acres
1417 Edison Ave, Lehigh Acres, FL 33972
MLS# A12078360Listed by: ICON PREMIER GROUP, LLC


Protect your home and budget from life's surprises with an Assurant Home Warranty, backed by a partner that supports you through every step of homeownership. Explore Plans.
©2026 Century 21 Real Estate LLC. All rights reserved. CENTURY 21®, the CENTURY 21 Logo and C21® are service marks owned by Century 21 Real Estate LLC. Century 21 Real Estate LLC fully supports the principles of the Fair Housing Act and the Equal Opportunity Act. Each office is independently owned and operated. Listing information is deemed reliable but not guaranteed accurate.